- Overview
- Description
- Property Details
- Location
- Facts & Features
- Getting Around




Street View
$450,000
Monthly Est:$2,240
 -- Bed
 -- Bath
 --sqft
204 Old Jacksboro Pike, Cumberland Gap, TN 37724
$450,000
$2,240/moEst:
Get Pre-Approved
Multi Family
Built in 1995
$-- HOA
-- sqft lot
--/sqft
Description
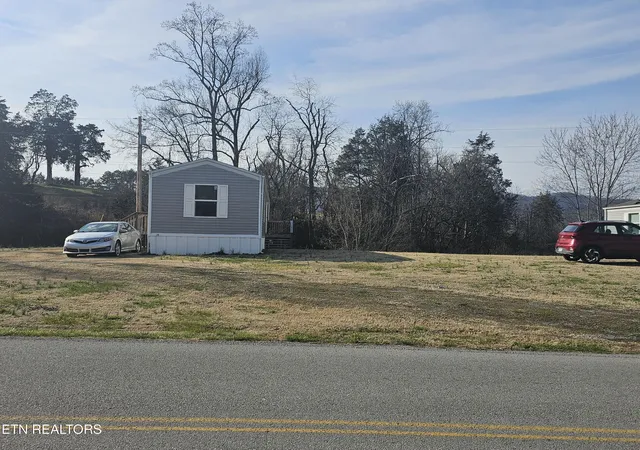
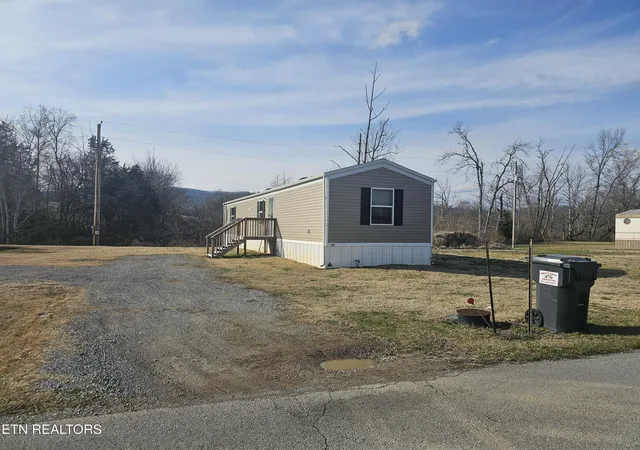
Manufactured home sitting on just over an acre of level land located just outside of Harrogate, TN. Three other manufactured homes are located on the parcel that will convey with the sale. Property is located just minutes from Lincoln Memorial University.
- Houzeo last checked: 4 minutes ago
- Listing updated: October 12, 2026 at 10:45 pm
- Listing Provided by: Mike Hensley (606) 269-1737 | REMAX PROFESSIONAL'S (423) 869-3000
- Source: East Tennessee REALTORS® MLS-TN | MLS#: 1358676

Property Details
Status
Active
Type
Multi Family
No. of Stories
-
County
City
Neighborhood
--
Year Built
1995
HOA Fees
-
Finished Area
- sqft
Lot Size
-- sqft lot
Basement Area
- sqft
MLS Name
East Tennessee REALTORS® MLS
MLS Number
1358676
MLS Status
Active
Days on Market
18

Continue Your Journey in App
Find your dream home, receive real-time updates, and many more!
Continue Your Journey in App
Find your dream home, receive real-time updates, and many more!
Location
Facts & Features
Rooms
Bedrooms & bathrooms
Bedroom: --
Bathroom: --
Interior
Appliances
Range, Refrigerator
Window Features
Windows Insulated
Heating
Heat Pump, Central, Electric
Flooring
Laminate, Vinyl
Cooling
Central Cooling
Construction
Year Built
Year Built: 1995
Home type
Multi Family
Roof
Shingle, Metal
Construction Materials
Steel, Vinyl Siding, Frame
Utilities & Energy
Parking Features
Off Street Parking
Other Features
Tenant Pays
Electricity
Price History
| Date | Event | Price |
|---|---|---|
10/12/2026 Source: | Price Decreased | $450,000 -3.23% $0/sqft |
05/01/2026 Source: | Price Decreased | $465,000 -2.11% $0/sqft |
04/22/2026 Source: | Listed for Sale | $475,000 -5.00% $0/sqft |
04/08/2026 Source: | Price Increased | $500,000 +7.53% $0/sqft |
04/08/2026 Source: | Off Market | $465,000 $0/sqft |

Show more
Find Homes by Property Features in Cumberland Gap, TN

Based on information from the Knoxville Area Association of REALTORS MLS through Oct 30, 2026, 03:45PM. Information is provided exclusively for consumers’ personal, non-commercial use. It may not be used for any purpose other than to identify prospective properties that consumers may be interested in purchasing. The data is deemed reliable but is not guaranteed accurate by the MLS. This website may not include listings or property addresses of sellers who have directed their listing brokers to withhold their listing or their property address from display on the Internet. © 2026 Knoxville Area Association of REALTORS® MLS. All Rights Reserved. Angela Fowler Real Estate, LLC | 423.320.4620 | afowler@catt.com Mailing Address: 452 Kailors Cove Cir, Ringgold, GA 30736
 Advertising Broker: Angela Fowler | Angela Fowler Real Estate, LLC.
