- Overview
- Description
- Property Details
- Location
- Facts & Features
- Getting Around
- Nearby Homes
 New Construction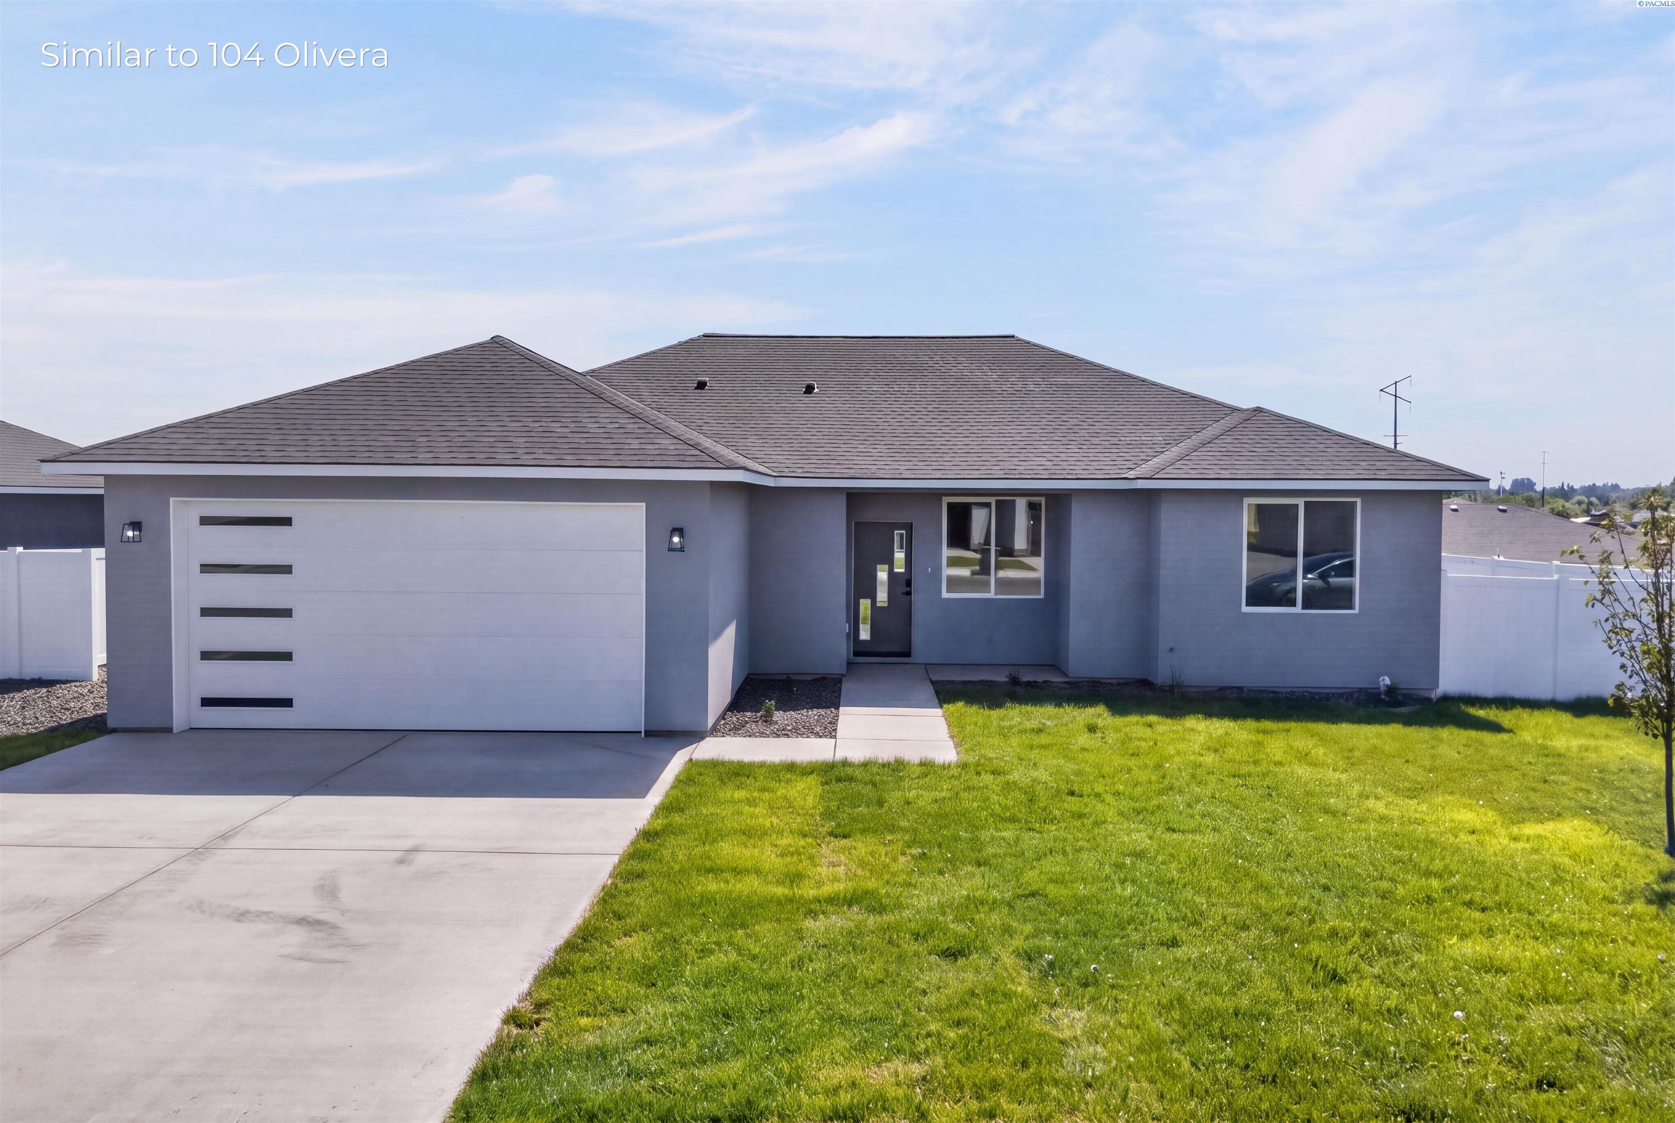
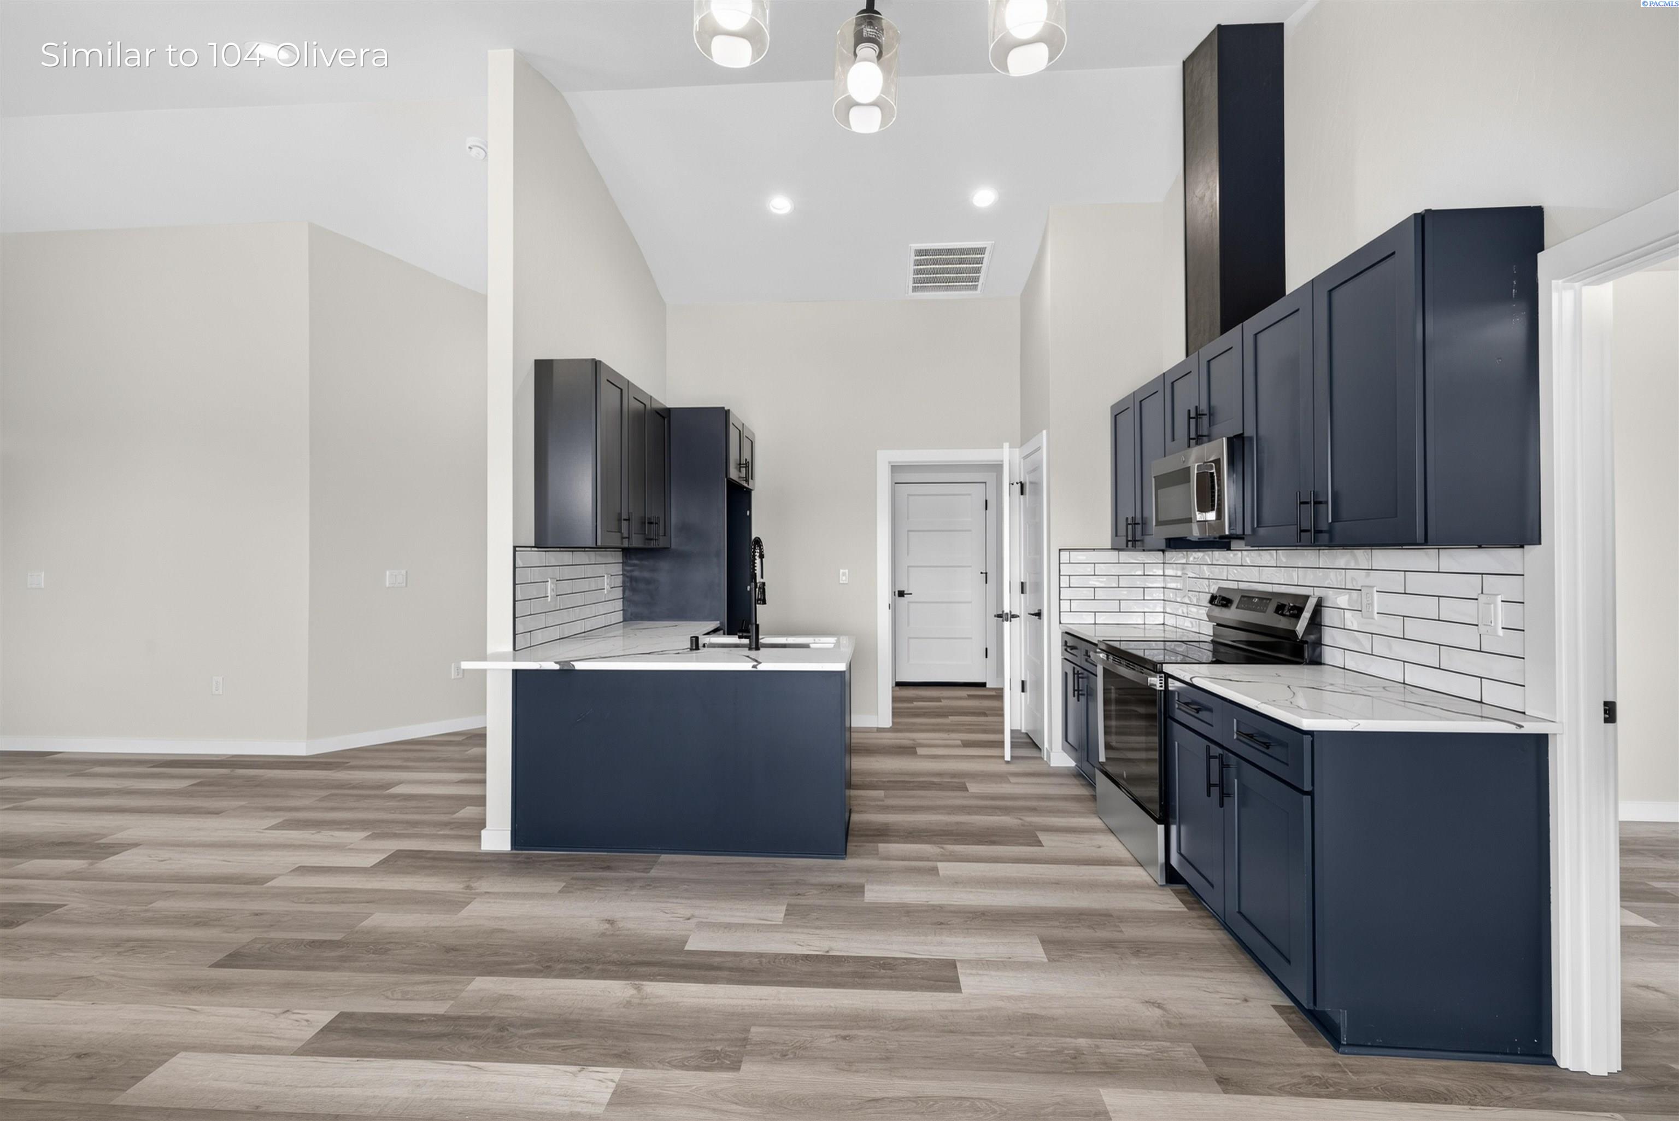

Street View
$376,900
Monthly Est:$1,876
 4 Beds
 2 Baths
2 full baths
 1,435sqft
204 Olivera St, Grandview, WA 98930
$376,900
$1,876/moEst:
Get Pre-Approved
Single Family Residence
Built in 2026
$-- HOA
7,840.8 sqft lot
$263/sq.ft
Description
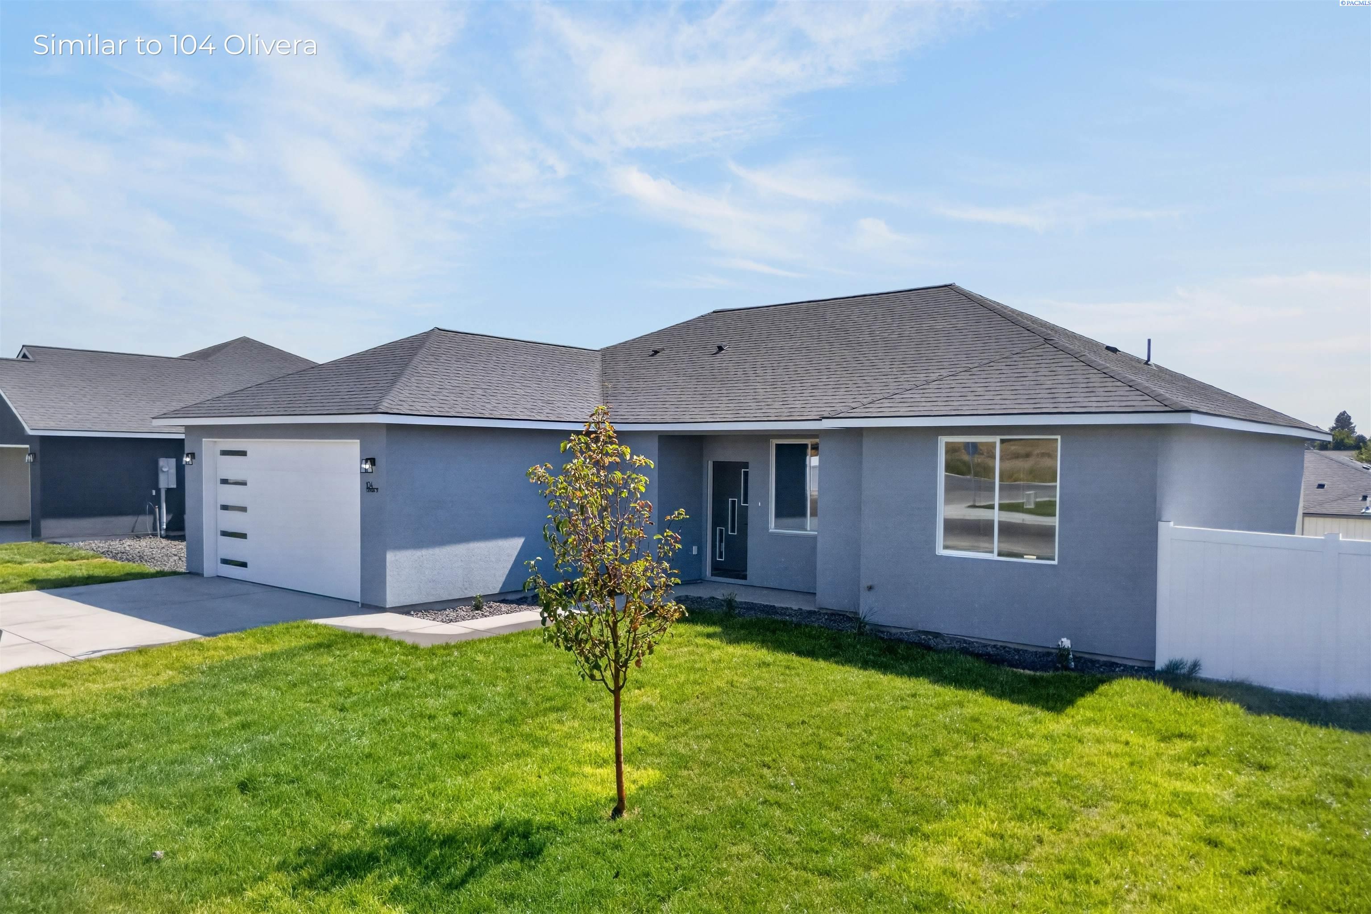
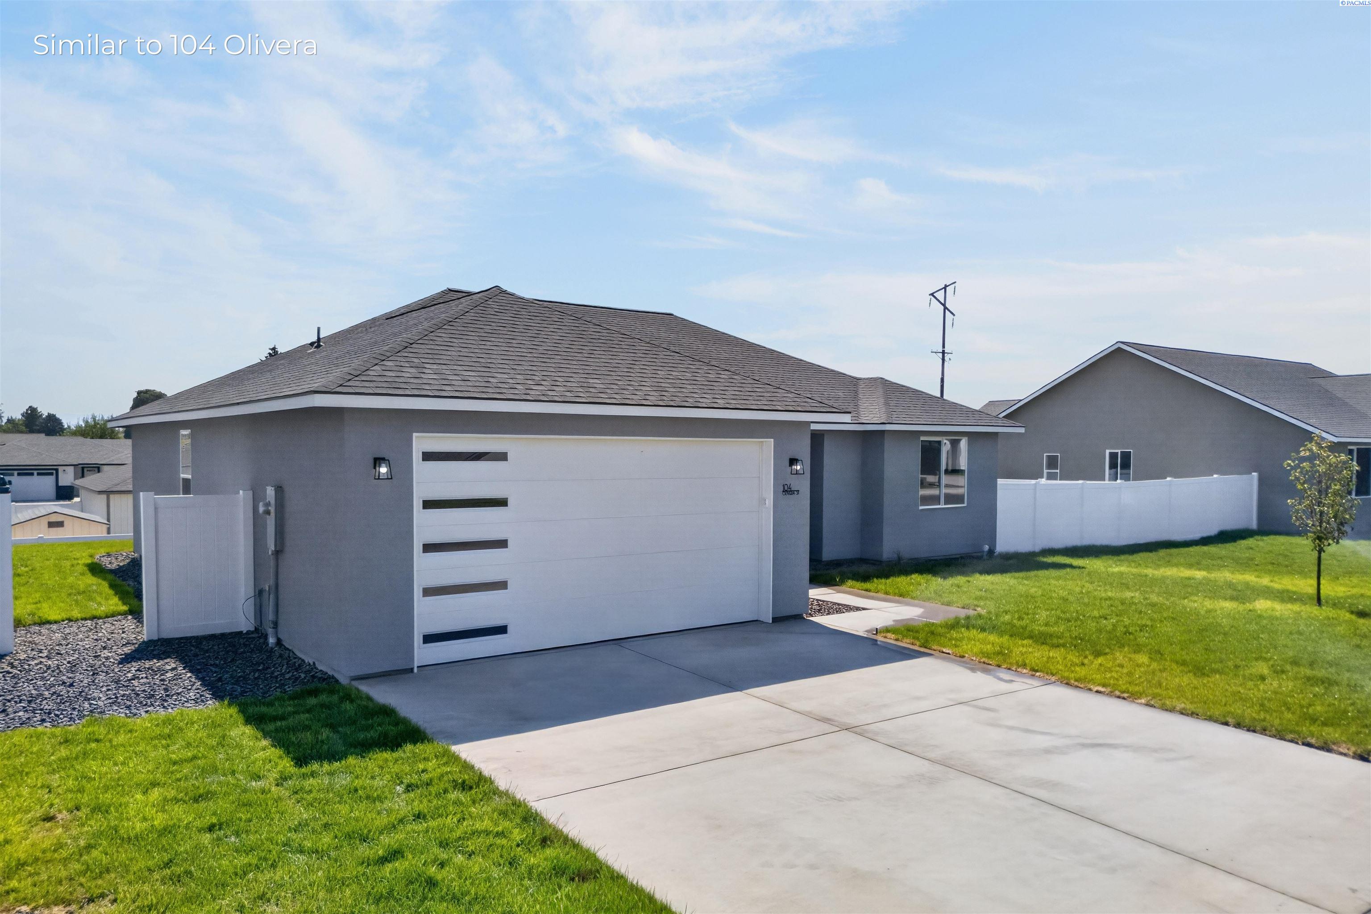
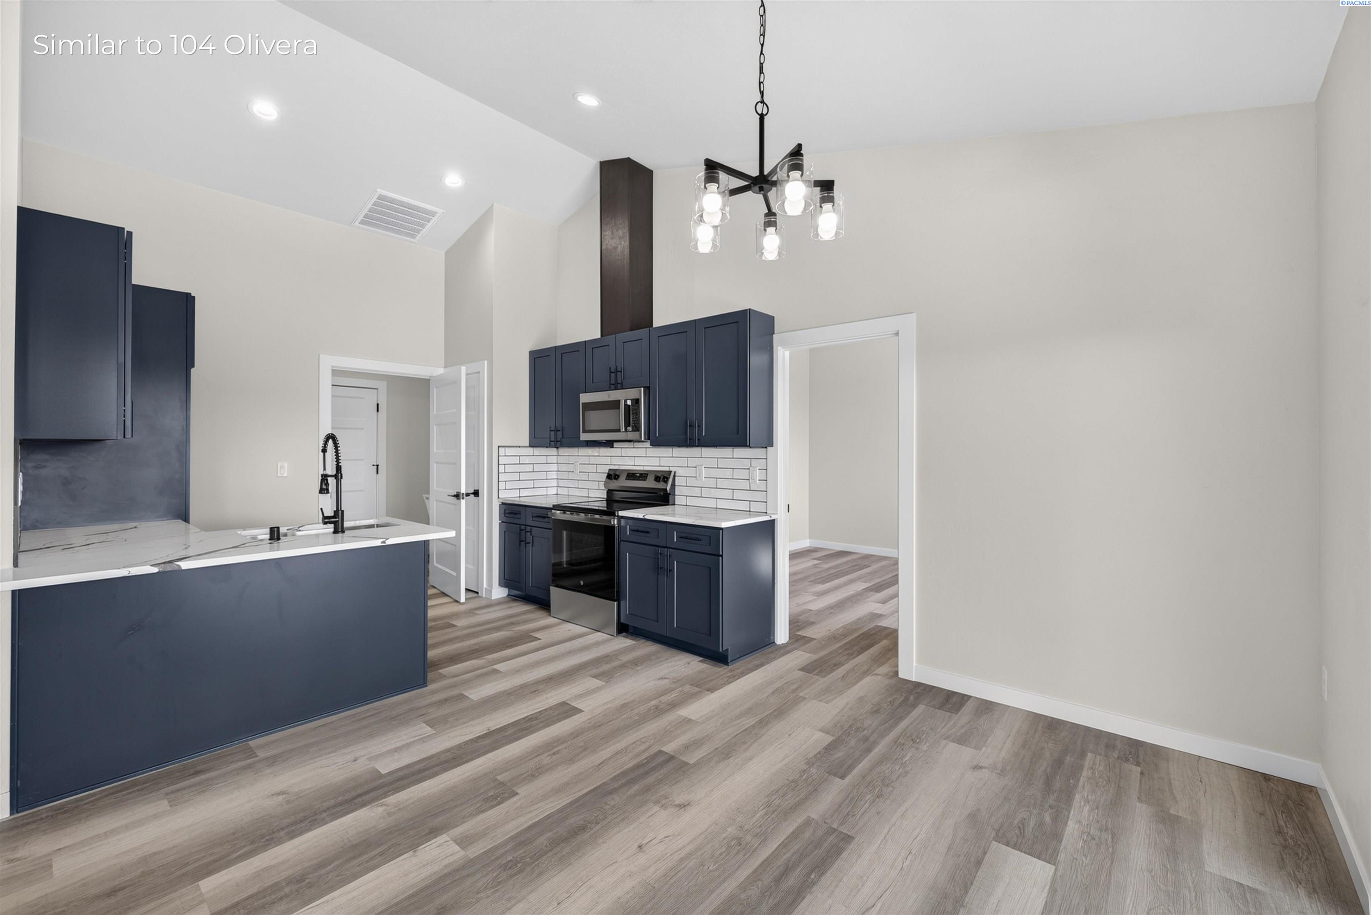
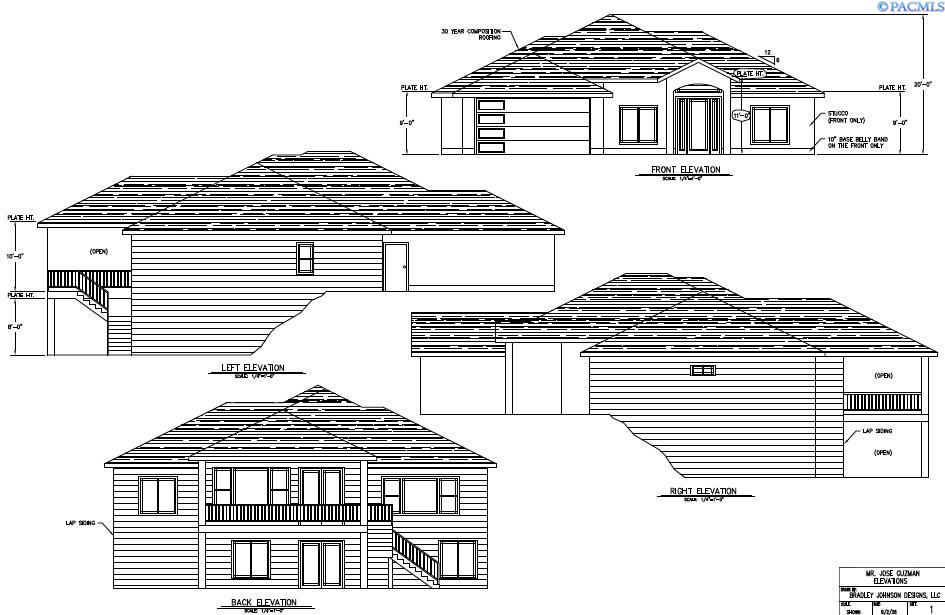
MLS# 292699 Welcome to The El Dorado Elite, a thoughtfully designed 4 bedroom, 2 bathroom home offering 1,435 SF of comfortable and functional living space in El Dorado Estates. This floorplan was designed with everyday living in mind, featuring vaulted ceilings that elevate the central living area and create an open, airy feel. The space flows seamlessly into the dining and kitchen area, making it a natural place to gather. The layout offers a split-bedroom design with the primary suite set apart for added privacy, complete with a walk-in closet and a walk-in shower. Three additional bedrooms provide flexibility for guests, home office space or hobbies. The kitchen brings both style and function complete with granite countertops, tile backsplash, soft-close cabinetry, a pantry and a stainless steel drop-in sink. It also comes equipped with a full appliance package including microwave, dishwasher, stove, garbage disposal and refrigerator. Recessed lighting throughout the home adds a clean, modern touch and enhances the overall feel of each space. This home features luxury vinyl plank flooring for durability and easy maintenance, along with a dedicated laundry room with utility sink for added convenience. The stucco exterior offers a traditional architectural style with both a front porch and a covered back patio, giving you space to enjoy mornings, evenings and everything in between. The front and back yards are professionally landscaped with underground sprinklers and the backyard includes partial vinyl fencing. Reach out for availability, floorplan options and next steps. We're here to walk you through it.
- Houzeo last checked: 4 minutes ago
- Listing updated: August 27, 2026 at 3:01 am
- Listing Provided by: Leticia Torres (509) 619-6304 | Berkshire Hathaway Hm Serv Central WA Real Estate (509) 563-5117
- Source: Pacific Regional MLS-WA | MLS#: PAC292699

Property Details
Status
Active
Type
Single Family Residence
No. of Stories
-
County
City
Neighborhood
--
Year Built
2026
HOA Fees
-
Finished Area
1,435 sqft
Lot Size
7,840.8 sqft lot
Basement Area
- sqft
MLS Name
Pacific Regional MLS
MLS Number
PAC292699
MLS Status
To Be Built
Days on Market
169
Cumulative Days on Market
118

Continue Your Journey in App
Find your dream home, receive real-time updates, and many more!
Download App
Continue Your Journey in App
Find your dream home, receive real-time updates, and many more!
Location
Facts & Features
Rooms
Bedrooms & bathrooms
Bedrooms: 4
Bathrooms: 2
Interior
Appliances
Dishwasher, Microwave, Range/oven, Refrigerator
Window Features
Double Pane Windows
Exterior Features
Fence/partial
Sewer
Sewer Connected
Heating
Heat Pump
Cooling
Heat Pump
Flooring
Vinyl
Interior Features
Vaulted Ceiling(s), Utility Sink
Construction
Year Built
Year Built: 2026
Home type
Single Family Residence
Roof
Composition
Construction Materials
Stucco
Foundation Details
Crawl Space
Utilities & Energy
Utilities
Appliances Electric, Electricity Connected
Parking Features
Attached, 2 Car
Basement
No Basement
Water Source
Public
Other Features
Subdivision Name
El Dorado
Patio And Porch Features
Covered, Porch
Lot Features
Homeowners Warranty Included, Plat Map Recorded, Landscaped, Corner Lot
Price History
| Date | Event | Price |
|---|---|---|
08/26/2026 Source: | Off Market | $376,900 $263/sqft |
05/05/2026 Source: | Price Increased | $376,900 +2.14% $263/sqft |
05/05/2026 Source: | Listed for Sale | $369,000 $257/sqft |

Nearby Homes
Find Homes by Property Features in Grandview, WA
Nearby New Homes For Sale
Nearby Pre-Owned Homes For Sale


Based on information from the Pacific Regional Multiple Listing Service through Oct 18, 2026, 05:01AM. All Information is provided exclusively for consumers’ personal, non-commercial use and that it may not be used for any purpose other than to identify prospective properties consumers may be interested in purchasing and that the data is deemed reliable but is not guaranteed accurate by the MLS. © 2026 Pacific Regional Multiple Listing Service. All Rights Reserved.
 Advertising Broker: William Johnson | William Johnson Brokerage
