- Overview
- Description
- Property Details
- Location
- HOA Management
- Facts & Features
- Getting Around
- Nearby Homes




$769,900
Monthly Est:$3,832
 4 Beds
 3 Baths
2 full baths + 1 half bath
 3,464sqft
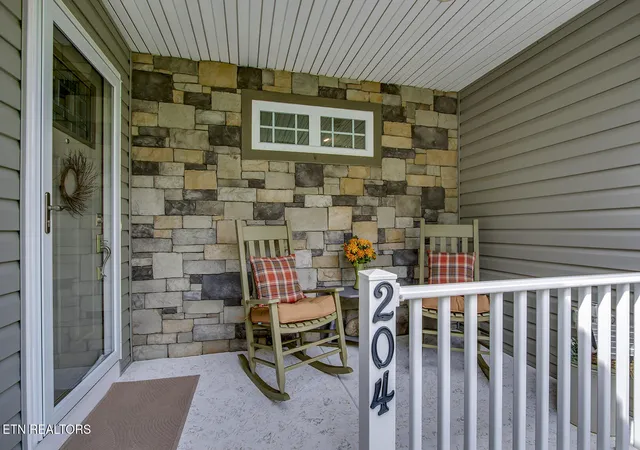
204 Osage Pl, Loudon, TN 37774
$769,900
$3,832/moEst:
Get Pre-Approved
Single Family Residence
Built in 2014
$187/mo HOA
0.41 acre lot
$222/sq.ft
Description
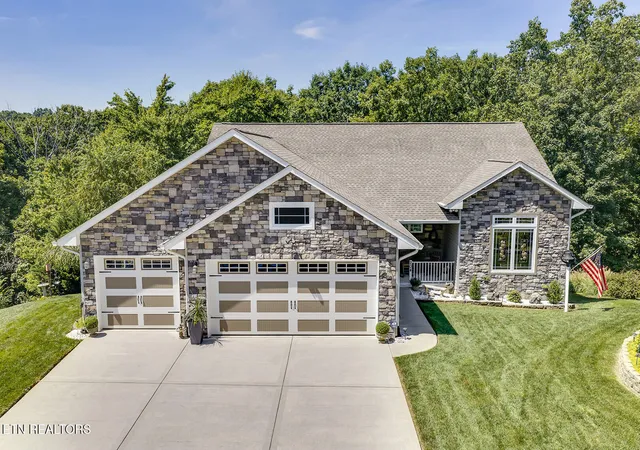
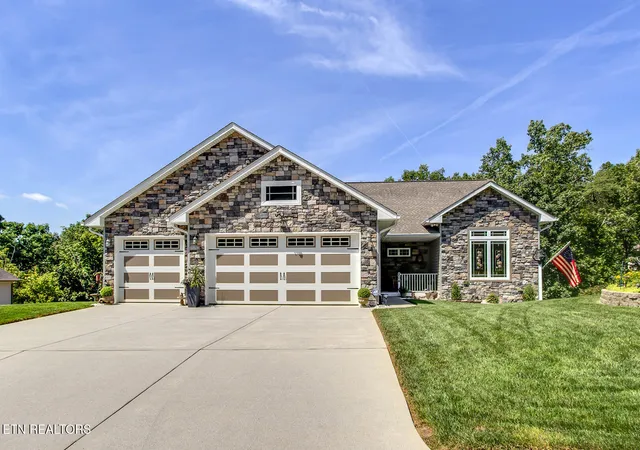
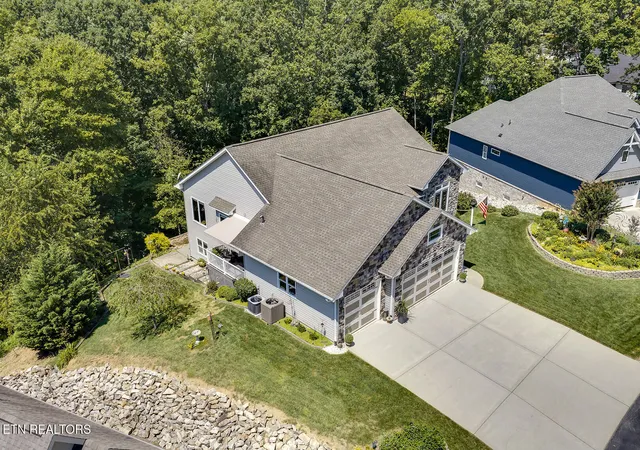
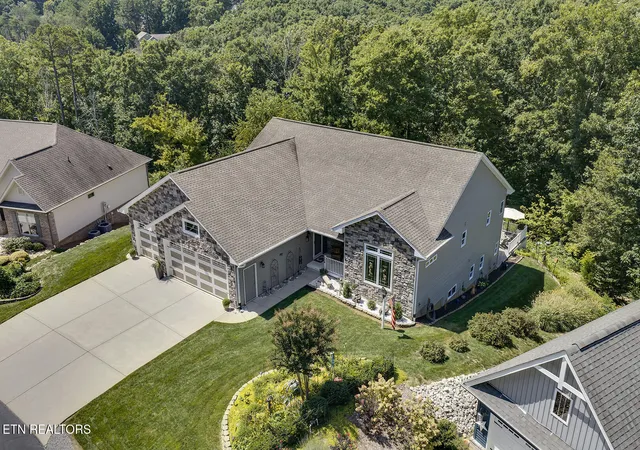
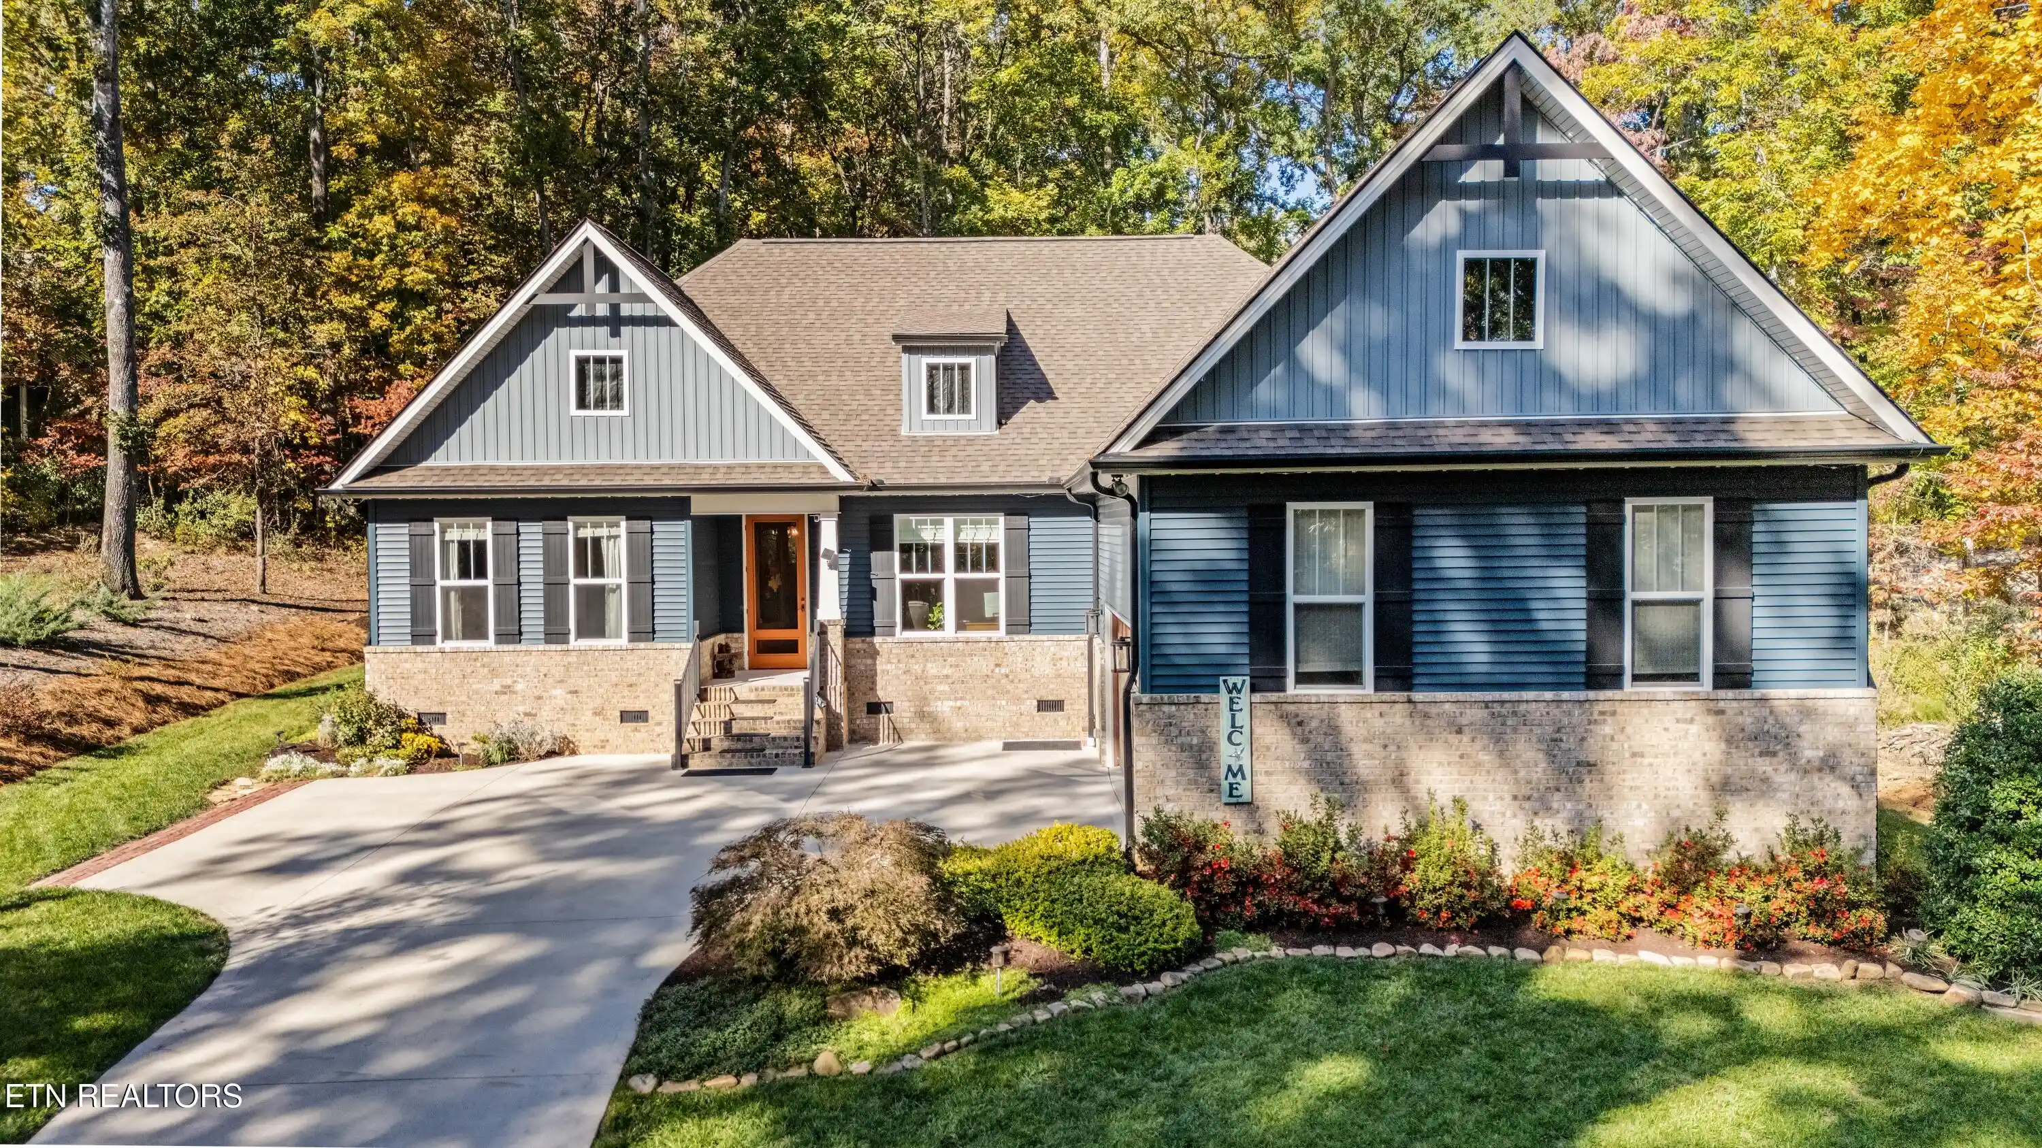
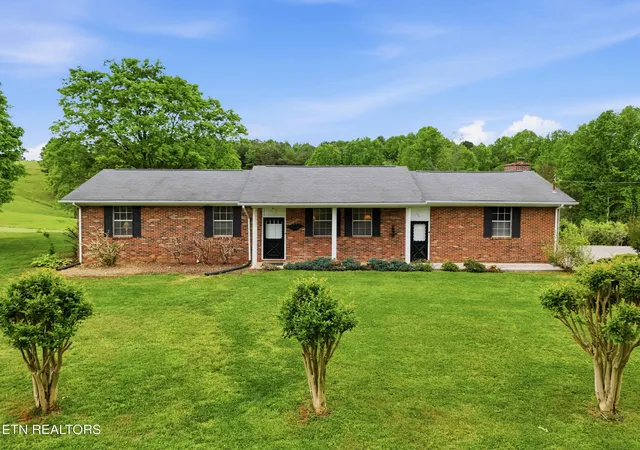
A RARE PRIVATE SETTING WITH WOODED GREENSPACE. Tucked along a low-traffic cul-de-sac on the north end of Tellico Village, this home adjoins wooded common property greenspace on a 0.41-acre lot. Mature trees provide a lovely backdrop for sunroom and expansive decking, with inviting places to enjoy morning coffee, outdoor dining and time with friends. New professional photographs showcase the home's refreshed interiors and flexible living spaces. The home offers four bedrooms two-and-a-half baths and walkout lower level. On the main level, you'll find a great room with fireplace, an open kitchen and breakfast bar, a formal dining area, a sunroom overlooking the woods, the primary bedroom and a guest bedroom currently used as an office. Trey ceilings and pecan hardwood floors add warmth to the main level. The lower level includes a large family room with a second fireplace, two guest bedrooms, a recreation room with pool table, a screened porch and additional storage. Outside the Timber Tech deck and railings, enlarged composite side deck and retractable awning create space to relax and entertain. The property also features a water feature, professional landscaping and irrigation system. An insulated, finished three-car garage offers cabinets, shelving and countertops. Updates include pecan hardwood floors on main level (2019); Timber Tech deck and railings (2021): cordless honeycomb blinds (2021); main level heat pump (2024); new kitchen appliances, retractable awning and sunroom/game-room carpet (2025); and front yard landscaping (2026). Other improvements include garage storage, closet and laundry shelving, gutter guards, and work on lower-level screened porch. The new Tanasi Clubhouse and restaurant are approximately a five-minute drive away. Tellico Village offers 3 golf courses, Tellico Lake, recreational facilities, walking trails and a wide variety of clubs. Come experience the wooded setting and the space this home offers. Square footage is approximate; buyer to verify.
- Houzeo last checked: 6 minutes ago
- Listing updated: October 18, 2026 at 7:58 pm
- Listing Provided by: Bonnie J. Hughes | BHHS Lakeside Realty (865) 458-9600
- Source: East Tennessee REALTORS® MLS-TN | MLS#: 1353352

Property Details
Status
Pending
Type
Single Family Residence
No. of Stories
-
County
City
Neighborhood
--
Year Built
2014
HOA Fees
$187/mo
Finished Area
3,464 sqft
Lot Size
0.41 acre lot
Basement Area
- sqft
MLS Name
East Tennessee REALTORS® MLS
MLS Number
1353352
MLS Status
Pending - Continue to Show
Days on Market
65

Continue Your Journey in App
Find your dream home, receive real-time updates, and many more!
Continue Your Journey in App
Find your dream home, receive real-time updates, and many more!
Location
HOA Management
N/A
HOA Fees
$186.98/ Monthly
Amenities
 Amenities and services may be covered by one or multiple associations and service providers.
 Tennis
 Club House
 Golf
 Pool
 Recreation Facilities
Fire Protection
Disclaimer: Amenities are based on third-party information and may vary; buyers must independently verify all amenities, as information is deemed reliable but not guaranteed.
Facts & Features
Rooms
Bedrooms & bathrooms
Bedrooms: 4
Bathrooms: 3
Interior
Appliances
Dishwasher, Disposal, Dryer, Microwave, Range, Refrigerator, Self Cleaning Oven, Washer
Window Features
Drapes
Flooring
Carpet, Hardwood, Vinyl
Sewer
Public Sewer, Other
Cooling
Central Cooling, Ceiling Fan(s), Zoned
Exterior Features
Irrigation System, Windows Vinyl, Prof Landscaped
Interior Features
Walk In Closet(s), Dry Bar, Pantry, Breakfast Bar, Eat In Kitchen
Heating
Central, Heat Pump, Zoned, Electric
Construction
Year Built
Year Built: 2014
Home type
Single Family Residence
Construction Materials
Stone, Vinyl Siding, Frame
Architectural Style
Traditional
Utilities & Energy
Utilities
Cable Available (tv Only)
Security Features
Smoke Detector
Fireplace Features
Electric
Water Source
Public
Association Amenities
Swimming Pool, Tennis Courts, Club House, Golf Course, Recreation Facilities
Basement
Walkout, Partially Finished
Parking Features
Garage Door Opener, Attached, Main Level
Other Features
Patio And Porch Features
Porch Screened, Porch Enclosed, Porch Covered, Patio, Deck
Subdivision Name
Coyatee Coves
Lot Features
Wooded, Level, Rolling Slope
Price History
| Date | Event | Price |
|---|---|---|
10/18/2026 Source: | Pending | $769,900 -2.53% $222/sqft |
08/27/2026 Source: | Listed for Sale | $789,900 +85.86% $228/sqft |
10/25/2018 Source: | Price Decreased | $425,000 -3.39% $123/sqft |
09/22/2018 Source: | Sold | $439,900 $127/sqft |


Nearby Homes



Find Homes by Property Features in Loudon, TN

Based on information from the Knoxville Area Association of REALTORS MLS through Nov 01, 2026, 12:00AM. Information is provided exclusively for consumers’ personal, non-commercial use. It may not be used for any purpose other than to identify prospective properties that consumers may be interested in purchasing. The data is deemed reliable but is not guaranteed accurate by the MLS. This website may not include listings or property addresses of sellers who have directed their listing brokers to withhold their listing or their property address from display on the Internet. © 2026 Knoxville Area Association of REALTORS® MLS. All Rights Reserved. Angela Fowler Real Estate, LLC | 423.320.4620 | afowler@catt.com Mailing Address: 452 Kailors Cove Cir, Ringgold, GA 30736
 Advertising Broker: Angela Fowler | Angela Fowler Real Estate, LLC.
