- Overview
- Description
- Property Details
- Location
- HOA Management
- Facts & Features
- Getting Around
- Nearby Homes




$4,695,000
Monthly Est:$23,369
 5 Beds
 6 Baths
6 full baths
 5,570sqft
204 Pinnacle Club Pl, Mabank, TX 75156
$4,695,000
$23,369/moEst:
Get Pre-Approved
Single Family Residence
Built in 2018
$291.67/mo HOA
0.5 acre lot
$843/sq.ft
Description
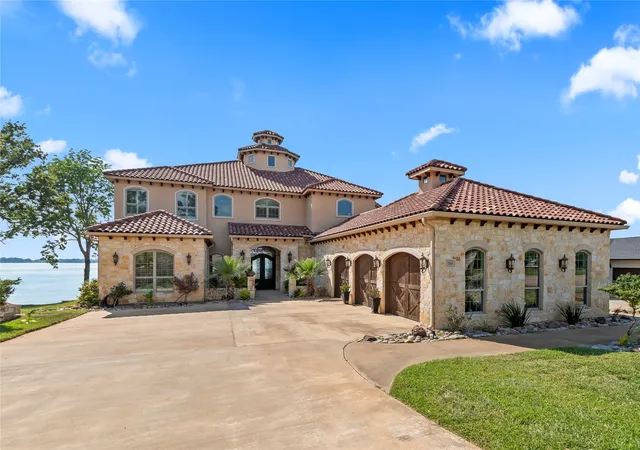
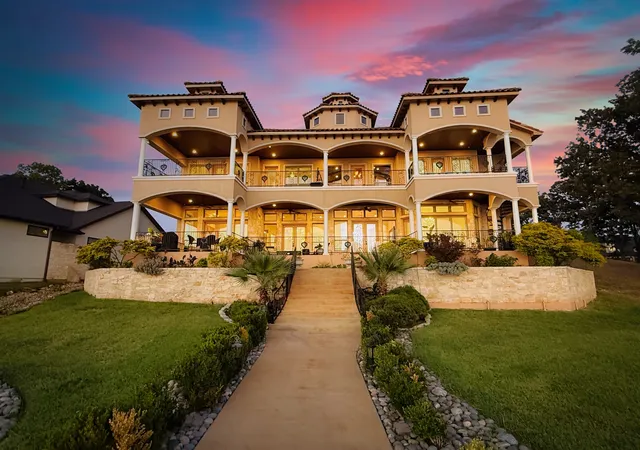
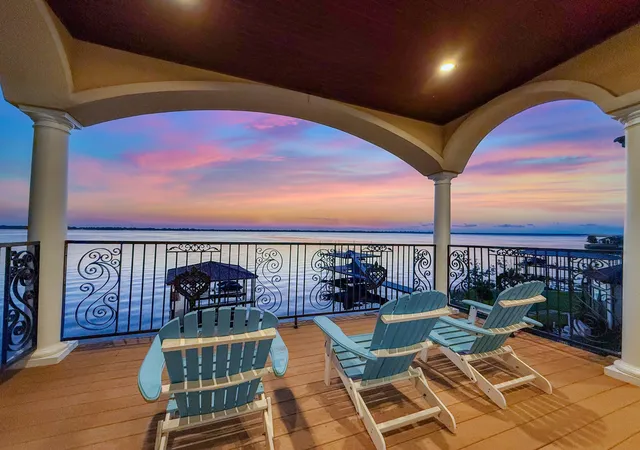
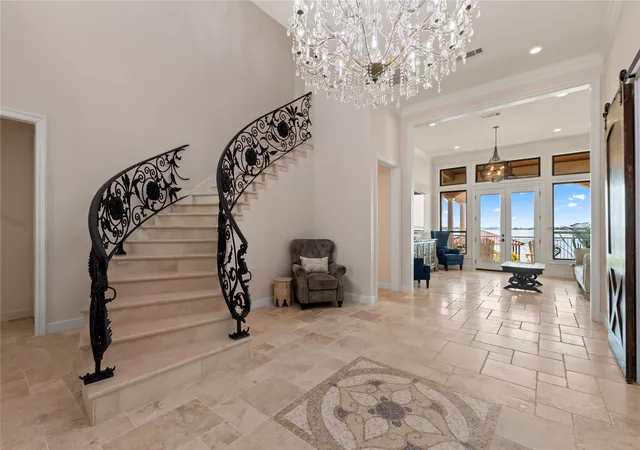
This stunning 2018 home, inspired by the timeless elegance of a Tuscan villa nestled in the foothills of Italy, offers 5,570 sq ft of refined waterfront living on a half-acre lot with 94 feet of open water frontage in the prestigious Pinnacle Golf Club at Cedar Creek Lake. Located in one of the most sought-after areas of the community, it's within walking distance to the clubhouse, restaurant, pool, and fitness center—and perfectly positioned next to the annual July 4 Pinnacle fireworks show for front-row lakeside views. Designed for both luxury and livability, the home features 5 bedrooms, 6 baths, 3 living areas, an office, exercise room, and a 3-car garage. A grand foyer welcomes you with a winding staircase, inlaid tile, chandelier, and sweeping lake views that instantly transport you to a Mediterranean retreat. The main living area is anchored by a stone fireplace and wet bar, flowing into a dining space with butler’s pantry into a second spacious living area. The gourmet kitchen boasts a Thermador 6-burner gas range with pot filler framed in stone, Thermador fridge, custom cabinetry, and walk-in pantry. The waterside primary suite features soaring ceilings, plantation shutters, dual vanities, jetted soaking tub, walk-in shower, and two spacious closets. A private office and two full guest baths, including one with outdoor access, complete the main floor. Upstairs offers four bedrooms—two with en suite baths—and a private guest suite with its own living area. A bonus room with wet bar and balcony, plus an exercise room and full bath, create more space to unwind. Outdoor living includes a firepit, full-length balcony with composite decking, and kitchen with griddle and sink. The boathouse offers a boat slip, dual PWC lifts, and a covered seating area. Ownership includes social membership with clubhouse dining, pool, fitness center, tennis and pickleball; golf memberships available separately
- Houzeo last checked: 1 minute ago
- Listing updated: July 22, 2026 at 9:16 pm
- Listing Provided by: Debbie French | Ebby Halliday Realtors (903) 340-8590
- Source: NTREIS MLS-TX | MLS#: 21234459

Property Details
Status
Active
Type
Single Family Residence
No. of Stories
2
County
City
Neighborhood
--
Year Built
2018
HOA Fees
$291.67/mo
Finished Area
5,570 sqft
Lot Size
0.5 acre lot
Basement Area
- sqft
MLS Name
NTREIS MLS
MLS Number
21234459
MLS Status
Active
Cumulative Days on Market
286

Continue Your Journey in App
Find your dream home, receive real-time updates, and many more!
Download App
Continue Your Journey in App
Find your dream home, receive real-time updates, and many more!
Location
HOA Management
Proper Management
HOA Fees
$3,500/ Annually
Amenities
 Amenities and services may be covered by one or multiple associations and service providers.
 Security Guard
 AllFacilities
Disclaimer: Amenities are based on third-party information and may vary; buyers must independently verify all amenities, as information is deemed reliable but not guaranteed.
Facts & Features
Rooms
Bedrooms & bathrooms
Bedrooms: 5
Bathrooms: 6
PrimaryBedroom
Level: Second
Area: 0.00 Square Feet
Dimensions: 0 x 0
PrimaryBedroom
Level: First
Area: 0.00 Square Feet
Dimensions: 0 x 0
LivingRoom
Level: First
Area: 0.00 Square Feet
Dimensions: 0 x 0
Interior
Appliances
Built In Gas Range, Built In Refrigerator, Dishwasher, Disposal, Microwave, Wine Cooler
Sewer
Public Sewer
Interior Features
Wet Bar, Built In Features, Chandelier, Dry Bar, Decorative Designer Lighting Fixtures, Double Vanity, High Speed Internet, Kitchen Island, Multiple Master Suites, Open Floorplan, Pantry, Walk In Closets, Wired For Sound
Flooring
Tile, Wood
Cooling
Central Air, Electric
Heating
Central, Electric
Exterior Features
Built In Barbecue, Balcony, Barbecue, Boat Slip, Deck, Dock, Fire Pit, Gas Grill, Outdoor Grill, Outdoor Kitchen
Construction
Year Built
Year Built: 2018
Home type
Single Family Residence
Foundation Details
Slab
Roof
Concrete
Construction Materials
Cedar, Rock, Stone, Stucco
Architectural Style
Mediterranean, Detached
Utilities & Energy
Parking Features
Concrete, Driveway, Epoxy Flooring, Garage, Golf Cart Garage, Garage Door Opener, Oversized
Utilities
Sewer Available, Water Available
Pool Features
None
Fireplace Features
Gas Log, Living Room, Propane
Security Features
Security System Owned, Security System, Fire Alarm, Security Gate, Gated Community, Security Guard
Water Source
Public
Other Features
Lot Features
Back Yard, Lawn, Landscaped, Subdivision, Sprinkler System, Few Trees, Waterfront, Retaining Wall
Community Features
Gated
Subdivision Name
Pinnacle Club
Patio And Porch Features
Balcony, Covered, Deck
Price History
| Date | Event | Price |
|---|---|---|
10/10/2025 Source: | Listed for Sale | $4,695,000 $843/sqft |
10/10/2025 Source: | Off Market | $4,695,000 $843/sqft |

Nearby Homes


Find Homes by Property Features in Mabank, TX
Nearby New Homes For Sale

Based on information from the North Texas Real Estate Information Systems, Inc., through Oct 11, 2026, 05:00AM. Information is provided exclusively for consumers’ personal, non-commercial use. It may not be used for any purpose other than to identify prospective properties consumers may be interested in purchasing. Data is deemed reliable but is not guaranteed accurate. This website may not include listings or property addresses of sellers who have directed their listing brokers to withhold their listing or their property address from display on the Internet. ©2026 North Texas Real Estate Information Systems, Inc. All Rights Reserved.
 Advertising Broker: Michelle Brecker | Pathway To Home Realty