- Overview
- Description
- Property Details
- Location
- HOA Management
- Facts & Features
- Getting Around
- Nearby Homes



$1,390,000
Monthly Est:$6,919
 3 Beds
 3 Baths
1 full bath + 1 half bath
 2,625sqft
204 S County Rd 3, Fort Collins, CO 80524
$1,390,000
$6,919/moEst:
Get Pre-Approved
Single Family Residence
Built in 1977
$50/mo HOA
3.23 acres lot
$530/sq.ft
Description
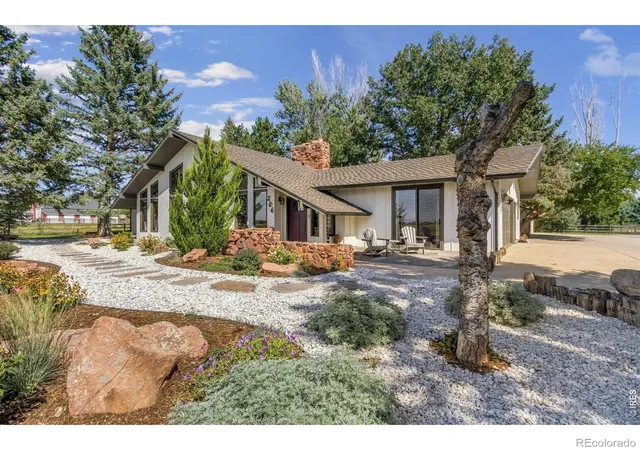
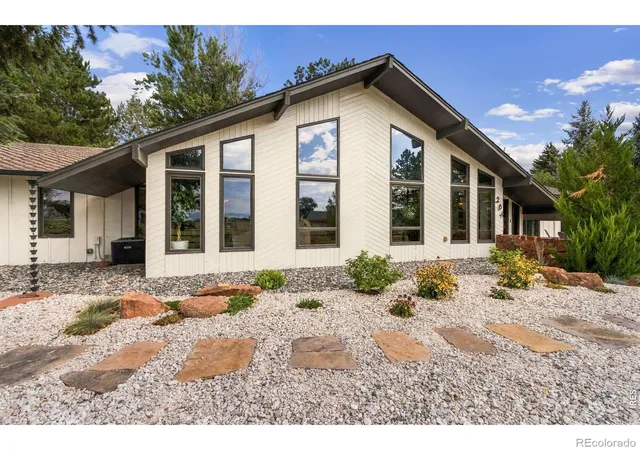
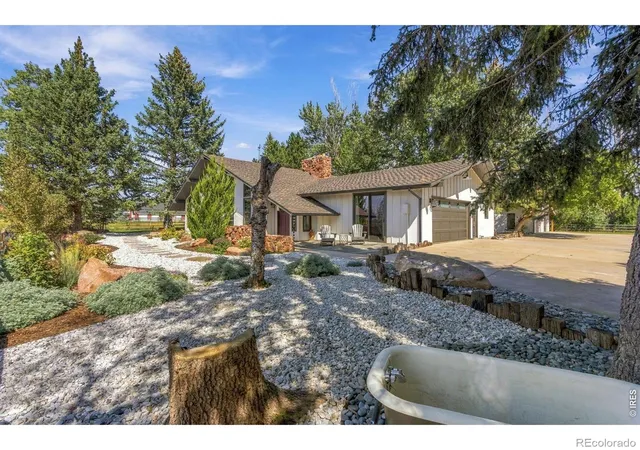
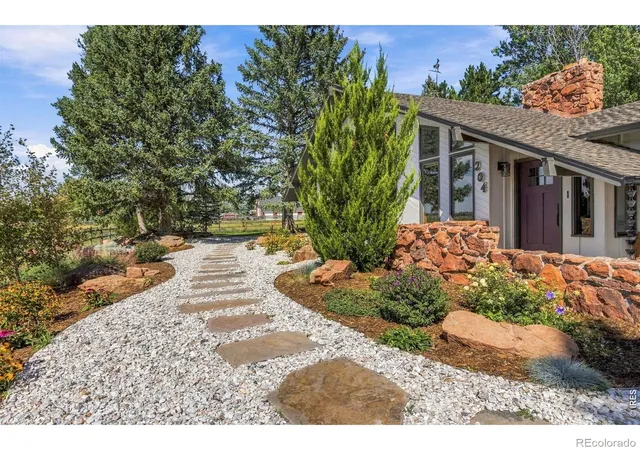
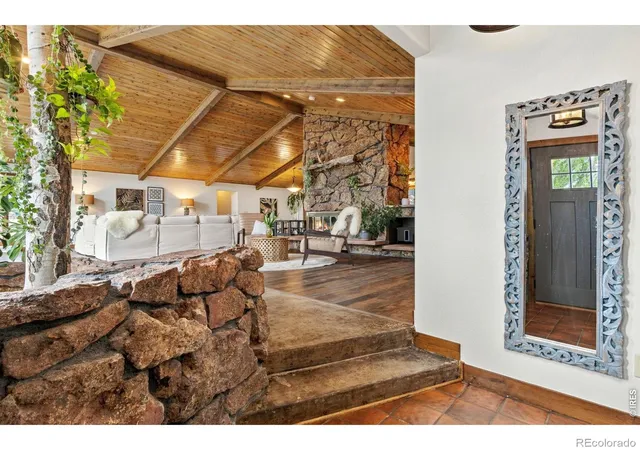
Peaceful 3.23-acre retreat just 10 minutes to Old Town Fort Collins, with easy access to I-25. This 3-bed, 3-bath home offers an open floor plan and a great room with vaulted ceilings, beautiful wood beams, and tongue-and-groove ceiling detail. Granite counters and gorgeous mountain and country views round out the living space. Enjoy a heated sunroom for year-round relaxation and a beautifully landscaped yard with new landscaping and sprinkler system, 12 newly planted trees, and several mature trees dotting the property, including apple and pear trees. Outdoor living shines with an outdoor water feature, a fire pit, and a large cement smoker - perfect for entertaining. A true equestrian and irrigation property: full cement irrigation ditch with water rights (HOA), a large loafing shed with horse stalls, and plenty of room to roam. A new remote-controlled front gate adds privacy and security as you arrive home. Extensively updated over the last four years: new LVP flooring throughout, new interior window coverings, new sprinkler system, new gutters on both the house and detached garage, and a new crawl space ventilation system. The kitchen features a new refrigerator, washer/dryer, and dishwasher. The attached garage has been newly remodeled and heated, and the property also includes an insulated detached garage plus a new carport - abundant space for vehicles, hobbies, or a workshop.
- Houzeo last checked: 12 hours ago
- Listing updated: October 9, 2026 at 7:11 pm
- Listing Provided by: Kelly Nehls Coonrod (970) 412-8675 , Brandon Myers | RE/MAX Alliance-FTC Dwtn (970) 482-1781
- Source: DENVER (RE COLORADO) MLS-CO | MLS#: IR1069008

Property Details
Status
Active
Type
Single Family Residence
No. of Stories
-
County
City
Neighborhood
--
Year Built
1977
HOA Fees
$50/mo
Finished Area
2,625 sqft
Lot Size
3.23 acres lot
Basement Area
- sqft
MLS Name
DENVER (RE COLORADO) MLS
MLS Number
IR1069008
MLS Status
Active
Days on Market
15

Continue Your Journey in App
Find your dream home, receive real-time updates, and many more!
Download App
Continue Your Journey in App
Find your dream home, receive real-time updates, and many more!
Location
HOA Management
Ridgewood Meadows
HOA Fees
$600/ Annually
Amenities
 Amenities and services may be covered by one or multiple associations and service providers.
 Reserves
Disclaimer: Amenities are based on third-party information and may vary; buyers must independently verify all amenities, as information is deemed reliable but not guaranteed.
Facts & Features
Rooms
Bedrooms & bathrooms
Bedrooms: 3
Bathrooms: 3
Bathroom Half
Level: Main
Bathroom Full
Level: Main
Laundry
Level: Main
Area: Square Feet
Dimensions: 63.00
Living Room
Level: Main
Area: Square Feet
Dimensions: 726.00
Office
Level: Main
Area: Square Feet
Dimensions: 156.00
Bathroom Three Quarter
Level: Main
Kitchen
Level: Main
Area: Square Feet
Dimensions: 264.00
Bedroom
Level: Main
Area: Square Feet
Dimensions: 224.00
Bedroom
Level: Main
Area: Square Feet
Dimensions: 130.00
Bedroom
Level: Main
Area: Square Feet
Dimensions: 121.00
Dining Room
Level: Main
Area: Square Feet
Dimensions: 132.00
Interior
Sewer
Public Sewer
Interior Features
Eat In Kitchen, Kitchen Island, Open Floorplan, Vaulted Ceiling(s), Walk In Closet(s)
Appliances
Bar Fridge, Dishwasher, Microwave, Oven, Refrigerator
Window Features
Window Coverings
Flooring
Tile
Cooling
Ceiling Fan(s), Central Air
Heating
Forced Air
Construction
Year Built
Year Built: 1977
Home type
Single Family Residence
Architectural Style
Contemporary
Roof
Composition
Construction Materials
Frame, Wood Siding
Utilities & Energy
Security Features
Smoke Detector(s)
Water Source
Public
Laundry Features
In Unit
Fireplace Features
Kitchen, Living Room, Other
Utilities
Electricity Available, Natural Gas Available
Basement
None
Parking Features
Heated Garage, Oversized, Oversized Door, Rv Access/parking
Other Features
Patio And Porch Features
Patio
Lot Features
Ditch, Level, Sprinklers In Front
Subdivision Name
Ridgewood Meadows
Vegetation
Grassed, Wooded
Price History
| Date | Event | Price |
|---|---|---|
09/18/2026 Source: | Coming Soon | $1,390,000 $530/sqft |
09/18/2026 Source: | Listed for Sale | $1,390,000 $530/sqft |

Nearby Homes
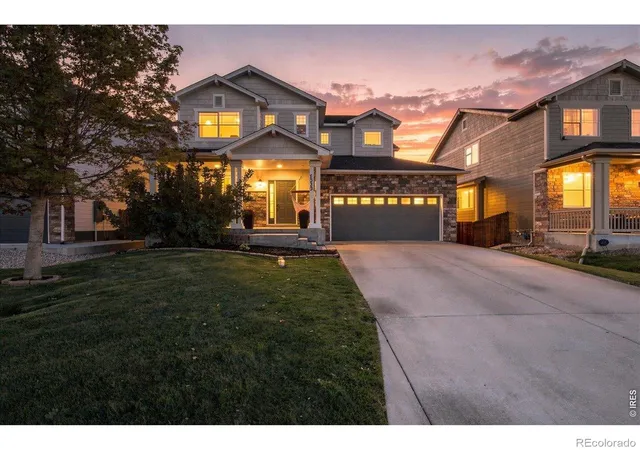
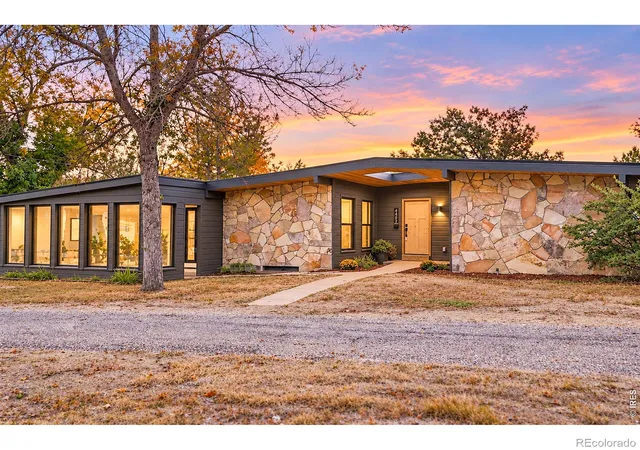
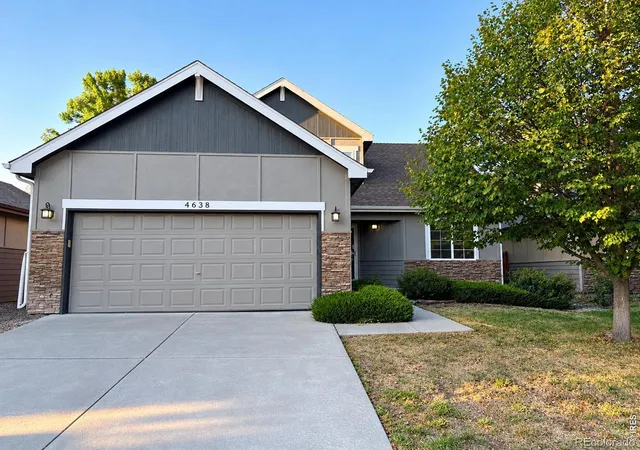
Find Homes by Property Features in Fort Collins, CO

Based on information from REcolorado®, Inc.through Oct 09, 2026, 02:30PM. Not all properties were listed and/or closed by Company. This representation is based in whole or in part on content supplied by REcolorado®, Inc. REcolorado®, Inc. does not guarantee nor is it in any way responsible for its accuracy. Content maintained by REcolorado®, Inc. may not reflect all real estate activity in the market. Some IDX listings have been excluded from this website. Any use search of data on the website, other than by a consumer looking to purchase real estate, is prohibited. If Houzeo suspect “scraping” of the data has occurred, the suspicion and any evidence will be reported to the MLS. IDX information is provided exclusively for consumers' personal non-commercial use. It may not be used for any purpose other than to identify prospective properties consumers may be interested in purchasing. The data is deemed reliable but is not guaranteed by REcolorado®. The use of the IDX Data may be subject to an end user license agreement prescribed by REcolorado® as amended from time to time.
Based on information submitted to the MLS GRID as of Oct 09, 2026, 02:30PM. All data is obtained from various sources and may not have been verified by broker or MLS GRID. Supplied Open House information is subject to change without notice. All information should be independently reviewed and verified for accuracy. Properties may or may not be listed by the office/agent presenting the information. ©2026 REcolorado®, Inc. All Rights Reserved.
 Advertising Broker: Albert Gollas | Gollas and Company, Inc.