- Overview
- Description
- Property Details
- Location
- HOA Management
- Facts & Features
- Getting Around
- Nearby Homes
 New Construction
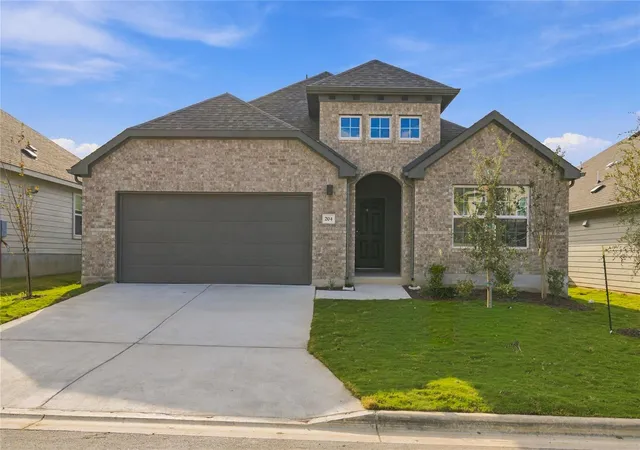

Street View
$309,990
Monthly Est:$1,543
 4 Beds
 2 Baths
2 full baths
 2,080sqft
204 Seattle Slew Dr, Jarrell, TX 76537
$309,990
$1,543/moEst:
Get Pre-Approved
Single Family Residence
Built in 2026
$25/mo HOA
5,998.21 sqft lot
$149/sq.ft
Description
The Only Boutique Community From the $200s in West Jarrell with the Lowest Tax Rate
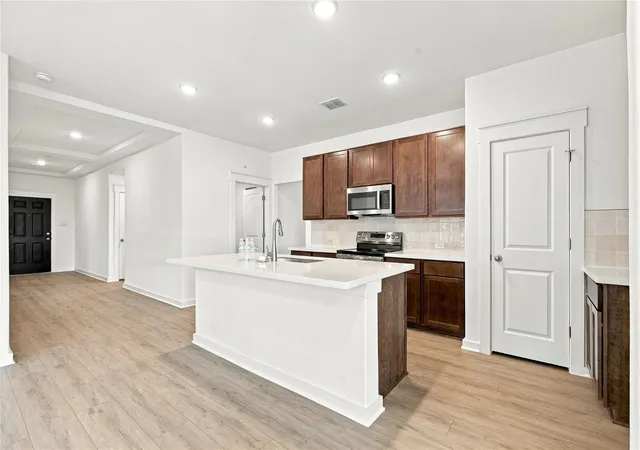
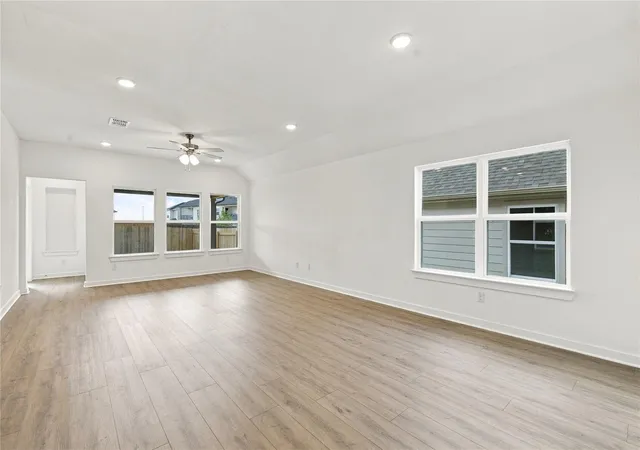
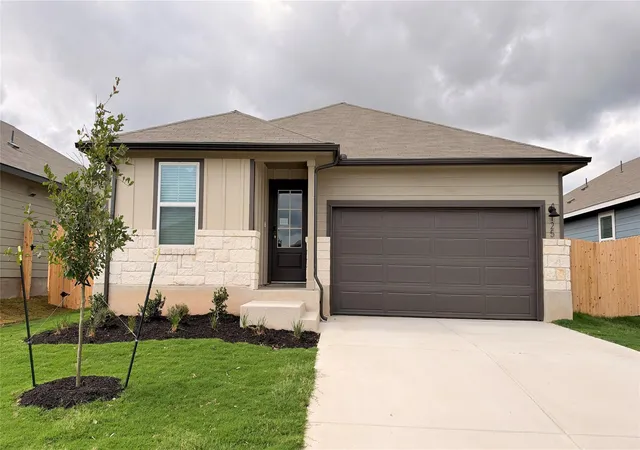
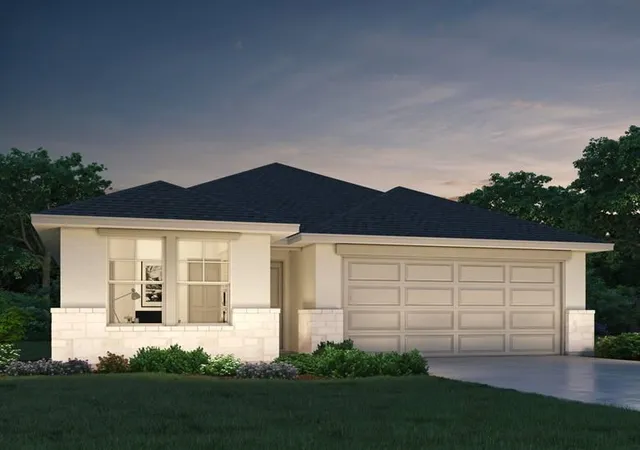
Designed for modern living with a graceful layout and smart flexibility, the Paramount is a single-story home that lives large. The open kitchen, casual dining area, and great room come together in a wide, welcoming space that encourages connection – perfect for entertaining friends, sharing everyday meals, or simply relaxing at home. From the heart of the home, views extend to the covered patio, inviting outdoor living into your daily routine.
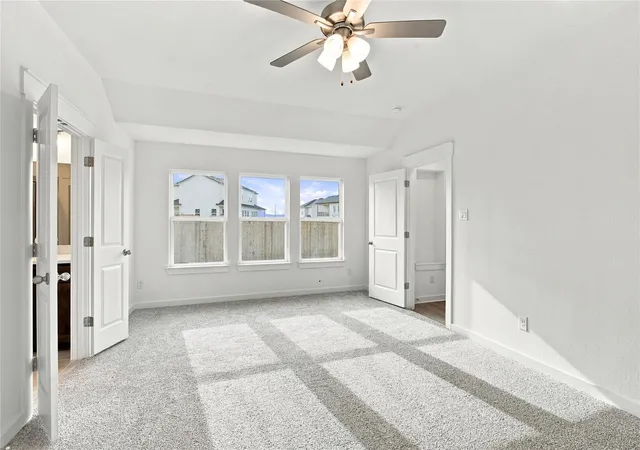
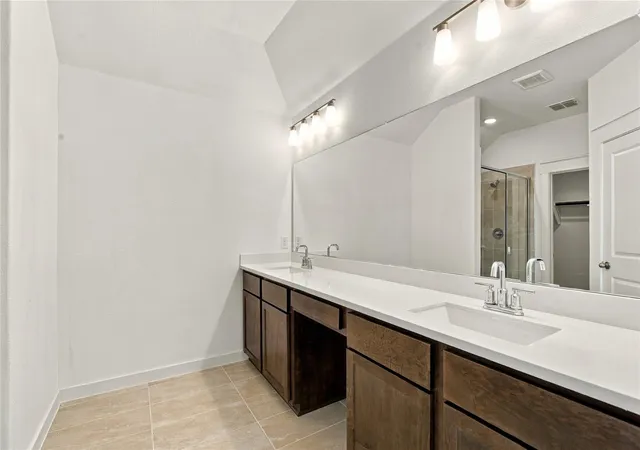
The owner’s suite is a true sanctuary, offering a serene retreat tucked away at the rear of the home. A spacious bath and a generously sized closet complete the suite, with choices to personalize the space even further for added luxury. Three secondary bedrooms offer space for family or guests, while a fourth bedroom near the front of the home provides added privacy – ideal for multigenerational households or overnight visitors
With thoughtful storage, smart options, and plenty of room to grow, the Kimbell adapts beautifully to every stage of life. Its single-story ease, combined with elegant flow and practical functionality, make it a home that feels as good as it looks – a place where comfort meets possibility.
- Houzeo last checked: 3 minutes ago
- Listing updated: October 30, 2026 at 5:27 pm
- Listing Provided by: Chaquia Thomas (240) 457-9391 | DRB Group Realty, LLC (240) 457-9391
- Source: Unlock MLS-TX as distributed by MLS GRID | MLS#: 5550937

Property Details
Status
Pending
Type
Single Family Residence
No. of Stories
-
County
City
Neighborhood
--
Year Built
2026
HOA Fees
$25/mo
Finished Area
2,080 sqft
Lot Size
5,998.21 sqft lot
Basement Area
- sqft
MLS Name
Unlock MLS
MLS Number
5550937
MLS Status
Pending
Days on Market
116

Continue Your Journey in App
Find your dream home, receive real-time updates, and many more!
Continue Your Journey in App
Find your dream home, receive real-time updates, and many more!
Location
HOA Management
TBD
HOA Fees
$25/ Monthly
Amenities
 Amenities and services may be covered by one or multiple associations and service providers.
 See Remarks
Disclaimer: Amenities are based on third-party information and may vary; buyers must independently verify all amenities, as information is deemed reliable but not guaranteed.
Facts & Features
Rooms
Bedrooms & bathrooms
Bedrooms: 4
Bathrooms: 2
Primary Bedroom
Level: Main
Primary Bathroom
Level: Main
Kitchen
Level: Main
Interior
Appliances
Free Standing Range, See Remarks
Exterior Features
See Remarks
Sewer
See Remarks
Cooling
See Remarks
Heating
See Remarks
Window Features
Vinyl Windows
Flooring
See Remarks
Interior Features
Open Floorplan, Pantry, Primary Bedroom On Main
Construction
Year Built
Year Built: 2026
Home type
Single Family Residence
Property Condition
New Construction
Roof
Shingle
Foundation Details
Slab
Construction Materials
Masonry – Partial
Utilities & Energy
Utilities
See Remarks
Fireplace Features
See Remarks
Security Features
Carbon Monoxide Detector(s), Smoke Detector(s), See Remarks
Pool Features
None
Water Source
See Remarks
Parking Features
Concrete, See Remarks
Other Features
Patio And Porch Features
See Remarks
Community Features
See Remarks
Disclosures
None
Lot Features
Sprinkler Automatic, Trees Small (under 20 Ft), See Remarks
Subdivision Name
Calumet
Price History
| Date | Event | Price |
|---|---|---|
10/30/2026 Source: | Pending | $309,990 $149/sqft |

Nearby Homes
Find Homes by Property Features in Jarrell, TX
Nearby New Homes For Sale
Nearby Pre-Owned Homes For Sale

Based on information submitted to the MLS GRID from Unlock MLS through Nov 04, 2026, 09:01PM. All information provided is deemed reliable but is not guaranteed and should be independently verified. Unlock MLS and its affiliates provide the MLS and all content therein “AS IS” and without any warranty, express or implied. All data is obtained from various sources and may not have been verified by broker or MLS GRID. Supplied Open House Information is subject to change without notice. All information should be independently reviewed and verified for accuracy. Properties may or may not be listed by the office/agent presenting the information. IDX information is provided exclusively for consumers personal non-commercial use. It may not be used for any purpose other than to identify prospective properties consumers may be interested in purchasing. The data is deemed reliable but is not guaranteed by MLS GRID. The use of the MLS GRID Data may be subject to an end-user license agreement prescribed by the Member Participant’s applicable MLS, if any, and as amended from time to time. © 2026 Unlock MLS. All Rights Reserved.
 Advertising Broker: Michelle Brecker | Pathway To Home Realty
