- Overview
- Description
- Property Details
- Location
- Facts & Features
- Getting Around
- Nearby Homes

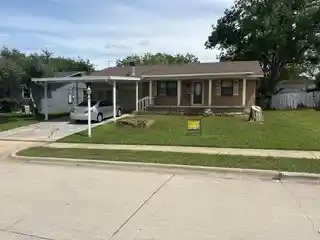


$179,000
Monthly Est:$891
 3 Beds
 2 Baths
2 full baths
 1,310sqft
204 Sesame Dr, Mesquite, TX 75149
$179,000
$891/moEst:
Get Pre-Approved
Single Family Residence
Built in 1966
$-- HOA
0.18 acre lot
$137/sq.ft
Description
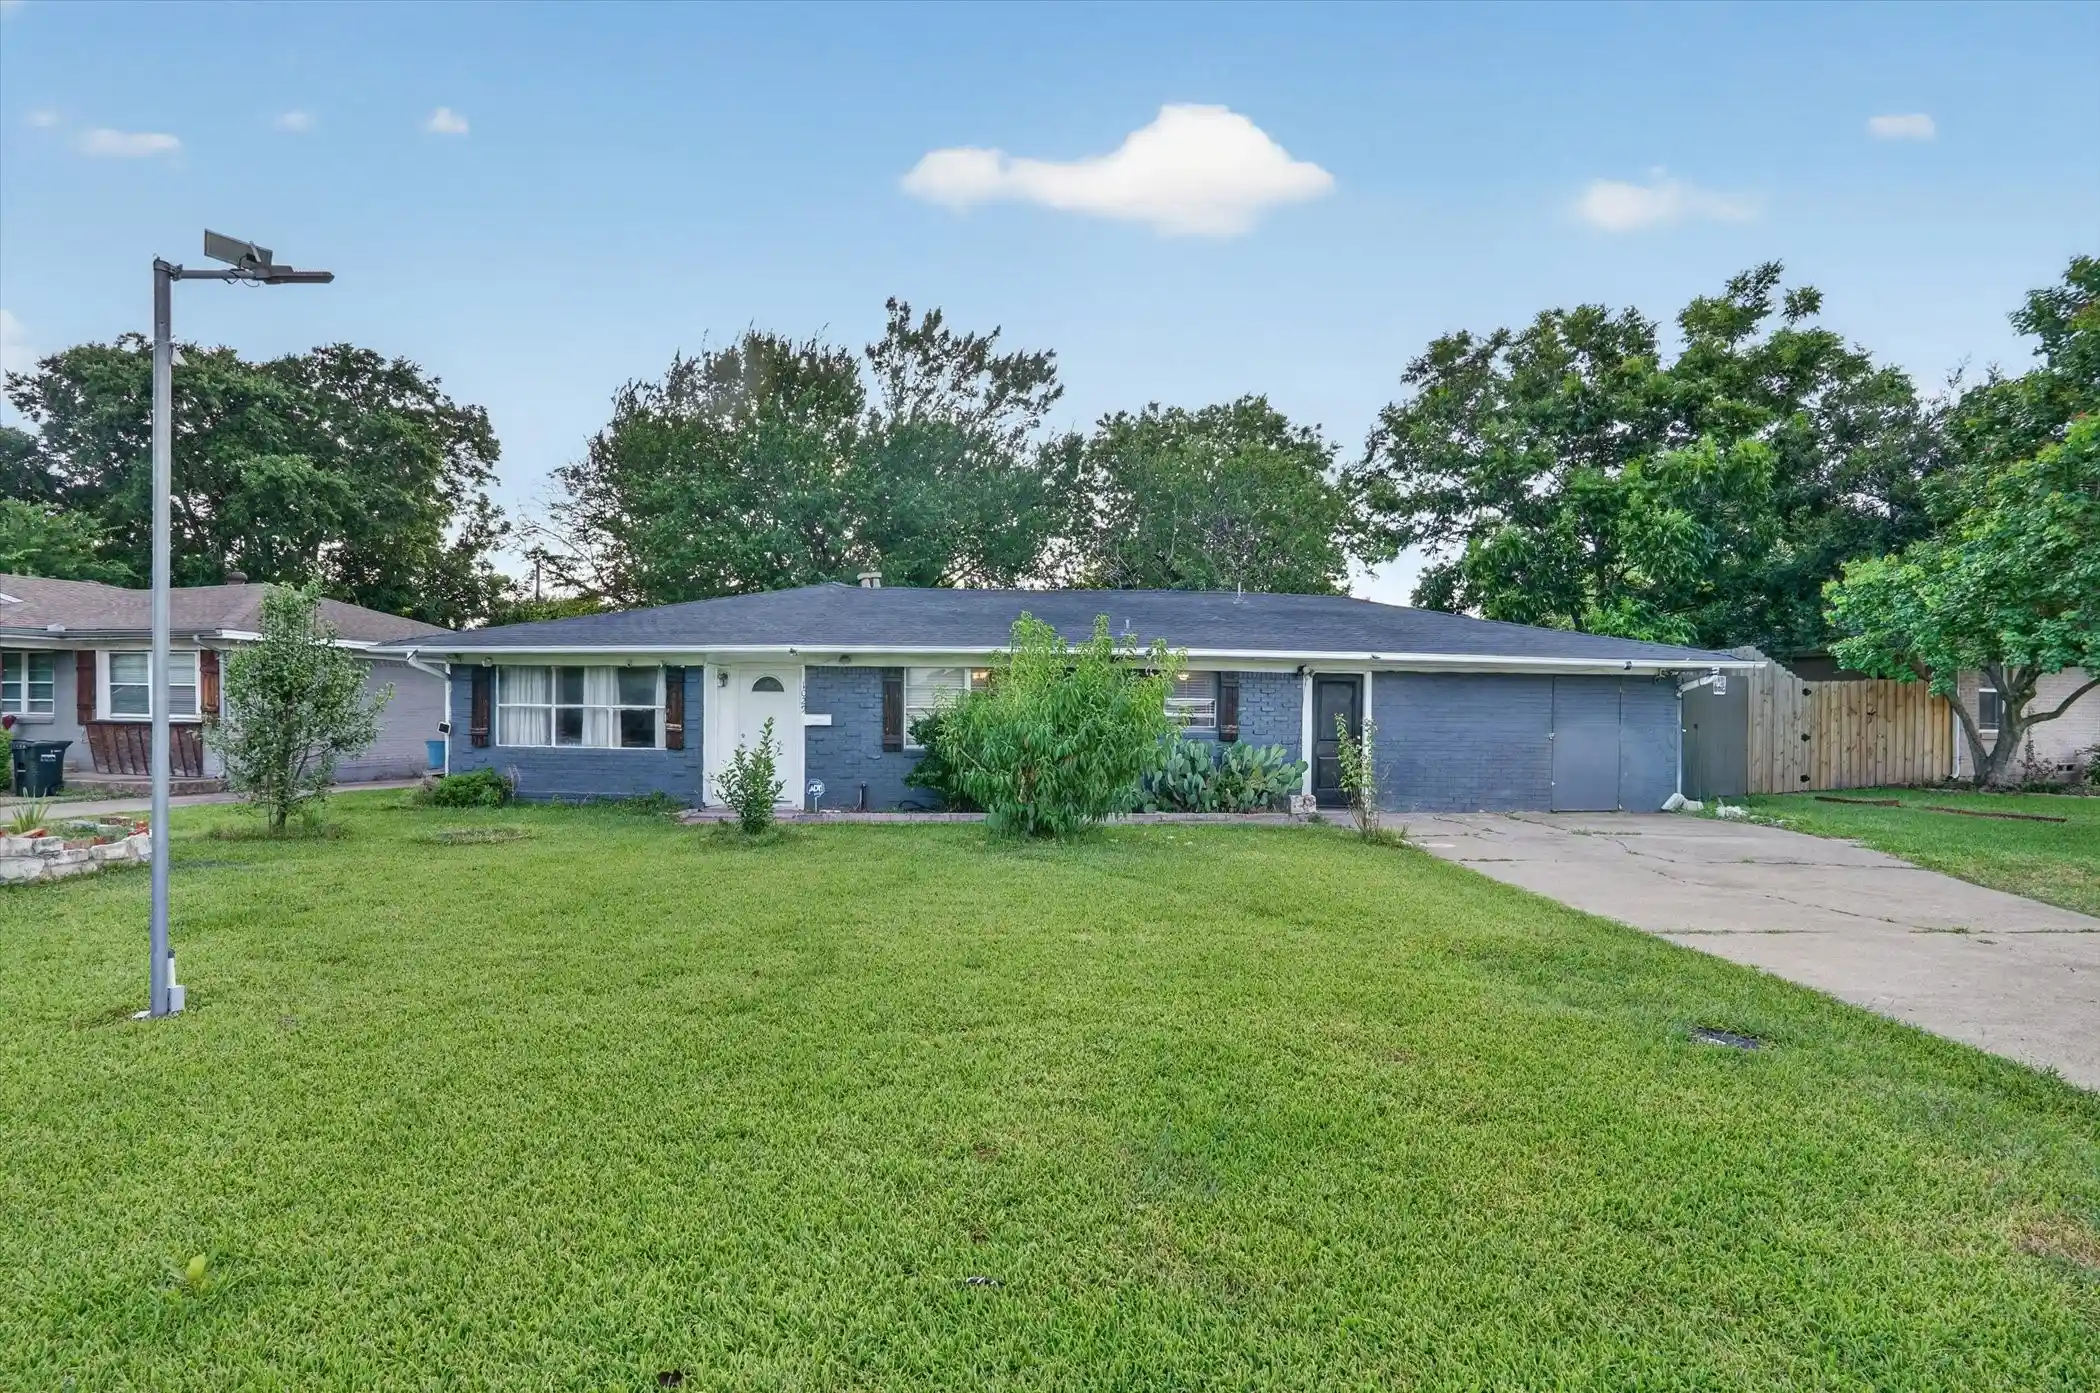
Investor special in the established Skyline neighborhood of Mesquite! This 3 bedroom, 2 bath home offers approximately 1,310 square feet of living space and is packed with potential for investors, flippers, or buyers looking to add their personal touch. Situated on a spacious 7,800 sq ft lot, this property features a functional floor plan, solid bones, and endless possibilities to increase value.
A standout feature is the converted garage space, providing flexibility for a future laundry room, additional bedroom, extra bathroom, home office, or expanded living area creating excellent upside for resale value or long-term rental income.
Conveniently located with quick access to major highways, shopping, dining, and employment centers, this property offers strong appeal for future homeowners and tenants alike. Whether you’re searching for your next fix-and-flip, rental property, or renovation project, this opportunity checks all the boxes.
Priced under $200K and ready for updates—don’t miss your chance to capitalize on this value-add opportunity in Dallas County!
- Houzeo last checked: 12 hours ago
- Listing updated: October 21, 2026 at 9:42 pm
- Listing Provided by: Jeff Richardson (972) 795-9073 | All City (866) 277-6005
- Source: NTREIS MLS-TX | MLS#: 21284212

Property Details
Status
Active
Type
Single Family Residence
No. of Stories
1
County
City
Neighborhood
--
Year Built
1966
HOA Fees
-
Finished Area
1,310 sqft
Lot Size
0.18 acre lot
Basement Area
- sqft
MLS Name
NTREIS MLS
MLS Number
21284212
MLS Status
Active
Cumulative Days on Market
117

Continue Your Journey in App
Find your dream home, receive real-time updates, and many more!
Continue Your Journey in App
Find your dream home, receive real-time updates, and many more!
Location
Facts & Features
Rooms
Bedrooms & bathrooms
Bedrooms: 3
Bathrooms: 2
LivingRoom
Level: First
Area: 100.00 Square Feet
Dimensions: 10 x 10
Bedroom
Level: First
Area: 100.00 Square Feet
Dimensions: 10 x 10
Bedroom
Level: First
Area: 100.00 Square Feet
Dimensions: 10 x 10
PrimaryBedroom
Level: First
Area: 100.00 Square Feet
Dimensions: 10 x 10
Interior
Interior Features
Other
Sewer
Public Sewer
Construction
Year Built
Year Built: 1966
Home type
Single Family Residence
Architectural Style
Detached
Utilities & Energy
Utilities
Sewer Available, Water Available
Water Source
Public
Fireplace Features
Wood Burning
Pool Features
None
Parking Features
Attached Carport
Other Features
Subdivision Name
Skyline 02 Sec 01
Disclosures
Municipal Utility District Disclosure
Price History
| Date | Event | Price |
|---|---|---|
08/26/2026 Source: | Price Decreased | $179,000 -5.29% $137/sqft |
07/02/2026 Source: | Price Decreased | $189,000 -5.03% $144/sqft |
05/28/2026 Source: | Listed for Sale | $199,000 +5.29% $152/sqft |
05/28/2026 Source: | Off Market | $189,000 $144/sqft |

Nearby Homes
Find Homes by Property Features in Mesquite, TX
Nearby New Homes For Sale

Based on information from the North Texas Real Estate Information Systems, Inc., through Nov 02, 2026, 02:15PM. Information is provided exclusively for consumers’ personal, non-commercial use. It may not be used for any purpose other than to identify prospective properties consumers may be interested in purchasing. Data is deemed reliable but is not guaranteed accurate. This website may not include listings or property addresses of sellers who have directed their listing brokers to withhold their listing or their property address from display on the Internet. ©2026 North Texas Real Estate Information Systems, Inc. All Rights Reserved.
 Advertising Broker: Michelle Brecker | Pathway To Home Realty
