- Overview
- Description
- Property Details
- Location
- HOA Management
- Facts & Features
- Getting Around
- Nearby Homes


$949,990
Monthly Est:$4,728
 5 Beds
 5 Baths
4 full baths + 1 half bath
 5,275sqft
204 Stover Ct, Middletown, DE 19709
$949,990
$4,728/moEst:
Get Pre-Approved
Single Family Residence
Built in 2016
$116.67/mo HOA
23,958 sqft lot
$180/sq.ft
Description
Welcome to 204 Stover Court, located in the Estates of Cedar Lane. This stunning brick home located on an exceptional lot with a serene wooded backdrop has a back yard oasis awaiting you. This beautiful home features a two-story family room with a coffered ceiling, gas fireplace and open to the large kitchen. The kitchen is a chef's delight, boasting a large island that comfortably seats five and an oversized morning room filled with windows, perfect for enjoying natural light.
The home offers five spacious bedrooms and four and a half bathrooms, ensuring ample space for everyone. The finished basement is an entertainer's dream with a walk-out, a gorgeous bar, an exercise room, a full bathroom, and an additional bedroom, perfect for guests or extended family.
The mudroom is thoughtfully designed with custom lockers, offering functional storage solutions. Experience the perfect blend of luxury, comfort, and functionality in this exceptional home. Here are some of the best upgrades....a 3 car garage, a large deck, a custom paver patio ...In 2022 solar panel added, the basement finished with all permits full bathroom, an unbelievable bar with a sink, quartz countertops custom stone work....a large bedroom with a murphy bed and large closets, new outdoor well pump, in 2024 new hot water heater, primary bedroom closet designed, ceiling rack storage added to garage and just to add more to the list a new dishwasher 2026...............so much to see. VA buyers if you qualify there is a 2.85% assumable mortgage
- Houzeo last checked: 14 minutes ago
- Listing updated: October 13, 2026 at 6:20 pm
- Listing Provided by: Ann Marie Germano (732) 740-4594 | Patterson-Schwartz-Middletown (302) 285-5100
- Source: Bright MLS-NJ | MLS#: DENC2111626

Property Details
Status
Active
Type
Single Family Residence
No. of Stories
-
County
City
Neighborhood
--
Year Built
2016
HOA Fees
$116.67/mo
Finished Area
5,275 sqft
Lot Size
23,958 sqft lot
Basement Area
- sqft
MLS Name
Bright MLS
MLS Number
DENC2111626
MLS Status
ACTIVE-BRIGHT
Days on Market
24

Continue Your Journey in App
Find your dream home, receive real-time updates, and many more!
Continue Your Journey in App
Find your dream home, receive real-time updates, and many more!
Location
HOA Management
N/A
HOA Fees
$350/ Quarterly
Amenities
 Amenities and services may be covered by one or multiple associations and service providers.
 Trash Pickup
 Snow Removal
Disclaimer: Amenities are based on third-party information and may vary; buyers must independently verify all amenities, as information is deemed reliable but not guaranteed.
Facts & Features
Rooms
Bedrooms & bathrooms
Bedrooms: 5
Bathrooms: 5
Interior
Appliances
Built In Microwave, Dishwasher, Disposal, Oven/range Gas, Refrigerator, Stainless Steel Appliances, Water Heater Solar
Sewer
Public Sewer
Cooling
Central A/c
Flooring
Wood
Interior Features
Bar, Breakfast Area, Crown Moldings, Family Room Off Kitchen, Floor Plan Open, Kitchen Island, Wet/dry Bar
Heating
Forced Air
Exterior Features
Sidewalks
Construction
Year Built
Year Built: 2016
Home type
Single Family Residence
Construction Materials
Brick, Vinyl Siding
Property Condition
Excellent
Architectural Style
Colonial
Foundation Details
Concrete Perimeter
Utilities & Energy
Water Source
Public
Fireplace Features
Gas/propane
Basement
Fully Finished
Other Features
Subdivision Name
Estates At Cedar Ln
Lot Features
Backs To Trees
Price History
| Date | Event | Price |
|---|---|---|
10/13/2026 Source: | Price Decreased | $949,990 -0.94% $180/sqft |
09/20/2026 Source: | Listed for Sale | $959,000 $182/sqft |
09/18/2026 Source: | Coming Soon | $959,000 +41.03% $182/sqft |
06/23/2021 Source: | Sold | $680,000 $129/sqft |

Nearby Homes
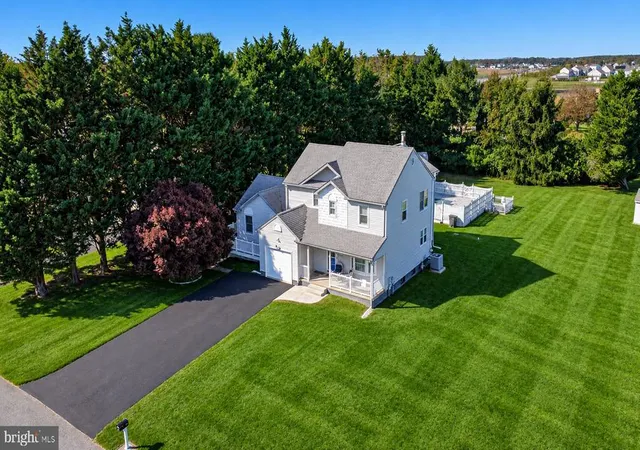
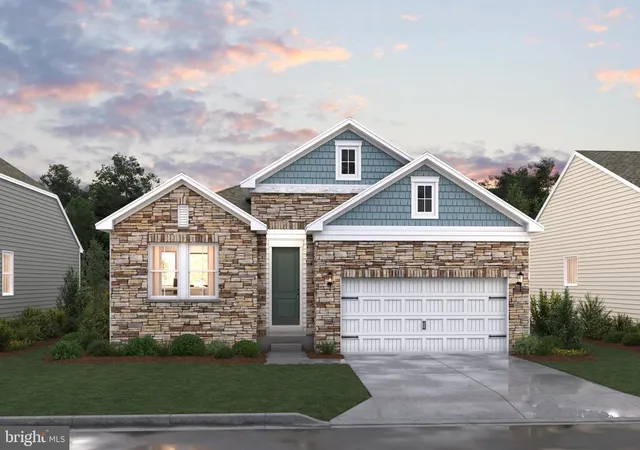
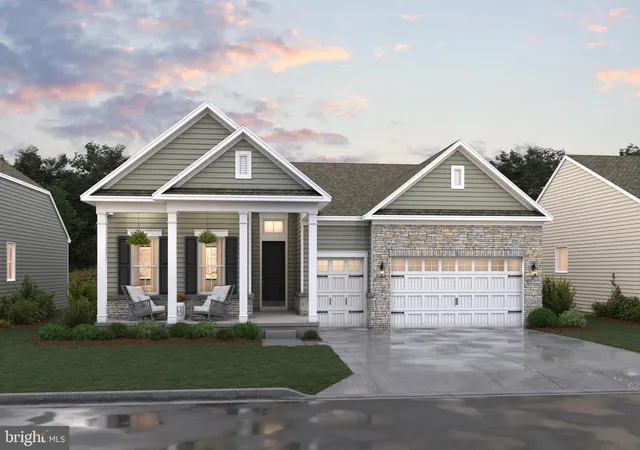

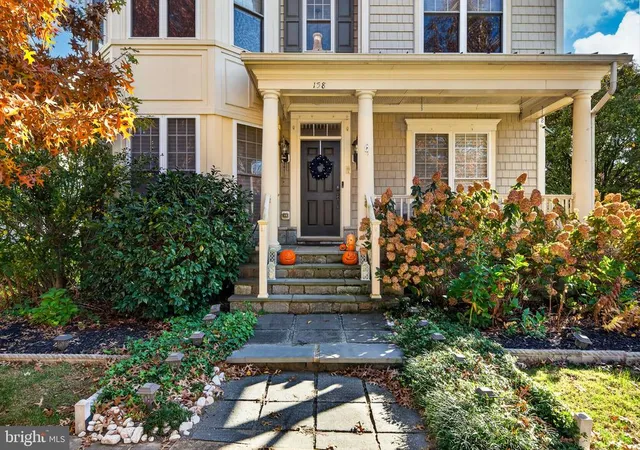

Find Homes by Property Features in Middletown, DE
Nearby New Homes For Sale


Based on information from Bright MLS through Nov 06, 2026, 09:30PM. Listing information is from various brokers who participate in the Bright MLS IDX program and not all listings may be visible on the site. The property information being provided on or through the website is for the personal, non-commercial use of consumers and such information may not be used for any purpose other than to identify prospective properties consumers may be interested in purchasing. Some properties which appear for sale on the website may no longer be available because they are for instance, under contract, sold or are no longer being offered for sale. Property information displayed is deemed reliable but is not guaranteed. IDX information is provided exclusively for personal, non-commercial use, and may not be used for any purpose other than to identify prospective properties consumers may be interested in purchasing. Information is deemed reliable but not guaranteed. © 2026 Bright MLS, Inc. All Rights Reserved. Click here for more information
 Advertising Broker: Joe Hawkins | Hawkins Real Estate Services
