- Overview
- Description
- Property Details
- Location
- HOA Management
- Facts & Features
- Getting Around
- Nearby Homes



$2,199,000
Monthly Est:$10,945
 5 Beds
 5 Baths
4 full baths + 1 half bath
 3,412sqft
204 Surfview Ln, Palm Coast, FL 32137
$2,199,000
$10,945/moEst:
Get Pre-Approved
Single Family Residence
Built in 2022
$439/mo HOA
7,971 sqft lot
$644/sq.ft
Description
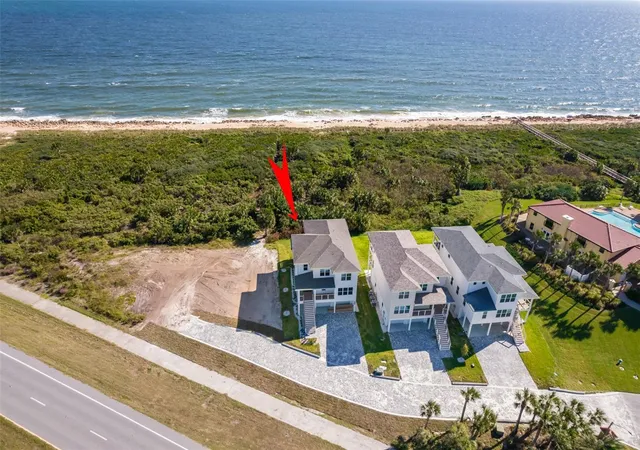
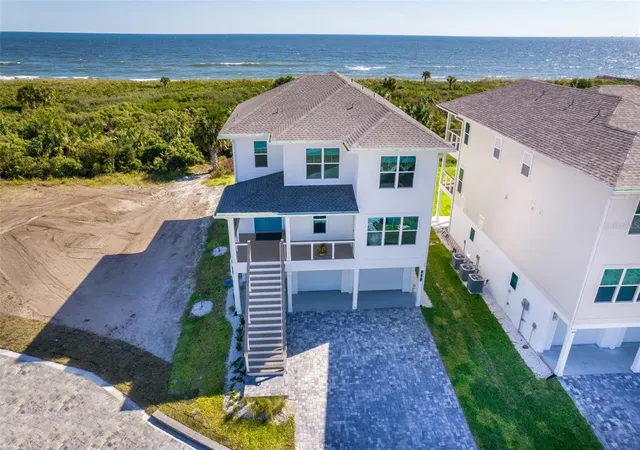
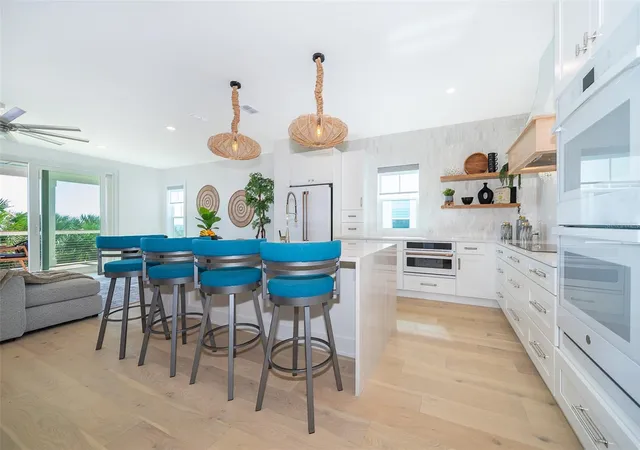
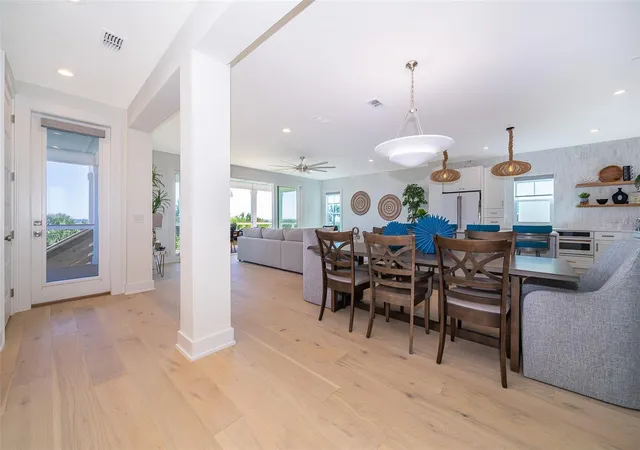
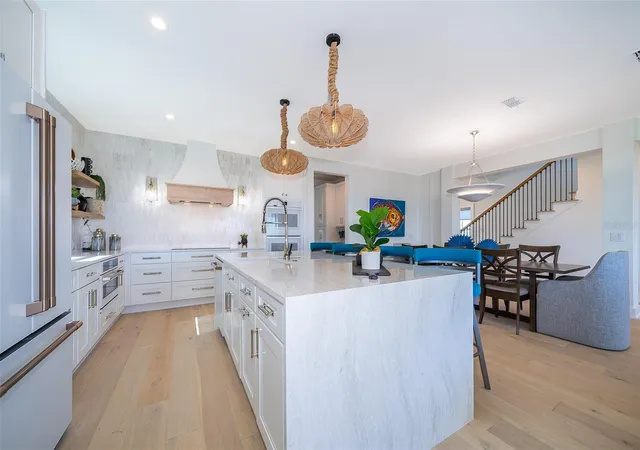
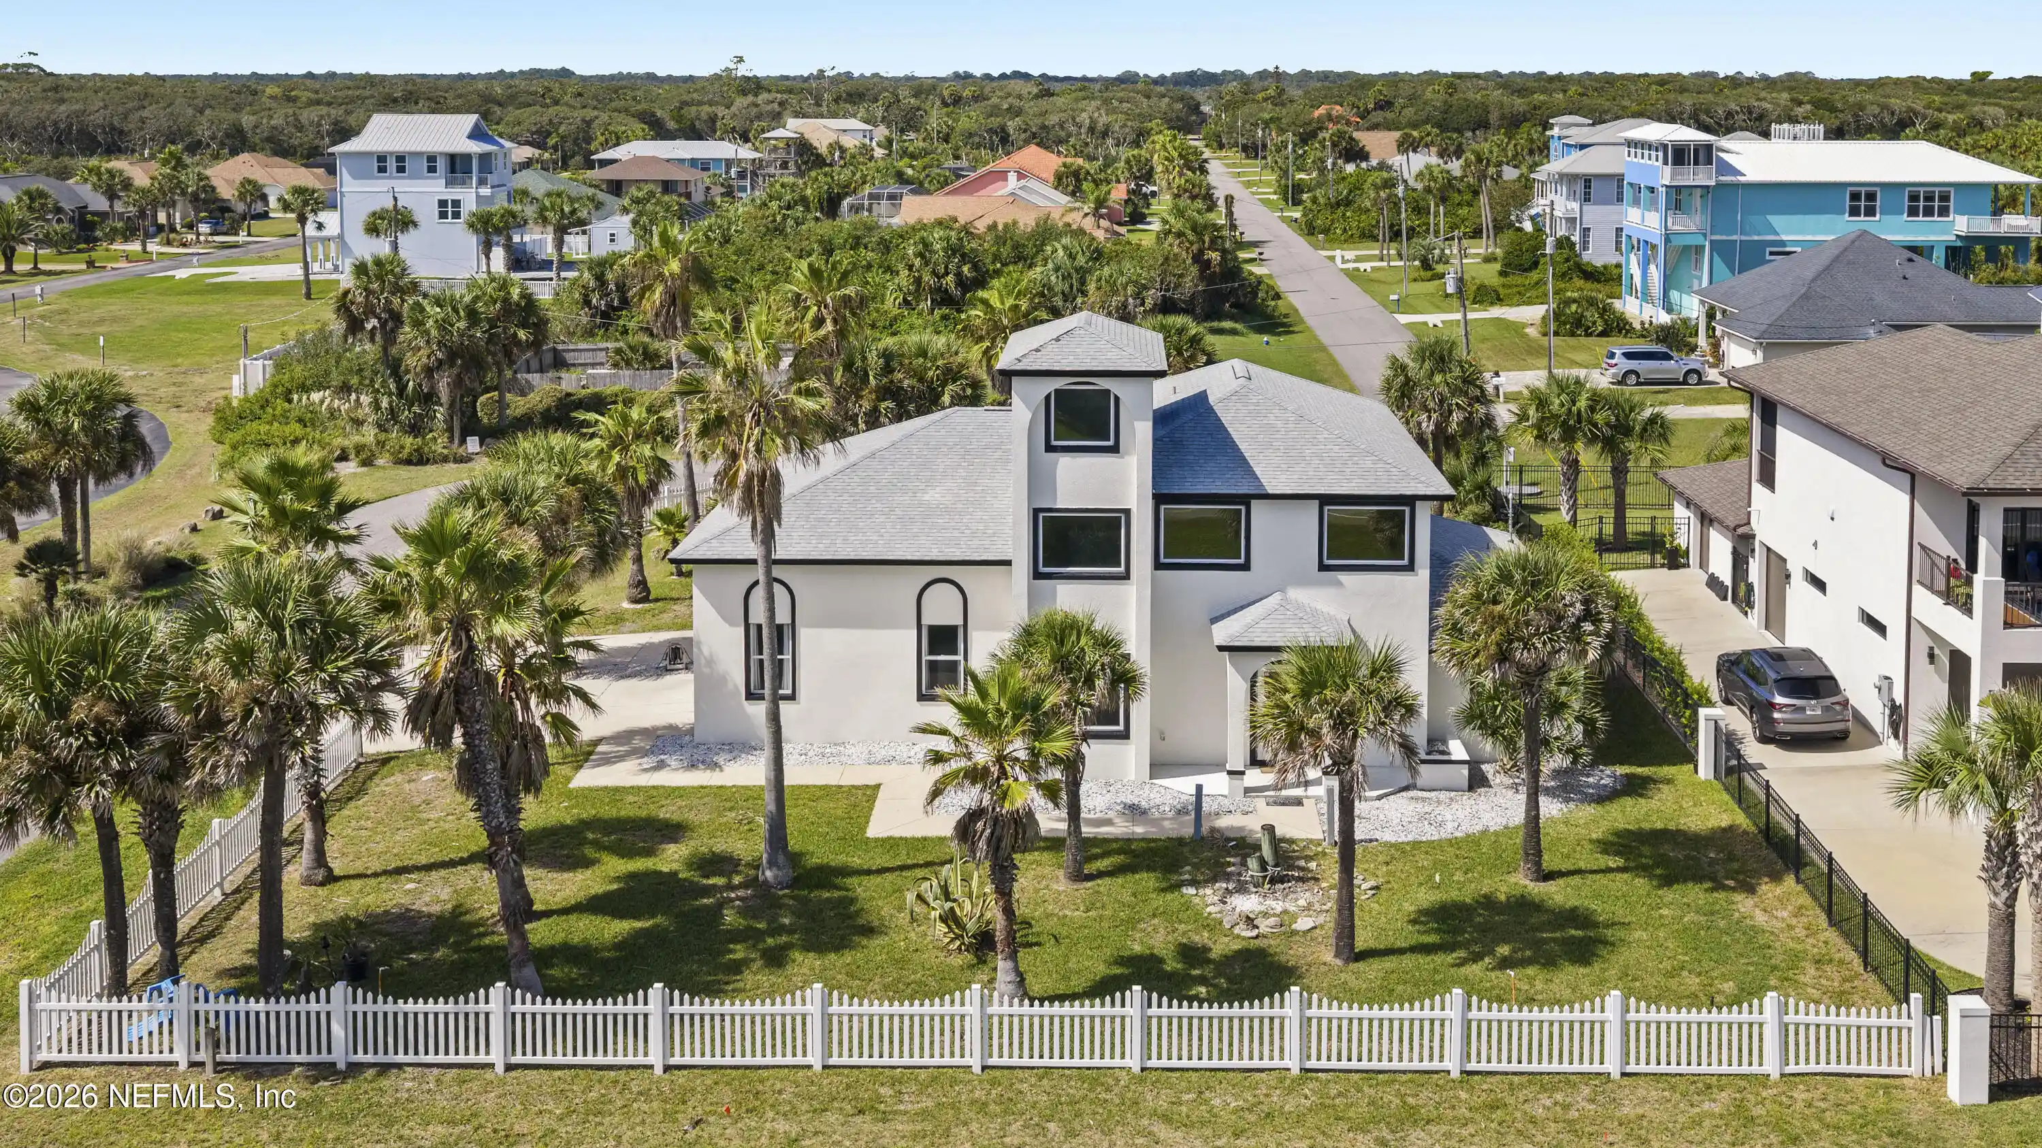
SELLER MOTIVATED! DON'T MISS OUT! DIRECT OCEAN FRONT – NO FLOOD ZONE. Enter the home by way of the ground floor or ascend to the second floor where the impressive double front entry is located that leads you to the massive great room where your family and friends can gather. Open kitchen concept with center island, convection cooktop, double ovens, microwave drawer, refrigerator, butlers’ pantry and double beverage center, to name a few. Just beyond the kitchen is the guest master suite with its own entrance and covered veranda to watch the sun sets. From the main living space take in the breathtaking views of the Atlantic Ocean with covered porches or take a short stroll to the beach. The third floor master suite takes advantage of the ocean front panoramic views which stretch the entire length of the home, master bath with double vanities, walk in shower, private water closet and large walk-in closet with custom built ins. Two additional guest suites located on the 3rd floor along with a full bath and a large laundry room for easy access. Located on ground floor is the oversized large 5th bedroom which can also be utilized as either a bedroom or a recreation room with walk in closet, full bath and double doors that lead to the back yard. Oversized double car garage with plenty of space for storage. All bedroom closets have custom organized closet systems. This home comes with the ability to install your own ELEVATOR if you want one, or keep as extra storage till later. Solid wood interior doors throughout, custom window treatments outfitting some areas with blackout shades and remote controls, solid quarts surfaces throughout, upgraded designer lighting, fixtures and finishes, modern wood plank flooring. Spray foam insulation. Buried propane tank ready for your barbeque grill and hookups for your appliances. Tankless propane water heater, 3 HVAC zones, outdoor shower, landscaping and irrigation system. The finest appointments and expert craftsmanship are found throughout this stunning coastal style beach home located in one of the most sought-after locations of Matanzas Shores in Palm Coast, providing membership to the adjacent amenities that are included such as usage of the pool, beach club, rec center, boat club, boat dock, tennis and shuffleboard courts, horseshoe pits, volleyball, library. Easy access to nearby Marine Land, Hammock Dunes, St. Augustine, Flagler Beaches, golf courses, water sports, shopping and entertainment.
- Houzeo last checked: 4 minutes ago
- Listing updated: August 27, 2026 at 10:52 am
- Listing Provided by: Susan Pinnock (407) 435-9125 | A+ REALTY PROFESSIONALS, INC (407) 702-5243
- Source: Stellar MLS-FL as distributed by MLS GRID | MLS#: O6286926

Property Details
Status
Active
Type
Single Family Residence
No. of Stories
-
County
City
Neighborhood
--
Year Built
2022
HOA Fees
$439/mo
Finished Area
3,412 sqft
Lot Size
7,971 sqft lot
Basement Area
- sqft
MLS Name
Stellar MLS
MLS Number
O6286926
MLS Status
Active
Days on Market
607
Cumulative Days on Market
537

Continue Your Journey in App
Find your dream home, receive real-time updates, and many more!
Continue Your Journey in App
Find your dream home, receive real-time updates, and many more!
Location
HOA Management
LELAND MANAGEMENT - Patty Crum
HOA Fees
$310/ Monthly
MATANZAS SHORES OWNERS ASSOC.
HOA Fees
$129/ Monthly
Amenities
 Amenities and services may be covered by one or multiple associations and service providers.
 Pool
 Tennis
 Sports Court
Recreation Facilities
Recreational Facilities
Disclaimer: Amenities are based on third-party information and may vary; buyers must independently verify all amenities, as information is deemed reliable but not guaranteed.
Facts & Features
Rooms
Bedrooms & bathrooms
Bedrooms: 5
Bathrooms: 5
Great Room
Level: Second
Area: 588.00 Square Feet
Dimensions: 28x21
Primary Bedroom
Level: Third
Area: 350.00 Square Feet
Dimensions: 25x14
Primary Bathroom
Level: Third
Area: 48.00 Square Feet
Dimensions: 8x6
Primary Bedroom
Level: Second
Area: 196.00 Square Feet
Dimensions: 14x14
Bathroom 3
Level: Third
Area: 196.00 Square Feet
Dimensions: 14x14
Bedroom 4
Level: Third
Area: 168.00 Square Feet
Dimensions: 14x12
Bedroom 5
Level: First
Area: 304.00 Square Feet
Dimensions: 19x16
Kitchen
Level: Second
Area: 195.00 Square Feet
Dimensions: 13x15
Interior
Flooring
Ceramic Tile, Marble, Wood
Heating
Central, Electric, Heat Pump
Exterior Features
Balcony, Lighting, Rain Gutters
Sewer
Public Sewer, Other
Appliances
Bar Fridge, Built In Oven, Cooktop, Dishwasher, Disposal, Exhaust Fan, Gas Water Heater, Microwave, Range Hood, Refrigerator, Tankless Water Heater, Wine Refrigerator
Interior Features
Ceiling Fans(s), High Ceilings, Kitchen/family Room Combo, Living Room/dining Room Combo, Open Floorplan, Primary Bedroom Upstairs, Solid Wood Cabinets, Stone Counters, Walk In Closet(s), Window Treatments
Cooling
Central Air, Zoned
Window Features
Double Pane Windows, Shades, Storm Window(s), Window Treatments
Construction
Year Built
Year Built: 2022
Home type
Single Family Residence
Architectural Style
Contemporary, Custom, Key West
Roof
Shingle
Property Condition
Completed
Foundation Details
Slab
Construction Materials
Block, Frame
Utilities & Energy
Water Source
Public
Laundry Features
Inside, Laundry Room, Upper Level
Security Features
Security System
Association Amenities
Pickleball Court(s), Pool, Recreation Facilities, Shuffleboard Court, Tennis Court(s)
Utilities
Bb/hs Internet Available, Cable Available, Electricity Connected, Other, Propane, Public, Underground Utilities, Water Connected
Parking Features
Driveway, Garage Door Opener, Guest
Pool Features
Other
Other Features
Subdivision Name
Surview/matanzas Shores
Lot Features
Coastal Construction Control Line
Vegetation
Trees/landscaped
Patio And Porch Features
Covered, Deck, Front Porch, Other, Rear Porch, Side Porch
Community Features
Pool, Tennis Court(s)
Price History
| Date | Event | Price |
|---|---|---|
03/17/2025 Source: | Price Increased | $2,429,900 +10.50% $712/sqft |
03/08/2025 Source: | Listed for Sale | $2,199,000 -8.34% $644/sqft |
06/21/2024 Source: | Listing Removed | $2,399,000 +966.22% $703/sqft |
12/17/2019 Source: | Price Decreased | $225,000 -24.75% $66/sqft |
08/23/2019 Source: | Sold | $299,000 $88/sqft |


Nearby Homes
Find Homes by Property Features in Palm Coast, FL
Nearby New Homes For Sale

Based on information from Stellar MLS® through Nov 06, 2026, 01:45AM as submitted to and distributed by MLS GRID. All data is obtained from various sources and may not have been verified by the broker or MLS GRID. Supplied Open House Information is subject to change without notice. All information should be independently reviewed and verified for accuracy. Properties may or may not be listed by the office/agent presenting the information. IDX information is provided exclusively for consumers’ personal non-commercial use. It may not be used for any purpose other than to identify prospective properties consumers may be interested in purchasing. The data is deemed reliable but is not guaranteed by MLS GRID. The use of the MLS GRID Data may be subject to an end-user license agreement prescribed by the Member Participant’s applicable MLS, if any, and as amended from time to time. © 2026 Stellar MLS. All Rights Reserved.
 Advertising Broker: Fred McGill | Simple Showing, Inc
