- Overview
- Description
- Property Details
- Location
- HOA Management
- Facts & Features
- Getting Around
- Nearby Homes


Street View
$189,000
Monthly Est:$941
 4 Beds
 2 Baths
2 full baths
 1,688sqft
204 Ter Ridge Cir #204, Davenport, FL 33896
$189,000
$941/moEst:
Get Pre-Approved
Condominium
Built in 2005
$-- HOA
683 sqft lot
$112/sq.ft
Description
Welcome! This inviting 4-bedroom, 2-bathroom, first floor corner unit presents a thoughtfully designed space, with an open layout, spacious bedrooms, and a private, covered patio, creating a warm atmosphere ready for any occasion. The secure gated entrance offers peace of mind, while the community pool, clubhouse, fitness center, and volleyball court provide daily enjoyment. Cable TV is also included with the monthly dues. The location offers outstanding convenience with immediate proximity to Publix, Aldi, and numerous shopping centers boasting daily essentials, primary services, restaurants, shopping, and entertainment for easy day-to-day living. Whether you are headed to Disney, Universal, or beyond, easy access to major roads and highways ensures effortless travel throughout Central Florida. This welcoming property and community combine comfortable living, attractive community features, and exceptional accessibility, culminating in an ideal option for those seeking both relaxation and recreation. Don't let this opportunity slip away; schedule your private showing today and experience the perfect blend of comfort and convenience that awaits you. The seller is a direct mortgage lender, offering a fast and streamlined financing review. Enjoy a quick eligibility check and no underwriting fees for approved borrowers. Standard income and credit review apply.
- Houzeo last checked: 34 minutes ago
- Listing updated: October 6, 2026 at 3:48 pm
- Listing Provided by: Joseph Doher (407) 203-0007 | BERKSHIRE HATHAWAY HOMESERVICES RESULTS REALTY (407) 203-0007
- Source: Stellar MLS-FL | MLS#: O6392765

Part of

Property Details
Status
Active
Type
Condominium
No. of Stories
3
County
City
Neighborhood
--
Year Built
2005
HOA Fees
-
Finished Area
1,688 sqft
Lot Size
683 sqft lot
Basement Area
- sqft
MLS Name
Stellar MLS
MLS Number
O6392765
MLS Status
Active
Days on Market
182
Cumulative Days on Market
180

Continue Your Journey in App
Find your dream home, receive real-time updates, and many more!
Download App
Continue Your Journey in App
Find your dream home, receive real-time updates, and many more!
Location
HOA Management
Margaret Lapinsky
HOA Fees
$-/
Amenities
 Amenities and services may be covered by one or multiple associations and service providers.
 Gym
Gym
 Pool
Pool
 Maintenance
 Cable TV
 Water
Water
 Club House
 Security Gate
 Management
Recreation Facilities
Recreational Facilities
Common Area Taxes
Disclaimer: Amenities are based on third-party information and may vary; buyers must independently verify all amenities, as information is deemed reliable but not guaranteed.
Facts & Features
Rooms
Bedrooms & bathrooms
Bedrooms: 4
Bathrooms: 2
Living Room
Level: First
Area: 130.00 Square Feet
Dimensions: 10x13
Dining Room
Level: First
Area: 99.00 Square Feet
Dimensions: 9x11
Kitchen
Level: First
Area: 154.00 Square Feet
Dimensions: 11x14
Primary Bedroom
Level: First
Area: 169.00 Square Feet
Dimensions: 13x13
Bedroom 2
Level: First
Area: 154.00 Square Feet
Dimensions: 11x14
Bedroom 3
Level: First
Area: 121.00 Square Feet
Dimensions: 11x11
Bedroom 4
Level: First
Area: 130.00 Square Feet
Dimensions: 10x13
Interior
Cooling
Central Air
Flooring
Laminate, Tile
Exterior Features
Sidewalk
Appliances
None
Heating
Central, Electric
Sewer
Public Sewer
Interior Features
Ceiling Fans(s), Living Room/dining Room Combo, Primary Bedroom Main Floor, Thermostat
Construction
Year Built
Year Built: 2005
Home type
Condominium
Construction Materials
Block, Stucco
Foundation Details
Slab
Roof
Shingle
Utilities & Energy
Laundry Features
Electric Dryer Hookup, Inside, Laundry Closet, Washer Hookup
Association Amenities
Clubhouse, Fitness Center, Gated, Pool, Recreation Facilities
Parking Features
Open
Water Source
Public
Utilities
Bb/hs Internet Available, Cable Available, Electricity Connected, Sewer Connected, Underground Utilities, Water Connected
Other Features
Community Features
Clubhouse, Fitness Center, Gated Community No Guard, Pool, Sidewalks, Street Lights
Patio And Porch Features
Covered, Rear Porch
Lot Features
Sidewalk, Paved
Subdivision Name
Terrace Rdg/town Center East
Price History
| Date | Event | Price |
|---|---|---|
07/08/2026 Source: | Listing Removed | $194,000 $115/sqft |
07/08/2026 Source: | Listed for Sale | $194,000 +2.65% $115/sqft |
07/08/2026 Source: | Price Decreased | $189,000 -2.58% $112/sqft |
06/18/2026 Source: | Price Decreased | $194,000 -2.51% $115/sqft |
04/08/2026 Source: | Listed for Sale | $199,000 +10955.56% $118/sqft |

Show more
Nearby Homes
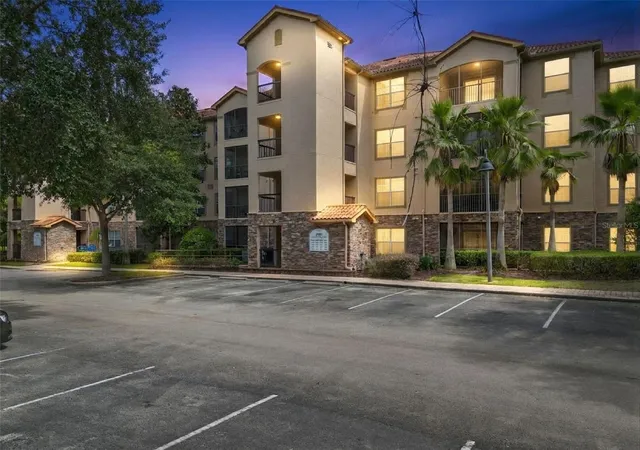
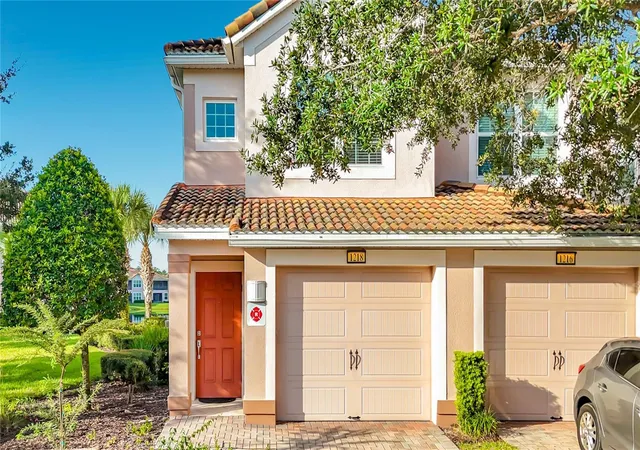
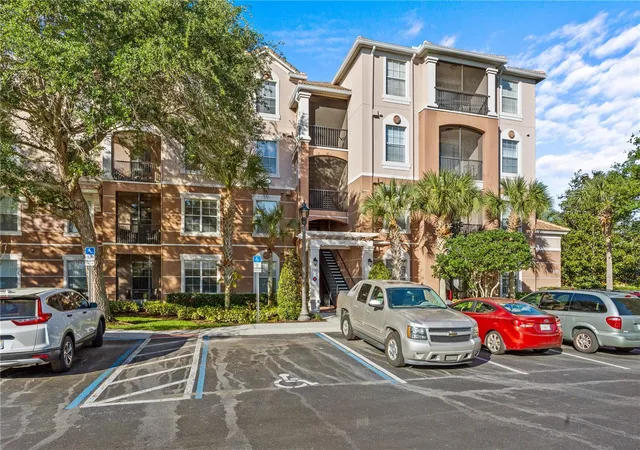
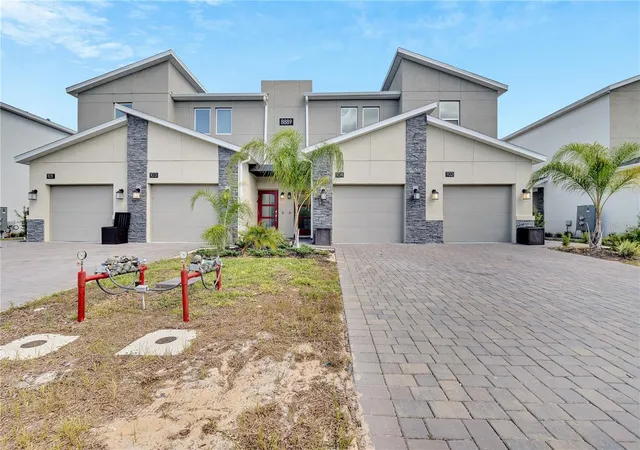
Find Homes by Property Features in Davenport, FL

Based on information from Stellar MLS® through Oct 08, 2026, 10:30AM as submitted to and distributed by MLS GRID. All data is obtained from various sources and may not have been verified by the broker or MLS GRID. Supplied Open House Information is subject to change without notice. All information should be independently reviewed and verified for accuracy. Properties may or may not be listed by the office/agent presenting the information. IDX information is provided exclusively for consumers’ personal non-commercial use. It may not be used for any purpose other than to identify prospective properties consumers may be interested in purchasing. The data is deemed reliable but is not guaranteed by MLS GRID. The use of the MLS GRID Data may be subject to an end-user license agreement prescribed by the Member Participant’s applicable MLS, if any, and as amended from time to time. © 2026 Stellar MLS. All Rights Reserved.
 Advertising Broker: Fred McGill | Simple Showing, Inc