- Overview
- Description
- Property Details
- Location
- HOA Management
- Facts & Features
- Getting Around
- Nearby Homes


Street View
$799,545
Monthly Est:$3,980
 4 Beds
 4 Baths
3 full baths + 1 half bath
 3,658sqft
204 Three Rivers Rd, Florence, TX 78633
$799,545
$3,980/moEst:
Get Pre-Approved
Single Family Residence
Built in 2025
$83.33/mo HOA
1.04 acres lot
$219/sq.ft
Description
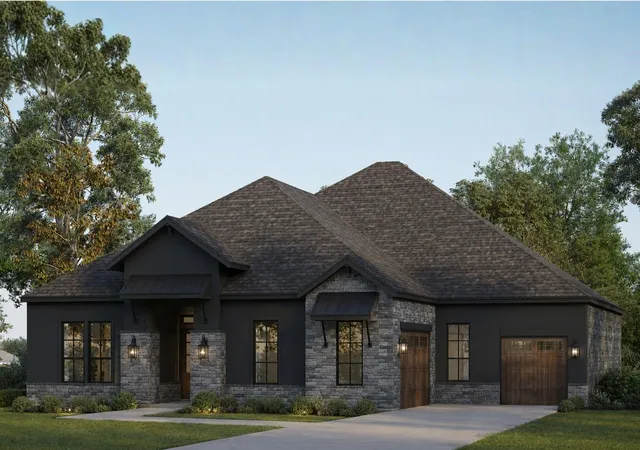
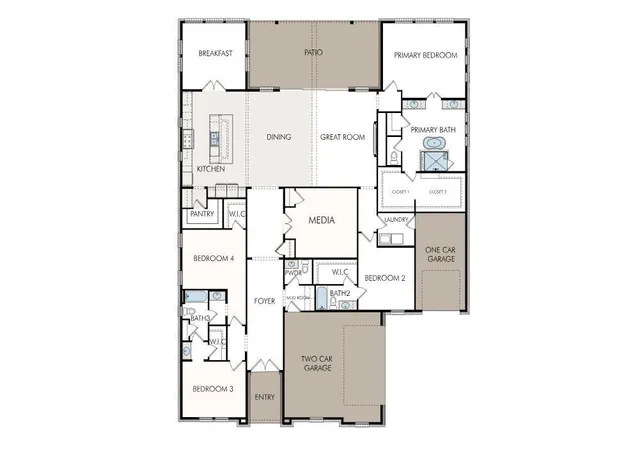
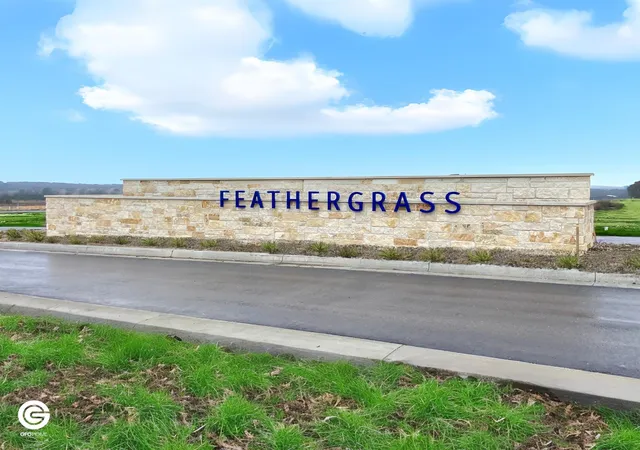
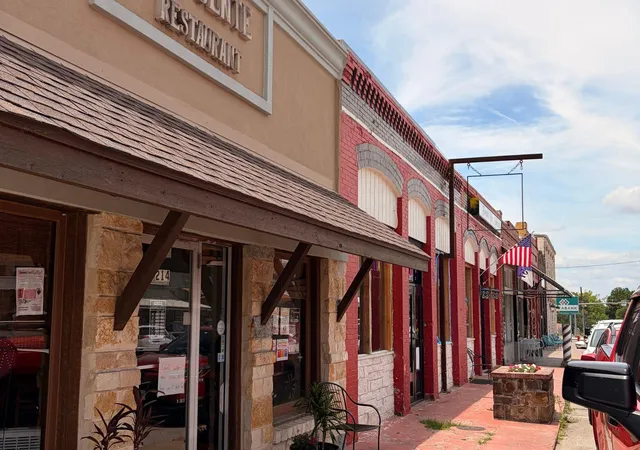
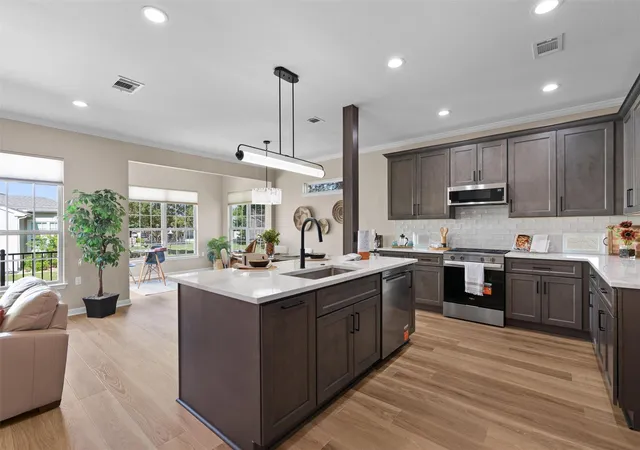
Welcome to GFO Home's stunning Emory Floor Plan from our brand-new Feathergrass community exclusive Lone Star Series. This expansive One-Story home on One-Acre offers spacious living with 3,658 sq ft, 4 Bedrooms, 3.5 Bathrooms, and 3-Car Garage. This beautiful home also includes highlights like a Media Room, a Formal Dining Area, and an Open Concept Grand Family Room with soaring Vaulted Cathedral Ceilings, a 78-inch Electric Ribbon Fireplace, and 15-foot Slider Glass Patio Door, leading to the large Covered Patio featuring continued vaulted Cathedral Ceilings, and the expansive Private Backyard. Get inspired by the state-of-the-art Gourmet Chef’s Kitchen featuring a Morning Kitchen, large Center Island, Upgraded Stainless-Steel Appliances, Walk-in Pantry, and attached Breakfast/Dining Room. Relax and unwind in the luxurious Primary Suite with gorgeous Spa-Inspired Primary Bathroom, featuring a designer Free-Standing Tub, Frameless Glass Walk-In Shower, and Oversized Walk-In Closet. Finishing off this home are 3 more Bedrooms, 2 more full Bathrooms, and functional additions with a laundry room, Powder Bath, and a Mudroom off the garage entrances. Experience high-end living at its finest with GFO Home’s Emory floor plan in the Luxury Acreage Feathergrass Community. Enjoy Hill Country views and small-town charm in the heart of Florence, TX– just North of Georgetown and minutes from the Historic Georgetown Square voted The Most Beautiful Town Square in Texas! Explore local shopping, dining, outdoor fun, and community events! Plus, you’ll be minutes away from nearby conveniences like the Parmer Center with brand new HEB, Lake Georgetown, and more! Zoned to Georgetown ISD with top-rated Ford Elementary, Benold Middle School, and Georgetown High School. Estimated completion: November.
- Houzeo last checked: 2 minutes ago
- Listing updated: November 4, 2026 at 8:11 pm
- Listing Provided by: John Santasiero (512) 648-7038 | Riverway Properties (713) 621-6111
- Source: Unlock MLS-TX as distributed by MLS GRID | MLS#: 7776694

Property Details
Status
Active
Type
Single Family Residence
No. of Stories
-
County
City
Neighborhood
--
Year Built
2025
HOA Fees
$83.33/mo
Finished Area
3,658 sqft
Lot Size
1.04 acres lot
Basement Area
- sqft
MLS Name
Unlock MLS
MLS Number
7776694
MLS Status
Active
Days on Market
67

Continue Your Journey in App
Find your dream home, receive real-time updates, and many more!
Continue Your Journey in App
Find your dream home, receive real-time updates, and many more!
Location
HOA Management
Alamo Management Group
HOA Fees
$1,000/ Annually
Amenities
 Amenities and services may be covered by one or multiple associations and service providers.
 Maintenance
 Common Area Maintenance
See Remarks
Disclaimer: Amenities are based on third-party information and may vary; buyers must independently verify all amenities, as information is deemed reliable but not guaranteed.
Facts & Features
Rooms
Bedrooms & bathrooms
Bedrooms: 4
Bathrooms: 4
Primary Bedroom
Level: Main
Primary Bathroom
Level: Main
Kitchen
Level: Main
Living Room
Level: Main
Media Room
Level: Main
Dining Room
Level: Main
Laundry
Level: Main
Interior
Appliances
Built In Oven(s), Cooktop, Dishwasher, Disposal, Exhaust Fan, Gas Cooktop, Ice Maker, Microwave, Gas Oven, Stainless Steel Appliance(s), Tankless Water Heater
Exterior Features
Rain Gutters, Private Yard
Sewer
Septic Tank
Cooling
Central Air
Heating
Central, Natural Gas
Window Features
Double Pane Windows, Low Emissivity Windows
Flooring
Carpet, Tile, Wood
Interior Features
See Remarks, Breakfast Bar, Built In Features, Ceiling Fan(s), Cathedral Ceiling(s), Ceiling High, Ceiling Vaulted, Quartz Counters, Double Vanity, Entrance Foyer, Kitchen Island, Multiple Dining Areas, Multiple Living Areas, Open Floorplan, Pantry, Primary Bedroom On Main, Recessed Lighting, Soaking Tub, Storage, Study/home Office, Walk In Closet(s)
Construction
Year Built
Year Built: 2025
Home type
Single Family Residence
Property Condition
Under Construction
Roof
Composition, Shingle
Foundation Details
Slab
Construction Materials
Masonry – Partial, Stone
Utilities & Energy
Utilities
Electricity Available, High Speed Internet, Natural Gas Available, Phone Available, Underground Utilities, Water Available
Fireplace Features
Electric, Living Room
Security Features
Carbon Monoxide Detector(s), Fire Sprinkler System, Prewired
Pool Features
None
Water Source
Public
Parking Features
Attached, Driveway, Garage, Garage Door Opener, Garage Faces Side
Other Features
Patio And Porch Features
Covered, Patio, Porch
Community Features
Common Grounds, Curbs, Sidewalks, Trail(s), See Remarks
Disclosures
Other Disclosures, Planned Unit Development
Lot Features
Landscaped, Trees Small (under 20 Ft)
Subdivision Name
Feathergrass
Price History
| Date | Event | Price |
|---|---|---|
11/04/2026 Source: | Listed for Sale | $799,545 $219/sqft |

Nearby Homes
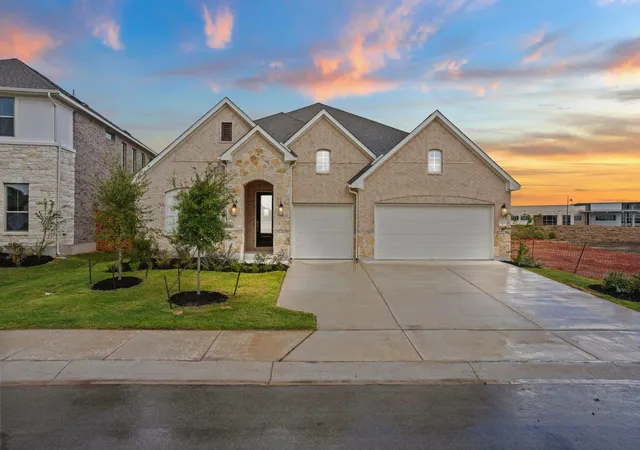
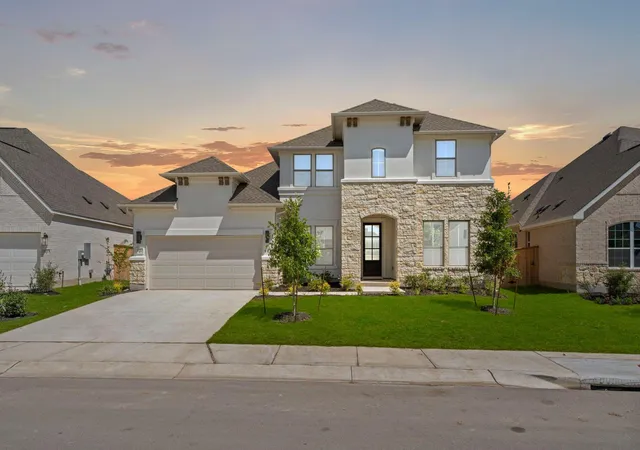
Find Homes by Property Features in Florence, TX
Nearby New Homes For Sale

Based on information submitted to the MLS GRID from Unlock MLS through Nov 04, 2026, 08:46PM. All information provided is deemed reliable but is not guaranteed and should be independently verified. Unlock MLS and its affiliates provide the MLS and all content therein “AS IS” and without any warranty, express or implied. All data is obtained from various sources and may not have been verified by broker or MLS GRID. Supplied Open House Information is subject to change without notice. All information should be independently reviewed and verified for accuracy. Properties may or may not be listed by the office/agent presenting the information. IDX information is provided exclusively for consumers personal non-commercial use. It may not be used for any purpose other than to identify prospective properties consumers may be interested in purchasing. The data is deemed reliable but is not guaranteed by MLS GRID. The use of the MLS GRID Data may be subject to an end-user license agreement prescribed by the Member Participant’s applicable MLS, if any, and as amended from time to time. © 2026 Unlock MLS. All Rights Reserved.
 Advertising Broker: Michelle Brecker | Pathway To Home Realty
