- Overview
- Description
- Property Details
- Location
- HOA Management
- Facts & Features
- Getting Around
- Nearby Homes


$569,900
Monthly Est:$2,837
 4 Beds
 4 Baths
3 full baths + 1 half bath
 2,729sqft
204 Virginia Ave, Steinhatchee, FL 32359
$569,900
$2,837/moEst:
Get Pre-Approved
Single Family Residence
Built in 2008
$200/mo HOA
8,276 sqft lot
$209/sq.ft
Description
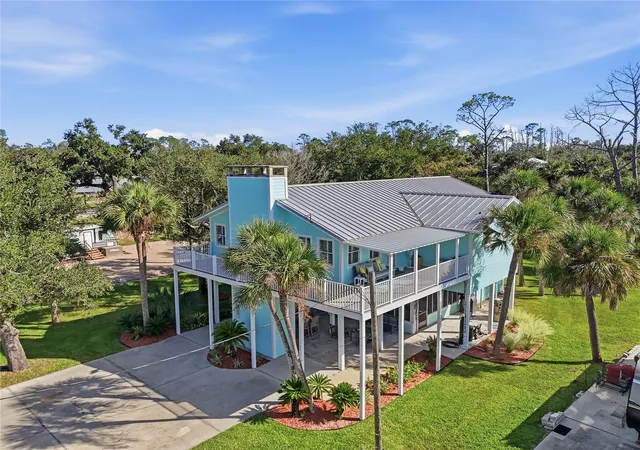
HUGE 4 bedroom house! Never has flooded nor come close to it. Nestled in the heart of the highly sought-after Steinhatchee Landing Resort, this 4-bedroom, 3.5-bath vacation home is offered fully furnished and turnkey, ready to rent or for your family to enjoy. Every year on average the property makes approximately 50k of rental income while still using it themselves to scallop/fish. The thoughtfully designed open floor plan features hardwood floors, an expansive kitchen with stainless steel appliances, and granite countertops, creating the perfect space for entertaining and cooking up your fresh catch of the day. Amenities within the Landing include a pool, gym, sauna, hot tub, playground, tennis/basketball/volleyball courts and dog park. Families fall in love with the petting zoo and collecting fresh eggs from the hen house each morning. Keep your boat in any of the shared wet slips and enjoy the ease of cleaning your fresh catch down by the river at the fish/scallop cleaning station. Don’t miss the chance to own this exceptional property in one of Steinhatchee’s most sought-after communities. The lot next door is available for purchase as well. Owner is a licensed FL Realtor.
- Houzeo last checked: 9 minutes ago
- Listing updated: August 5, 2026 at 2:55 pm
- Listing Provided by: Michael Hansen (386) 931-5741 , Ellie Hansen | FLAGLER REALTY PROFESSIONALS LLC (386) 569-8495
- Source: Stellar MLS-FL | MLS#: FC306722

Property Details
Status
Active
Type
Single Family Residence
No. of Stories
-
County
City
Neighborhood
--
Year Built
2008
HOA Fees
$200/mo
Finished Area
2,729 sqft
Lot Size
8,276 sqft lot
Basement Area
- sqft
MLS Name
Stellar MLS
MLS Number
FC306722
MLS Status
Active
Days on Market
644
Cumulative Days on Market
560

Continue Your Journey in App
Find your dream home, receive real-time updates, and many more!
Continue Your Journey in App
Find your dream home, receive real-time updates, and many more!
Location
HOA Management
Jerry Parnell
HOA Fees
$200/ Monthly
Amenities
 Amenities and services may be covered by one or multiple associations and service providers.
 Pool
 Maintenance
 Gym
 Park Playground
 Spa
 Trash Pickup
Disclaimer: Amenities are based on third-party information and may vary; buyers must independently verify all amenities, as information is deemed reliable but not guaranteed.
Facts & Features
Rooms
Bedrooms & bathrooms
Bedrooms: 4
Bathrooms: 4
Primary Bedroom
Level: First
Kitchen
Level: First
Living Room
Level: First
Interior
Interior Features
Ceiling Fans(s), Crown Molding, Solid Surface Counters, Tray Ceiling(s)
Heating
Electric
Flooring
Tile, Wood
Sewer
Public Sewer
Cooling
Central Air
Appliances
Built In Oven, Cooktop, Dishwasher, Disposal, Dryer, Microwave, Washer
Exterior Features
Awning(s), Balcony, French Doors, Outdoor Shower, Storage
Construction
Year Built
Year Built: 2008
Home type
Single Family Residence
Construction Materials
Hardi Plank Type
Foundation Details
Pillar/post/pier
Roof
Metal
Utilities & Energy
Utilities
Public
Association Amenities
Fitness Center, Playground, Pool, Sauna, Spa/hot Tub
Water Source
Public
Laundry Features
Inside, Laundry Room
Other Features
Community Features
Dog Park, Fitness Center, Golf Carts Ok, Park, Playground, Pool, Sidewalks, Tennis Court(s)
Subdivision Name
Steinhatchee Lndg Residence
Price History
| Date | Event | Price |
|---|---|---|
08/05/2026 Source: #MFRFC306722 | Price Decreased | $569,900 -5.00% $209/sqft |
01/13/2026 Source: | Price Decreased | $599,900 -7.69% $220/sqft |
06/10/2025 Source: | Price Increased | $649,900 +8.33% $238/sqft |
01/23/2025 Source: | Listed for Sale | $599,900 $220/sqft |

Nearby Homes


Find Homes by Property Features in Steinhatchee, FL

Based on information from Stellar MLS® through Oct 29, 2026, 11:00PM as submitted to and distributed by MLS GRID. All data is obtained from various sources and may not have been verified by the broker or MLS GRID. Supplied Open House Information is subject to change without notice. All information should be independently reviewed and verified for accuracy. Properties may or may not be listed by the office/agent presenting the information. IDX information is provided exclusively for consumers’ personal non-commercial use. It may not be used for any purpose other than to identify prospective properties consumers may be interested in purchasing. The data is deemed reliable but is not guaranteed by MLS GRID. The use of the MLS GRID Data may be subject to an end-user license agreement prescribed by the Member Participant’s applicable MLS, if any, and as amended from time to time. © 2026 Stellar MLS. All Rights Reserved.
 Advertising Broker: Fred McGill | Simple Showing, Inc
