- Overview
- Description
- Property Details
- Location
- Facts & Features
- Getting Around
- Nearby Homes
 Price Drop: $110K (10/06)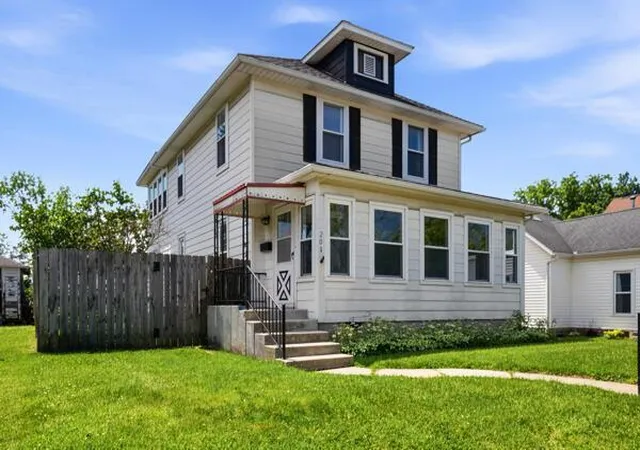
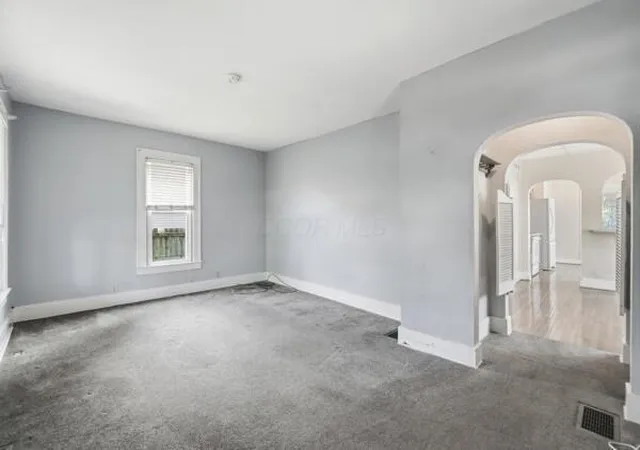

Street View
$125,000
Monthly Est:$622
 4 Beds
 2 Baths
1 full bath + 1 half bath
 1,672sqft
204 Washington Ave, Bellefontaine, OH 43311
$125,000
$622/moEst:
Get Pre-Approved
Single Family Residence
Built in 1900
$-- HOA
16,552.8 sqft lot
$75/sq.ft
Description
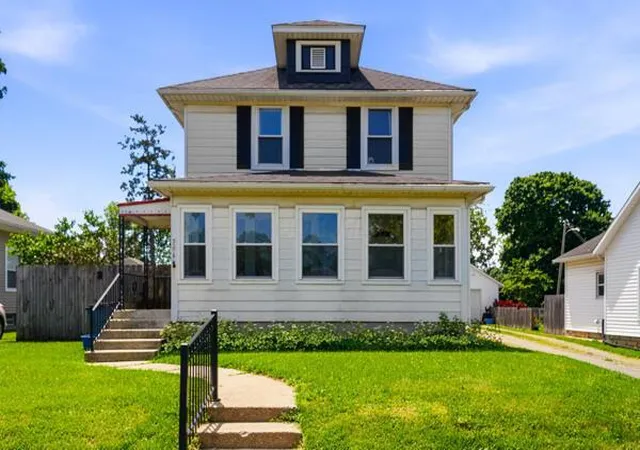
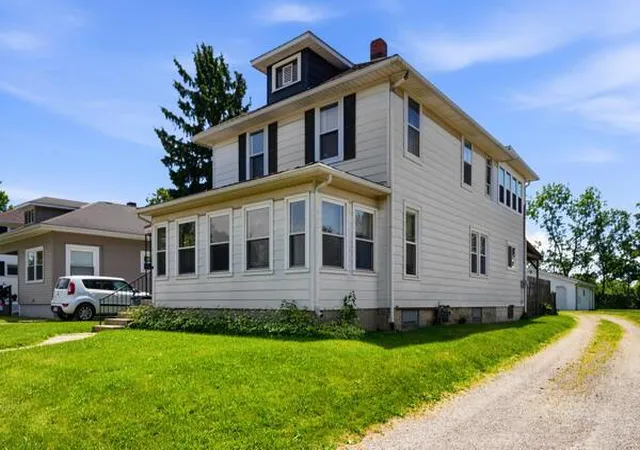
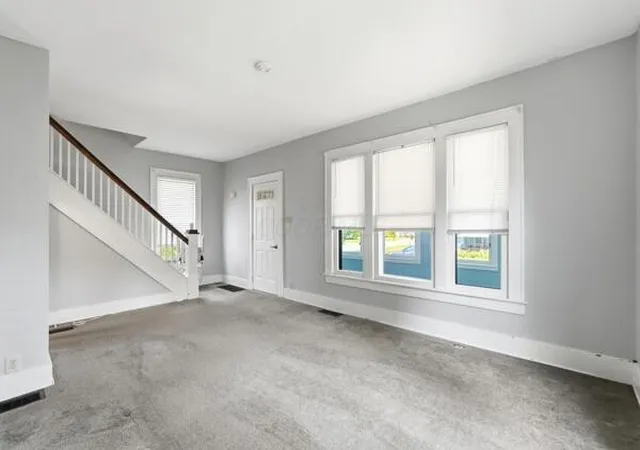
YES - THE PRICE HAS BEEN REDUCED DRASTICALLY FOR AN AS-IS TRANSACTION! HOME INSPECTION AVAILABLE ON REQUEST. Welcome to a home built on memories that is now available for you to build your own memories in! Updated kitchen with oak cabinets comes furnished with refrigerator, range, microwave and dishwasher. The wood floors flow through the kitchen into a bright and airy dining room. The large living room has had a wall added to create a separated family room but could easily be removed to bring back the larger room or perhaps it could be used as an additional bedroom on the first floor. Main level laundry has a private restroom (stool only) but the laundry room is large enough to create a full bathroom/laundry combo. Picture yourself enjoying that morning cup of coffee or an afternoon iced tea in the sunlit enclosed front porch that spans the entire front portion of the house! In the upper level you will find a full bathroom and 3 bedrooms plus an additional large room across the back of the home that makes for a wonderful bonus bedroom! The upper level should be able to be easily changed to create a primary suite. The rear yard is flag shaped lot that backs up to the fairgrounds. Shared driveway. Detached 3 car garage large has a workshop area and there is also a storge shed. Rear deck is covered plus there is a fenced area if you need it for a secure space. Handicap accessible ramp at the back entrance plus a lift chair in the staircase from the living room to the upper level. Multiple updates including furnace in January 2026, whole house generator in apx. 2008-2009 and several updated windows. The freezer in basement stays and the water softener is an owned unit. Immediate possession so that you can start building those memories right away! SF adjusted to reflect upper room that is not calculated on the auditor site. Room is heated with gravity heat. MONEY BACK GUARANTEE ENROLLED HOME.
- Houzeo last checked: 8 hours ago
- Listing updated: October 6, 2026 at 8:18 pm
- Listing Provided by: Anita Ricketts (937) 935-1055 | Howard HannaRealEstateServices (937) 592-9498
- Source: Columbus and Central Ohio Regional MLS-OH | MLS#: 226020943

Property Details
Status
Pending
Type
Single Family Residence
No. of Stories
-
County
City
Neighborhood
--
Year Built
1900
HOA Fees
-
Finished Area
1,672 sqft
Lot Size
16,552.8 sqft lot
Basement Area
- sqft
MLS Name
Columbus and Central Ohio Regional MLS
MLS Number
226020943
MLS Status
Pending
Days on Market
14

Continue Your Journey in App
Find your dream home, receive real-time updates, and many more!
Download App
Continue Your Journey in App
Find your dream home, receive real-time updates, and many more!
Location
Facts & Features
Rooms
Bedrooms & bathrooms
Bedrooms: 4
Bathrooms: 2
Interior
Sewer
Public Sewer
Cooling
Central Air
Appliances
Dishwasher, Electric Range, Microwave, Refrigerator
Heating
Forced Air
Window Features
Insulated Part
Flooring
Wood, Carpet, Vinyl
Construction
Year Built
Year Built: 1900
Home type
Single Family Residence
Foundation Details
Block, Stone
Architectural Style
Traditional
Utilities & Energy
Basement
Partial
Water Source
Public
Parking Features
Garage Door Opener, Detached Garage, Shared Driveway, On Street
Other Features
Patio And Porch Features
Porch, Deck
Price History
| Date | Event | Price |
|---|---|---|
10/06/2026 Source: | Pending | $125,000 $75/sqft |
09/25/2026 Source: | Listed for Sale | $125,000 -46.81% $75/sqft |
09/09/2026 Source: | Contingent (Active Under Contract) | $235,000 $141/sqft |

Nearby Homes
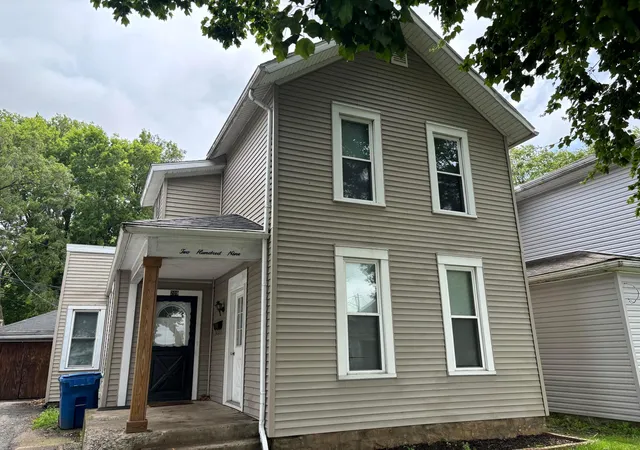



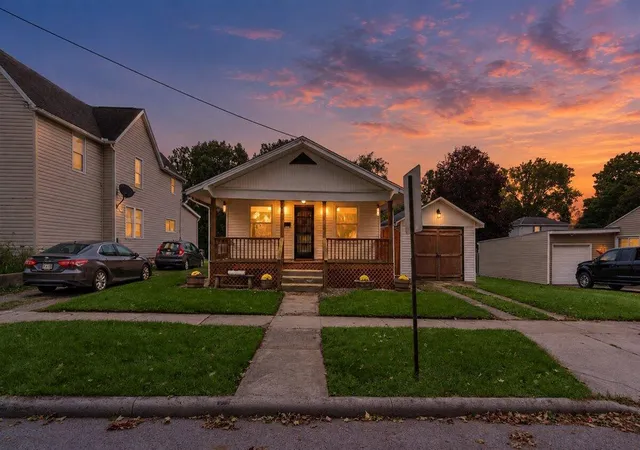

Find Homes by Property Features in Bellefontaine, OH
Nearby New Homes For Sale

Based on information from the Columbus Association of REALTORS (alternatively, from Multiple Listing Service of the Columbus Association of Realtors, Inc.) through Oct 09, 2026, 02:30PM. Information is provided exclusively for consumers’ personal, non-commercial use. It may not be used for any purpose other than to identify prospective properties that consumers may be interested in purchasing. The data is deemed reliable but is not guaranteed accurate by the MLS. No guarantee, warranty or representation of any kind is made regarding the completeness or accuracy of property information; such should be independently verified. Columbus Association of REALTORS expressly disclaims any liability in connection therewith. This website may not include listings or property addresses of sellers who have directed their listing brokers to withhold their listing or their property address from display on the Internet. © 2026 Copyright Columbus Association of REALTORS. All rights reserved.
 Advertising Broker: Nicholas Huscroft | Chosen Realty