- Overview
- Description
- Property Details
- Location
- HOA Management
- Facts & Features
- Getting Around
- Nearby Homes

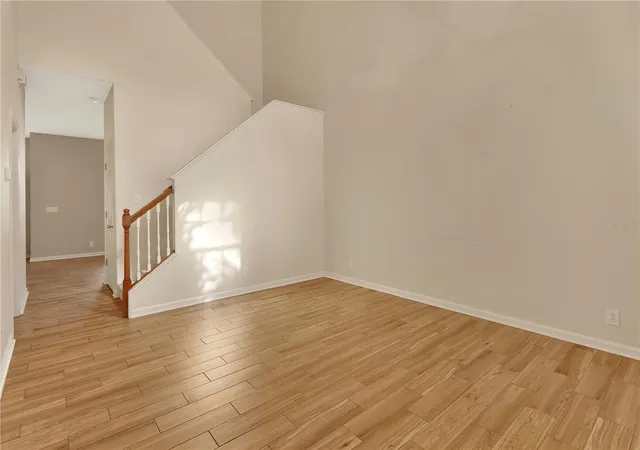

Street View
$284,900
Monthly Est:$1,418
 2 Beds
 3 Baths
2 full baths + 1 half bath
 1,536sqft
204 Woodhouse Ln, Deland, FL 32724
$284,900
$1,418/moEst:
Get Pre-Approved
Townhouse
Built in 2006
$520/mo HOA
3,025 sqft lot
$185/sq.ft
Description
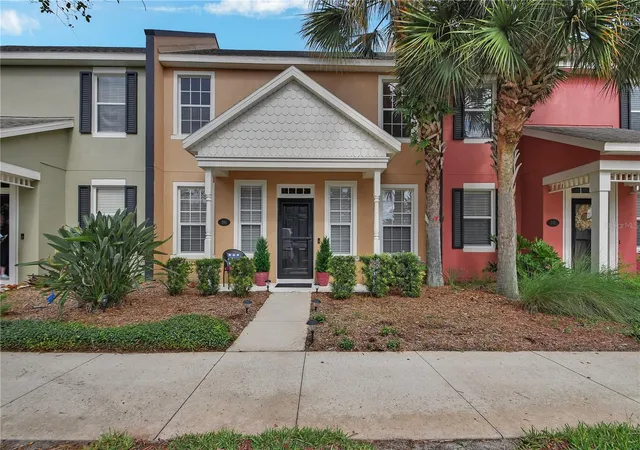
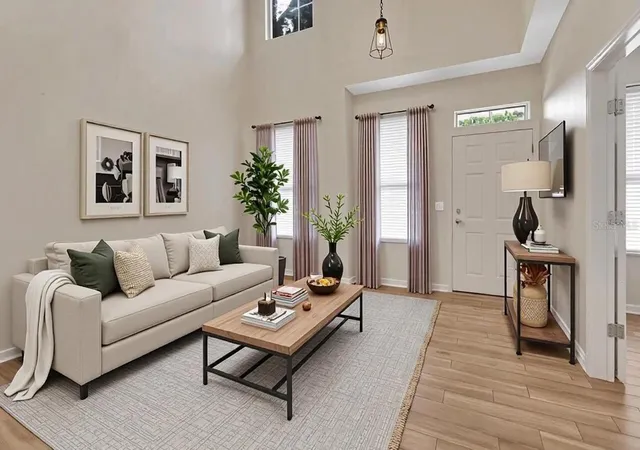
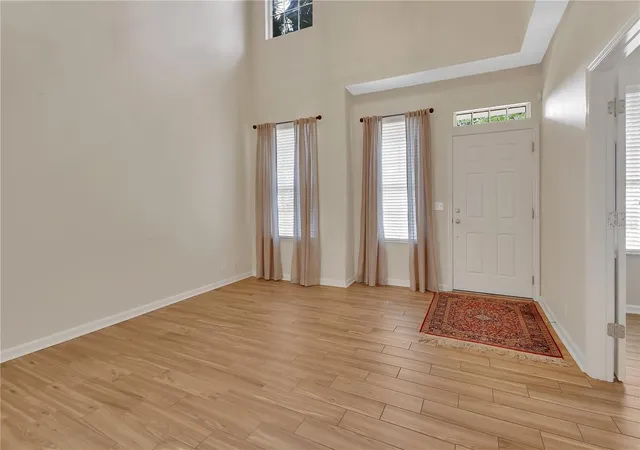
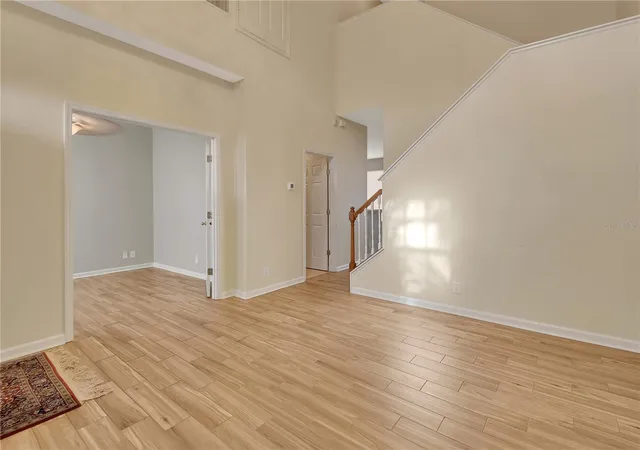
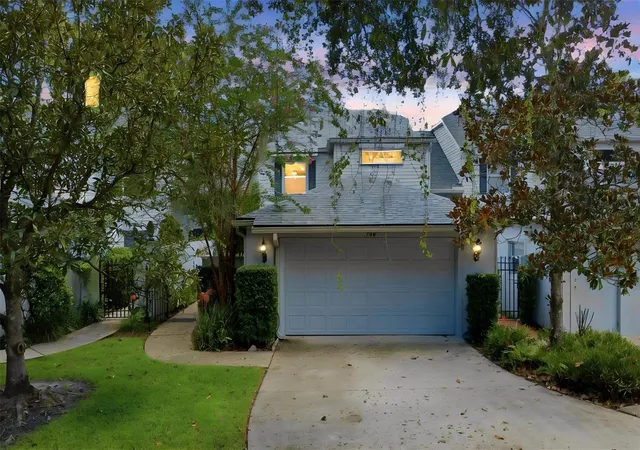
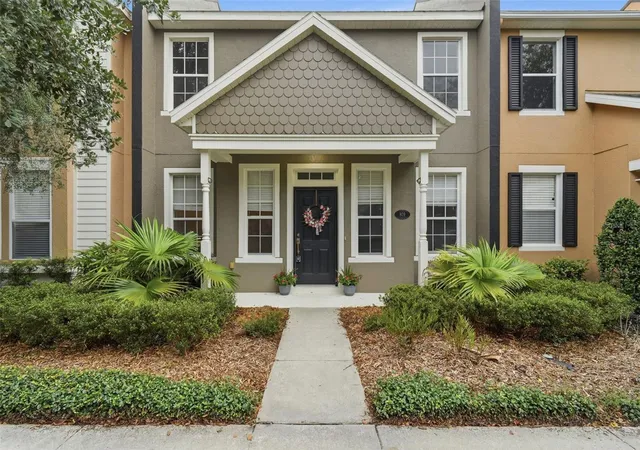
Welcome to this beautiful 2 Bedroom, 2.5 Bath, two-story townhome located in the highly sought-after Victoria Commons community in DeLand, where style, comfort, and low-maintenance Florida living come together. From the moment you step inside, you’ll be greeted by soaring volume ceilings and an abundance of natural light that fills the inviting living room.
This floor plan offers two spacious living areas on the main level, along with a versatile flex space that is perfect for a home office, fitness room, playroom, or craft area. The spacious eat-in kitchen is designed for both everyday living and entertaining, featuring tall wood cabinetry, generous counter space, a gas range, and a cozy breakfast nook that’s perfect for enjoying your morning coffee.
The open-concept living and dining area flows seamlessly through French doors to your own private, fully fenced courtyard patio—an ideal outdoor retreat for grilling, relaxing, or entertaining family and friends.
Upstairs, you’ll find a desirable split-bedroom floor plan offering privacy for both bedrooms. The spacious primary suite features a large walk-in closet and a private en-suite bathroom. Additional conveniences include an indoor laundry room and a rear-entry two-car garage.
Enjoy true maintenance-free living with the monthly HOA, which covers lawn care, irrigation, exterior painting, roof reserves, and Spectrum high-speed internet and HD cable TV.
As a resident of Victoria Park Communities, you’ll enjoy exceptional resort-style amenities, including two heated swimming pools, two fully equipped fitness centers, four lighted tennis and pickleball courts, scenic walking trails, playgrounds, and beautiful green spaces. Golf enthusiasts will appreciate the nearby 18-hole Victoria Hills Golf Club just minutes from home, and features the Sparrow Grill Restaurant.
Conveniently located just minutes from historic Downtown DeLand, you’ll enjoy charming boutiques, restaurants, local events, and Stetson University, while easy access to I-4 makes commuting to Orlando or spending the day at the beaches of Daytona Beach and New Smyrna Beach effortless.
Experience the perfect combination of comfort, convenience, and an exceptional Florida lifestyle in Victoria Commons.
- Houzeo last checked: 12 hours ago
- Listing updated: October 7, 2026 at 5:48 pm
- Listing Provided by: Pam Dean (386) 747-5054 , Nicole Dean | LANE REALTY SERVICES, LLC (386) 747-5054
- Source: Stellar MLS-FL | MLS#: V4950516

Property Details
Status
Active
Type
Townhouse
No. of Stories
-
County
City
Neighborhood
Year Built
2006
HOA Fees
$520/mo
Finished Area
1,536 sqft
Lot Size
3,025 sqft lot
Basement Area
- sqft
MLS Name
Stellar MLS
MLS Number
V4950516
MLS Status
Active
Days on Market
63
Cumulative Days on Market
61
Open House

Continue Your Journey in App
Find your dream home, receive real-time updates, and many more!
Download App
Continue Your Journey in App
Find your dream home, receive real-time updates, and many more!
Location
HOA Management
Leland Management
HOA Fees
$520/ Monthly
Amenities
 Amenities and services may be covered by one or multiple associations and service providers.
 Park Playground
 Pool
Pool
 Internet
 Golf
Golf
 Maintenance
 Gym
Gym
 Cable TV
 Security Gate
 Club House
 Tennis
 Sports Court
Recreation Facilities
Recreational Facilities
Management
Common Area Taxes
Disclaimer: Amenities are based on third-party information and may vary; buyers must independently verify all amenities, as information is deemed reliable but not guaranteed.
Facts & Features
Rooms
Bedrooms & bathrooms
Bedrooms: 2
Bathrooms: 3
Living Room
Level: First
Area: 224.00 Square Feet
Dimensions: 16x14
Family Room
Level: First
Area: 168.00 Square Feet
Dimensions: 12x14
Office
Level: First
Area: 120.00 Square Feet
Dimensions: 12x10
Dinette
Level: First
Area: 99.00 Square Feet
Dimensions: 9x11
Kitchen
Level: First
Area: 110.00 Square Feet
Dimensions: 11x10
Laundry
Level: First
Area: 36.00 Square Feet
Dimensions: 6x6
Balcony/Porch/Lanai
Level: First
Area: 600.00 Square Feet
Dimensions: 24x25
Bonus Room
Level: First
Area: 120.00 Square Feet
Dimensions: 12x10
Primary Bedroom
Level: Second
Area: 182.00 Square Feet
Dimensions: 13x14
Bedroom 2
Level: Second
Area: 121.00 Square Feet
Dimensions: 11x11
Interior
Heating
Central, Natural Gas
Flooring
Carpet, Ceramic Tile
Window Features
Blinds
Cooling
Central Air
Exterior Features
Rain Gutters, Sidewalk
Appliances
Dishwasher, Disposal, Gas Water Heater, Microwave, Range, Refrigerator
Interior Features
Cathedral Ceiling(s), Ceiling Fans(s), High Ceilings, Kitchen/family Room Combo, Open Floorplan, Walk In Closet(s)
Sewer
Public Sewer
Construction
Year Built
Year Built: 2006
Home type
Townhouse
Foundation Details
Slab
Roof
Shingle
Construction Materials
Block, Stucco
Architectural Style
Cape Cod
Utilities & Energy
Utilities
Bb/hs Internet Available, Cable Connected, Electricity Connected, Natural Gas Connected, Public, Sewer Connected
Association Amenities
Cable Tv, Clubhouse, Fence Restrictions, Fitness Center, Golf Course, Maintenance, Park, Pickleball Court(s), Playground, Pool, Recreation Facilities, Tennis Court(s)
Water Source
Public
Parking Features
Alley Access, Driveway, Garage Door Opener, Garage Faces Rear, On Street
Laundry Features
Inside, Laundry Room
Other Features
Subdivision Name
Victoria Park Inc 03 Se Unit 02
Patio And Porch Features
Covered, Patio, Porch, Rear Porch
Vegetation
Mature Landscaping
Community Features
Clubhouse, Deed Restrictions, Fitness Center, Golf Carts Ok, Golf, Irrigation Reclaimed Water, Park, Playground, Pool, Restaurant, Sidewalks, Tennis Court(s), Street Lights
Price History
| Date | Event | Price |
|---|---|---|
10/02/2026 Source: | Price Decreased | $284,900 -1.76% $185/sqft |
09/09/2026 Source: | Price Increased | $290,000 +1.79% $189/sqft |
08/07/2026 Source: | Listed for Sale | $284,900 -3.42% $185/sqft |
08/07/2026 Source: | Price Increased | $295,000 +41.15% $192/sqft |
12/02/2019 Source: | Price Decreased | $209,000 -0.43% $136/sqft |

Show more
Nearby Homes
Find Homes by Property Features in Deland, FL
Nearby New Homes For Sale
Nearby Pre-Owned Homes For Sale

Based on information from Stellar MLS® through Oct 09, 2026, 02:30PM as submitted to and distributed by MLS GRID. All data is obtained from various sources and may not have been verified by the broker or MLS GRID. Supplied Open House Information is subject to change without notice. All information should be independently reviewed and verified for accuracy. Properties may or may not be listed by the office/agent presenting the information. IDX information is provided exclusively for consumers’ personal non-commercial use. It may not be used for any purpose other than to identify prospective properties consumers may be interested in purchasing. The data is deemed reliable but is not guaranteed by MLS GRID. The use of the MLS GRID Data may be subject to an end-user license agreement prescribed by the Member Participant’s applicable MLS, if any, and as amended from time to time. © 2026 Stellar MLS. All Rights Reserved.
 Advertising Broker: Fred McGill | Simple Showing, Inc