- Overview
- Description
- Property Details
- Location
- HOA Management
- Facts & Features
- Getting Around
- Nearby Homes
 Hot
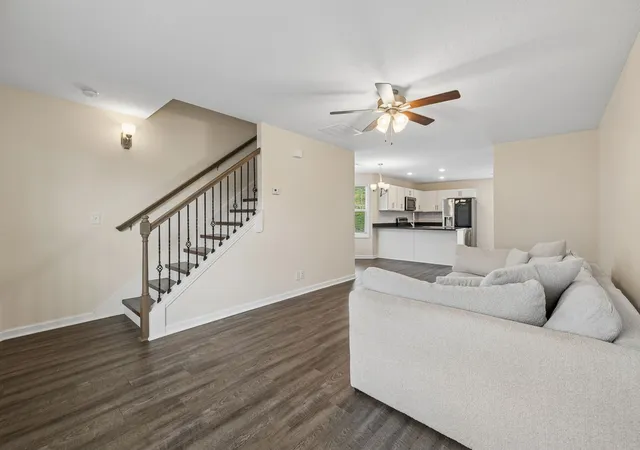

Street View
$217,500
Monthly Est:$1,083
 2 Beds
 3 Baths
2 full baths + 1 half bath
 1,226sqft
204 Woodland Valley Ln, Clarksville, TN 37040
$217,500
$1,083/moEst:
Get Pre-Approved
Townhouse
Built in 2022
$125/mo HOA
-- sqft lot
$177/sq.ft
Description
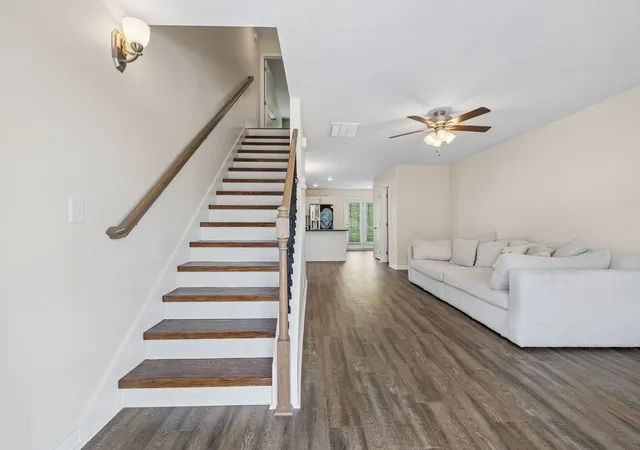
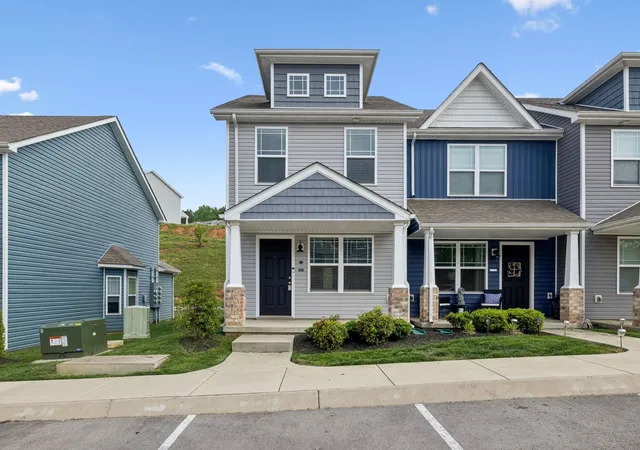
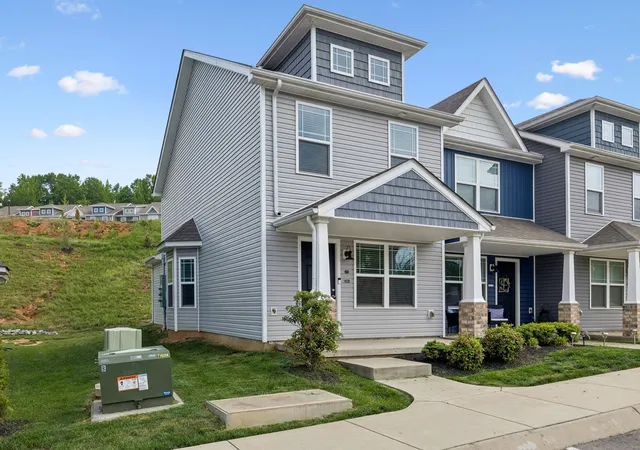
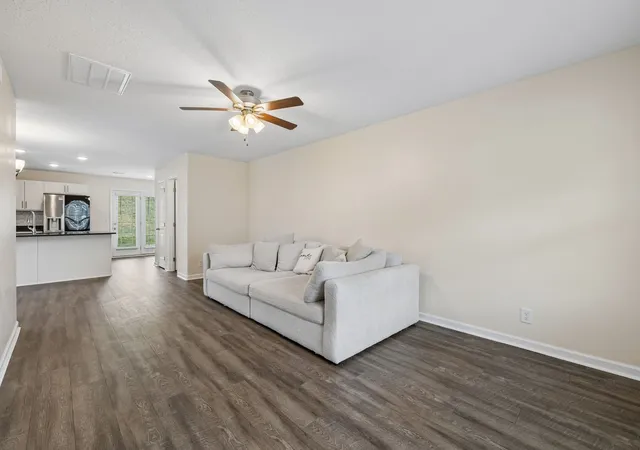
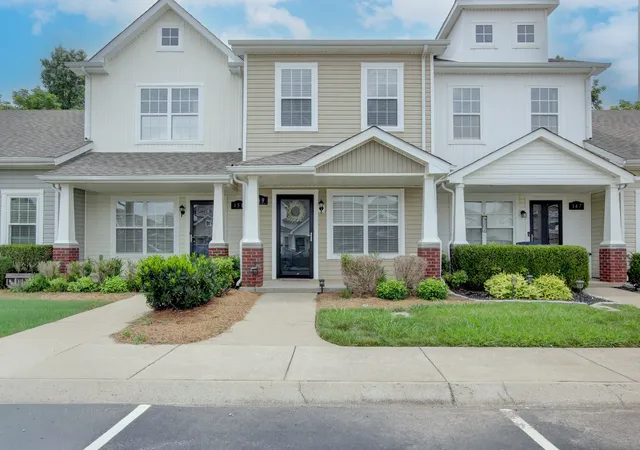
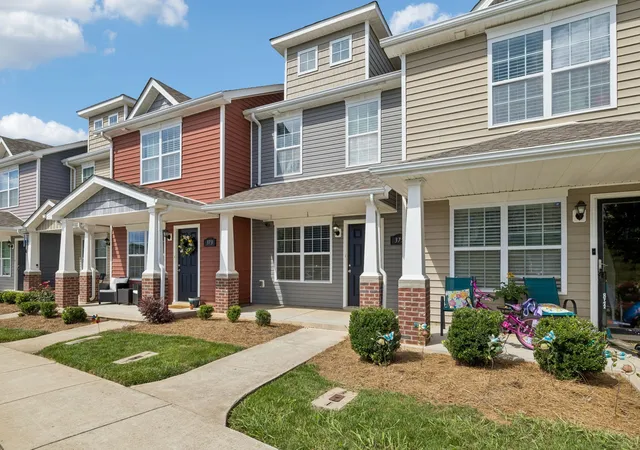
*** Back on market due to no fault of this adorable town house- honestly, the buyer got cold feet and left the seller even more anxious to sell. Home is through inspection and appraisal, with no issues!*** Better than new end unit townhome with no carpet- all new LVT flooring upstairs and wood treads on the stairs. Fresh paint to give the home a brand new feel. This end unit townhome is located int he convenient Woodland Hills Community. Kitchen includes all stainless steel appliances- even the refrigerator stays- the refrigerator has the knock mirror on the top shelf and freezer has two ice makers- 1 is craft ice! Popular white cabinets and black granite counters. Separate dining space with a bay window. Lots of storage on the main level under the stairs. Downstairs half bath is convenient for guests. Up stairs is the perfect roommate or guest situation with two En Suites. Laundry is also conveniently located upstairs and both the washer and dryer will remain in the unit. Adorable craftsman style front porch and private back patio are perfect for enjoying Tennessee's weather. Extra storage off the back patio as well. Two miles to downtown Clarksville and Austin Peay State University, within a 5 mile radius of multiple grocery stores, shopping, multiple gyms, and less than 8 miles off of Exit 11 and 11 miles from Fort Campbell. Home has been sprayed for bugs quarterly and has the Alta pest rodent trap box outside. HOA is $125 a month and covers Trash, Lawncare & Landscaping, Exterior Maintenance and Insurance. Rentals are allowed with a minimum 6 month lease. Seller loves her current neighbors!
- Houzeo last checked: 11 minutes ago
- Listing updated: October 13, 2026 at 8:43 pm
- Listing Provided by: Sierra Knaus (615) 418-4581 DRE #357591 | Benchmark Realty, LLC (615) 510-3006
- Source: Nashville (RealTracs Mid) MLS-TN as distributed by MLS GRID | MLS#: 3309244

Property Details
Status
Active
Type
Townhouse
No. of Stories
2
County
City
Neighborhood
--
Year Built
2022
HOA Fees
$125/mo
Finished Area
1,226 sqft
Lot Size
-- sqft lot
Basement Area
- sqft
MLS Name
Nashville (RealTracs Mid) MLS
MLS Number
3309244
MLS Status
Active
Days on Market
21

Continue Your Journey in App
Find your dream home, receive real-time updates, and many more!
Continue Your Journey in App
Find your dream home, receive real-time updates, and many more!
Location
HOA Management
N/A
HOA Fees
$125/ Monthly
N/A
HOA Fees
$350/ One Time
Amenities
 Amenities and services may be covered by one or multiple associations and service providers.
 Insurance
 Maintenance
 Trash Pickup
Disclaimer: Amenities are based on third-party information and may vary; buyers must independently verify all amenities, as information is deemed reliable but not guaranteed.
Facts & Features
Rooms
Bedrooms & bathrooms
Bedrooms: 2
Bathrooms: 3
Interior
Appliances
Electric Range, Dishwasher, Dryer, Microwave, Refrigerator, Stainless Steel Appliance(s), Washer
Sewer
Public Sewer
Cooling
Central Air
Heating
Central
Flooring
Luxury Vinyl
Interior Features
Air Filter, Ceiling Fan(s), Extra Closets, Walk In Closet(s), High Speed Internet
Construction
Year Built
Year Built: 2022
Home type
Townhouse
Construction Materials
Vinyl Siding
Utilities & Energy
Utilities
Water Available, Cable Connected
Basement
None
Water Source
Public
Laundry Features
Electric Dryer Hookup, Washer Hookup
Other Features
Patio And Porch Features
Porch, Covered, Patio
Subdivision Name
Woodland Hills
Price History
| Date | Event | Price |
|---|---|---|
10/13/2026 Source: | Listed for Sale | $217,500 $177/sqft |
09/24/2026 Source: | Contingent (Active Under Contract) | $217,500 $177/sqft |
06/22/2026 Source: | Price Decreased | $217,500 -1.14% $177/sqft |
05/12/2026 Source: | Listed for Sale | $220,000 $179/sqft |
04/29/2026 Source: | Price Decreased | $220,000 -2.22% $179/sqft |

Show more
Nearby Homes
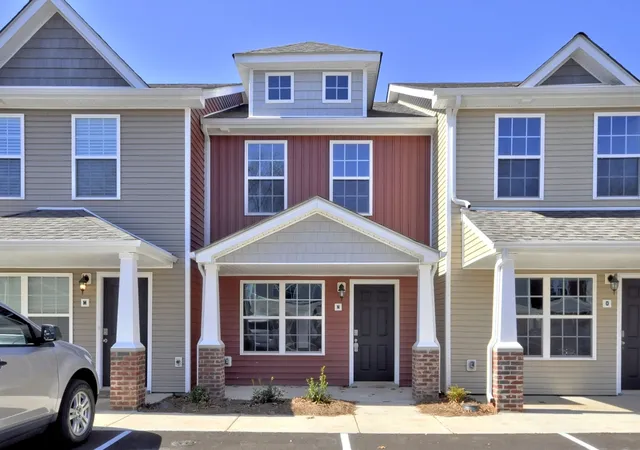
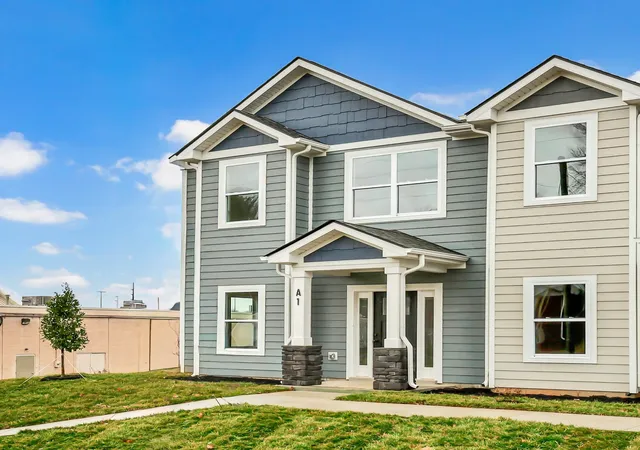
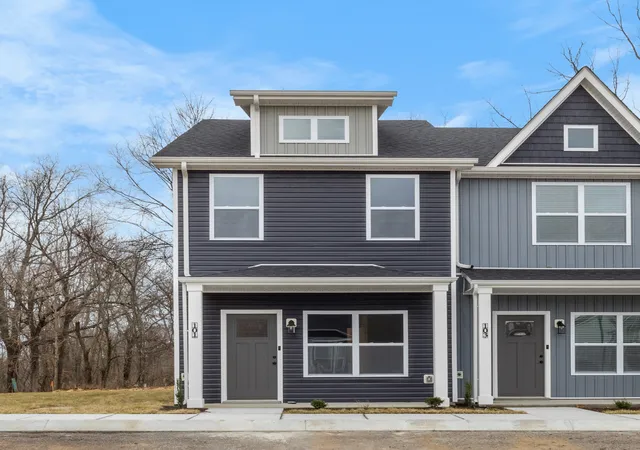


Find Homes by Property Features in Clarksville, TN
Nearby New Homes For Sale

Based on information from Realtracs® through Nov 04, 2026, 08:31PM. Data courtesy of Realtracs® MLS as distributed by MLS GRID. Some IDX listings have been excluded from this website. All data is obtained from various sources and may not have been verified by the broker or MLS GRID. Supplied Open House Information is subject to change without notice. All information should be independently reviewed and verified for accuracy. Properties may or may not be listed by the office/agent presenting the information. IDX information is provided exclusively for consumers’ personal, noncommercial use. It may not be used for any purpose other than to identify prospective properties consumers may be interested in purchasing. The data is deemed reliable but is not guaranteed by MLS GRID. The use of the MLS GRID Data may be subject to an end-user license agreement prescribed by Realtracs® MLS. © 2026 RealTracs Solutions. All Rights Reserved. Angela Fowler Real Estate, LLC | 423.320.4620 | afowler@catt.com Mailing Address: 452 Kailors Cove Cir, Ringgold, GA 30736
 Advertising Broker: Angela Fowler | Angela Fowler Real Estate, LLC.
