Andover RE
Powered by 
- 8
- Overview
- Description
- Property Details
- Location
- Facts & Features
- Getting Around
- Nearby Homes



Street View
$405,000
Monthly Est:$2,016
 4 Beds
 3 Baths
2 full baths + 1 half bath
 2,312sqft
2040 Atkinson St, Detroit City Wayne, MI 48206
$405,000
$2,016/moEst:
Get Pre-Approved
Single Family Residence
Built in 1921
$-- HOA
0.12 acre lot
$175/sq.ft
Description
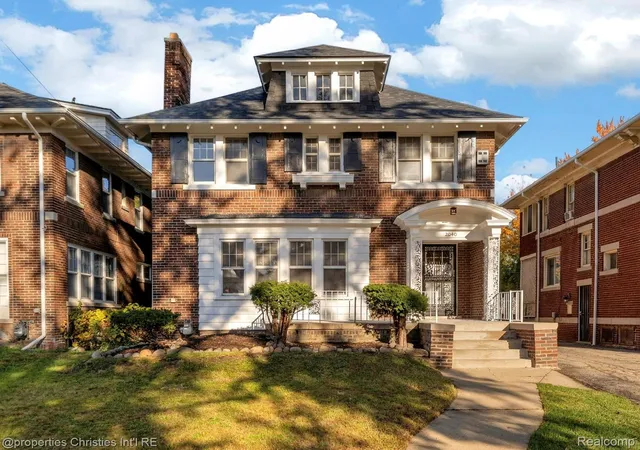
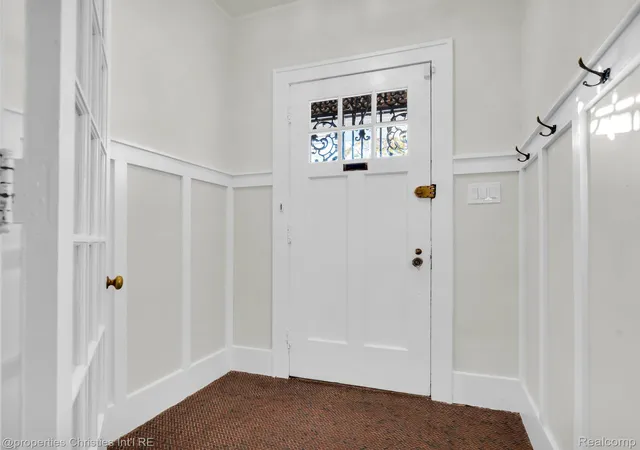
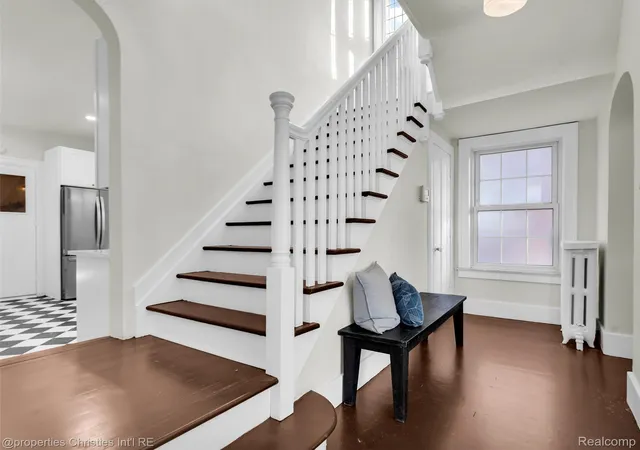
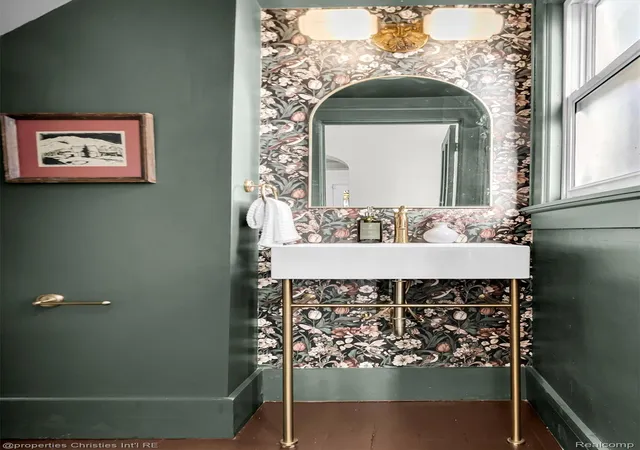
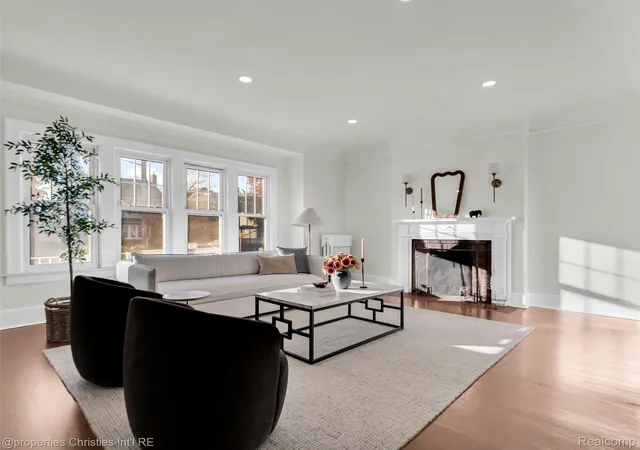
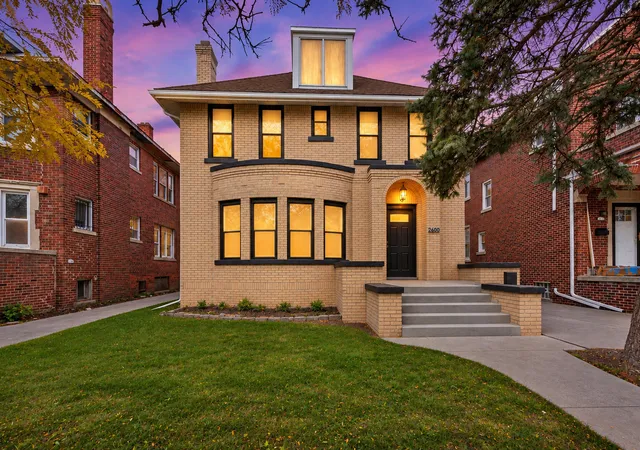
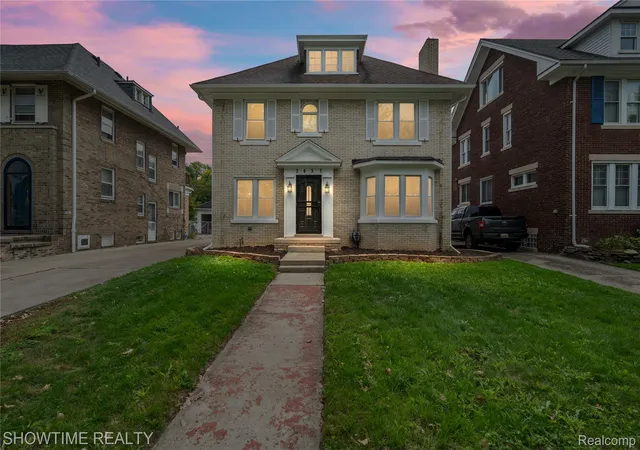
A Detroit classic, refreshed for the next 100 years! Welcome to this beautifully restored Colonial in Detroit’s iconic Boston Edison Historic District. Offering just over 2,300 sqft with 4 bedrooms, 2 full baths and a powder room, this home strikes the perfect balance of original character, modern flair and quality craftsmanship. Step inside to a foyer featuring preserved original chevron tile and newly refinished hardwood floors. The sun drenched living room features large windows and an original wood burning fireplace. Just beyond, the formal dining room showcases original leaded glass windows, while preserved French doors open to a moody green office that adds just the right amount of personality. Through an arched doorway, discover a beautifully reimagined kitchen with black and white checkered tile, fresh white cabinetry, quartz countertops, stainless steel appliances and vintage inspired details. Just off the kitchen, an enclosed three season porch offers another space to relax and unwind. Upstairs, original leaded glass windows flood the landing with natural light. The primary suite offers a true retreat with a walk in closet and beautifully appointed ensuite bath featuring a striking glass enclosed shower with designer chosen tile. Three additional bedrooms, a second full bath and convenient second floor laundry complete the upper level. The third floor offers potential for additional living space or storage. An unfinished basement and detached two car garage provide added functionality. Major updates include a new boiler and water lines in 2022 and a new roof in 2023. Set along a beautiful, tree lined street with the Congregation and Rectory at the end of the block, this home puts you right in the heart of Boston Edison, just minutes from downtown, dining and nightlife. Eligible for the NEZ Homestead tax abatement for qualifying primary residence buyers. Nothing left to do but move in and enjoy!
- Houzeo last checked: 10 minutes ago
- Listing updated: November 5, 2026 at 4:29 pm
- Listing Provided by: Julia Walker (248) 227-6264 | @properties Christie's Int'l R.E. Birmingham (248) 850-8632
- Source: Realcomp MLS-MI | MLS#: 20261088906

- Originating MLS: Realcomp II Ltd
Property Details
Status
Active
Type
Single Family Residence
No. of Stories
-
County
City
Neighborhood
--
Year Built
1921
HOA Fees
-
Finished Area
2,312 sqft
Lot Size
0.12 acre lot
Basement Area
- sqft
MLS Name
Realcomp MLS
MLS Number
20261088906
MLS Status
Active
Days on Market
2
Cumulative Days on Market
1
Open House

Continue Your Journey in App
Find your dream home, receive real-time updates, and many more!
Continue Your Journey in App
Find your dream home, receive real-time updates, and many more!
Location
Facts & Features
Rooms
Bedrooms & bathrooms
Bedrooms: 4
Bathrooms: 3
Interior
Heating
Natural Gas, Radiant
Exterior Features
Balcony
Sewer
Public Sewer
Appliances
Dishwasher, Disposal, Dryer, Free Standing Gas Range, Free Standing Refrigerator, Microwave, Stainless Steel Appliances, Washer
Construction
Year Built
Year Built: 1921
Home type
Single Family Residence
Architectural Style
Colonial, Historic
Foundation Details
Basement, Brick Mortar
Construction Materials
Aluminum Siding, Brick
Utilities & Energy
Fireplace Features
Living Room
Water Source
Public
Laundry Features
Laundry Room
Basement
Unfinished
Parking Features
Two Car Garage, Detached
Pool Features
None
Other Features
Subdivision Name
Joy Farm Sub
Disclosures
Taxes Not Homestead Exempt
Patio And Porch Features
Enclosed, Porch
Price History
| Date | Event | Price |
|---|---|---|
11/05/2026 Source: | Listed for Sale | $405,000 $175/sqft |

Nearby Homes

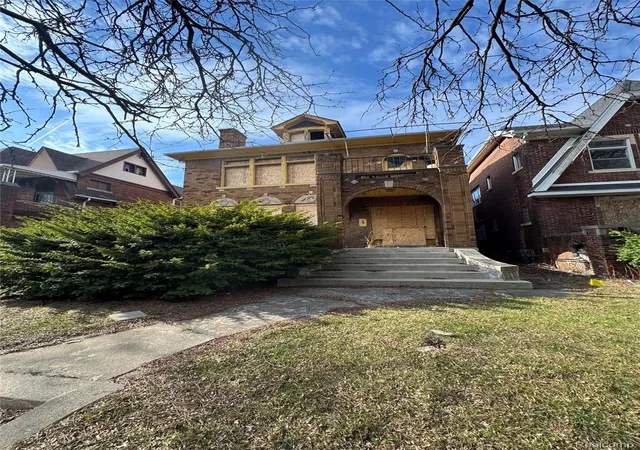
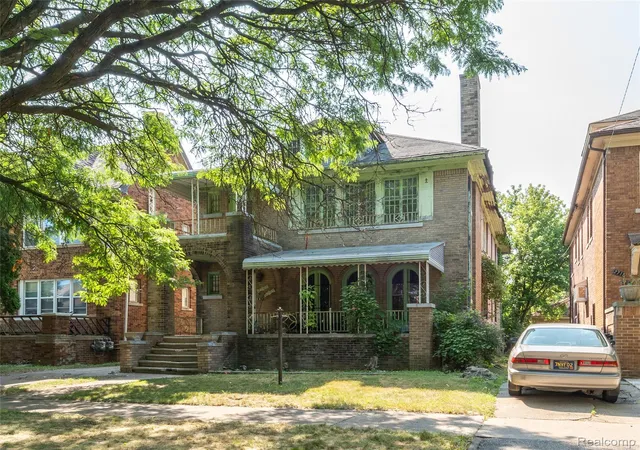
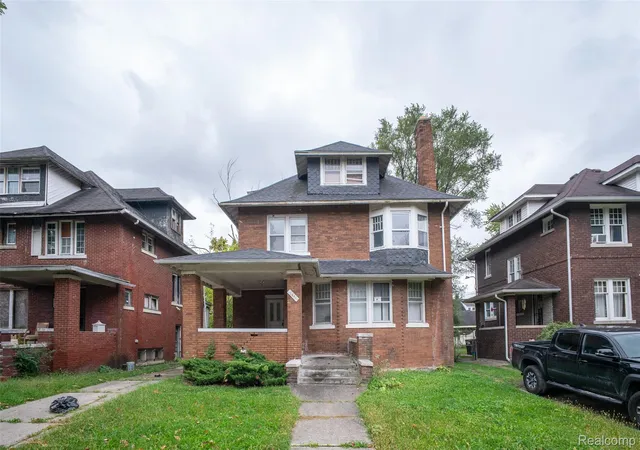
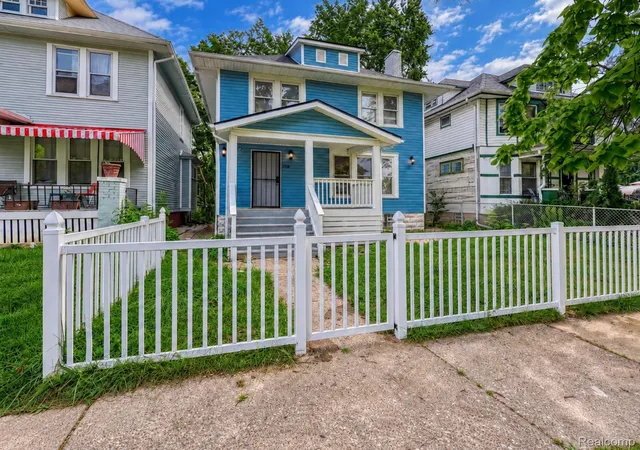
Find Homes by Property Features in Detroit City Wayne, MI
Nearby New Homes For Sale


Based on information from the Board/Association of REALTORS® (alternatively, from the Realcomp II Ltd. MLS) through Nov 06, 2026, 02:15AM. All information provided is deemed reliable, but is not guaranteed to be accurate and should be independently verified. IDX provided courtesy of Realcomp II Ltd. via Andover Real Estate & Houzeo, Copyright 2026 Realcomp II Ltd. Shareholders Any use of search facilities of data on the site, other than by a consumer looking to purchase real estate, is prohibited. IDX information is provided exclusively for consumers' personal, noncommercial use and may not be used for any purpose other than to identify prospective properties consumers may be interested in purchasing. The accuracy of all information, regardless of source, is not guaranteed or warranted. All information should be independently verified. Listing Information presented by local MLS brokerage: Andover Real Estate, local REALTOR®- Scott Rubin - (248)206-3666 . Any use of search facilities of data on the site, other than by a consumer looking to purchase real estate, is prohibited. © 2024 Realcomp II Ltd. MLS. All Rights Reserved.
 Advertising Broker: Andover Real Estate | Andover Real Estate
