- Overview
- Description
- Property Details
- Location
- HOA Management
- Facts & Features
- Getting Around
- Nearby Homes


$340,900
Monthly Est:$1,697
 4 Beds
 2 Baths
2 full baths
 1,771sqft
2040 Coachman Dr, Richmond, KY 40475
$340,900
$1,697/moEst:
Get Pre-Approved
Single Family Residence
Built in 2026
$25/mo HOA
0.35 acre lot
$192/sq.ft
Description
Carriage Place Lot #55. Estimated completion is August/September 2026. Welcome to 2040 Coachman Drive, a stunning new home in our Carriage Place community in Richmond, Kentucky. Featuring the Chatham, this award-winning 4-bedroom ranch offers the perfect blend of comfort and functionality with an open-concept layout & LVP flooring throughout the foyer, kitchen, great room, & bathrooms. As you step inside, you're greeted by a welcoming foyer with two secondary bedrooms & a full bath conveniently located nearby. Continuing down the hall, you'll find a third spare bedroom, a spacious laundry room, a linen closet, & access to the fully drywalled garage—designed with everyday organization & convenience in mind. The heart of the home is the expansive kitchen, beautifully appointed with white shaker-style cabinetry with soft-close doors, quartz countertops, stainless steel appliances, a walk-in corner pantry, & a large island perfect for meal prep, casual dining, or entertainment. The kitchen flows seamlessly into the dining area, which opens to a covered rear patio. Just beyond, the great room provides a comfortable & inviting space for relaxing or gathering. Tucked away at the rear of the home, the private primary suite offers a peaceful retreat with an en-suite bath featuring a walk-in shower with sliding glass door, a double bowl vanity, & a spacious walk-in closet. Photos are representative of the plan only & may vary as built.
- Houzeo last checked: 12 hours ago
- Listing updated: October 7, 2026 at 1:05 pm
- Listing Provided by: Ben Cox | DRH Realty of Kentucky, LLC
- Source: Lexington Bluegrass AOR (Imagine) MLS-KY | MLS#: 26011020

Property Details
Status
Active
Type
Single Family Residence
No. of Stories
-
County
City
Neighborhood
--
Year Built
2026
HOA Fees
$25/mo
Finished Area
1,771 sqft
Lot Size
0.35 acre lot
Basement Area
- sqft
MLS Name
Lexington Bluegrass AOR (Imagine) MLS
MLS Number
26011020
MLS Status
Active
Days on Market
145
Cumulative Days on Market
145
Open House

Continue Your Journey in App
Find your dream home, receive real-time updates, and many more!
Download App
Continue Your Journey in App
Find your dream home, receive real-time updates, and many more!
Location
HOA Management
N/A
HOA Fees
$300/ Annually
Amenities
 Amenities and services may be covered by one or multiple associations and service providers.
 Other
Other
Disclaimer: Amenities are based on third-party information and may vary; buyers must independently verify all amenities, as information is deemed reliable but not guaranteed.
Facts & Features
Rooms
Bedrooms & bathrooms
Bedrooms: 4
Bathrooms: 2
Interior
Appliances
Dishwasher, Disposal, Microwave, Range, Refrigerator
Heating
Electric
Window Features
Blinds, Screens
Cooling
Central Air
Sewer
Public Sewer
Flooring
Carpet, Vinyl
Construction
Year Built
Year Built: 2026
Home type
Single Family Residence
Foundation Details
Slab
Construction Materials
Stone, Vinyl Siding
Property Condition
New Construction
Architectural Style
Ranch
Roof
Dimensional Style, Shingle
Utilities & Energy
Utilities
Electricity Connected, Sewer Connected, Water Connected, Underground Utilities
Water Source
Public
Parking Features
Attached Garage, Driveway, Garage Door Opener, Garage Faces Front
Laundry Features
Electric Dryer Hookup, Main Level, Washer Hookup
Other Features
Subdivision Name
Carriage Place
Patio And Porch Features
Patio, Porch, Rear Porch
Price History
| Date | Event | Price |
|---|---|---|
09/14/2026 Source: | Price Decreased | $340,900 -0.29% $192/sqft |
09/11/2026 Source: | Price Increased | $341,900 +0.59% $193/sqft |
09/04/2026 Source: | Price Decreased | $339,900 -2.86% $192/sqft |
08/28/2026 Source: | Price Decreased | $349,900 -2.04% $198/sqft |
08/04/2026 Source: | Price Decreased | $357,200 -1.03% $202/sqft |

Show more
Nearby Homes


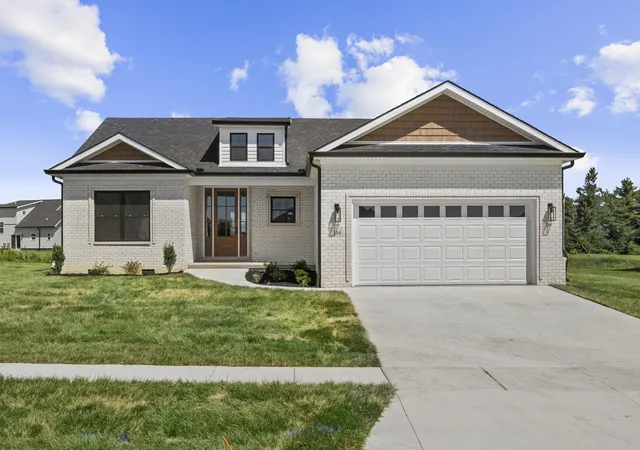
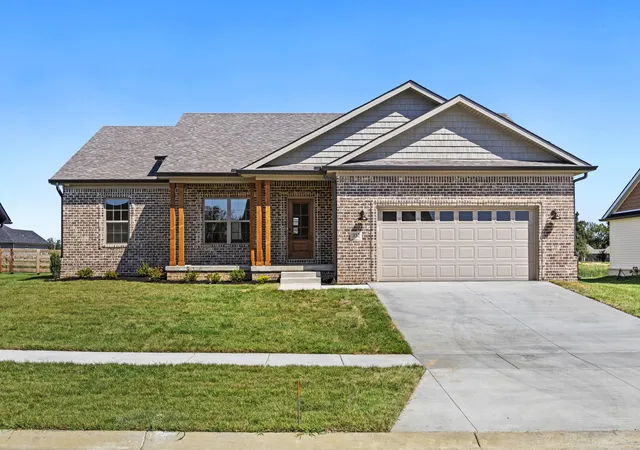

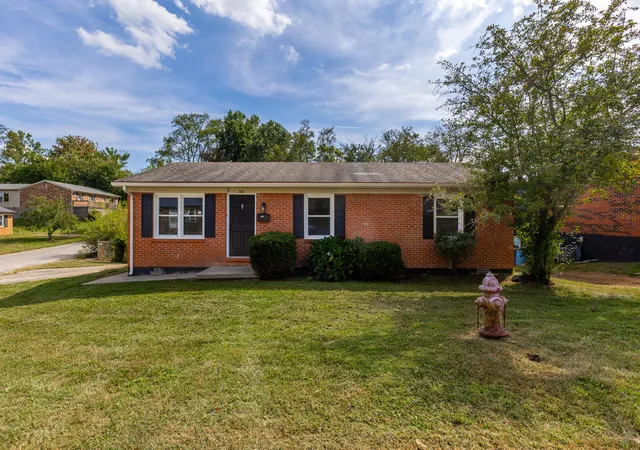
Find Homes by Property Features in Richmond, KY
Nearby New Homes For Sale


Based on information from the IMAGINE MLS® through Oct 07, 2026, 06:00AM. Copyrighted by the Imagine MLS®. IDX information is provided exclusively for consumers' personal, non-commercial use. It may not be used for any purpose other than to identify prospective properties consumers may be interested in purchasing. Data on this website is deemed reliable but is not guaranteed accurate by the MLS. © 2026 IMAGINE MLS®. All Rights Reserved.
 Advertising Broker: Donna Mink | Mink Realty