- Overview
- Description
- Property Details
- Location
- HOA Management
- Facts & Features
- Getting Around
- Nearby Homes

Street View
$442,500
Monthly Est:$2,202
 1 Bed
 2 Baths
1 full bath + 1 half bath
 1,248sqft
2040 Cougar Xing Way, Sevierville, TN 37876
$442,500
$2,202/moEst:
Get Pre-Approved
Single Family Residence
Built in 2006
$324/mo HOA
0.01 acre lot
$355/sq.ft
Description
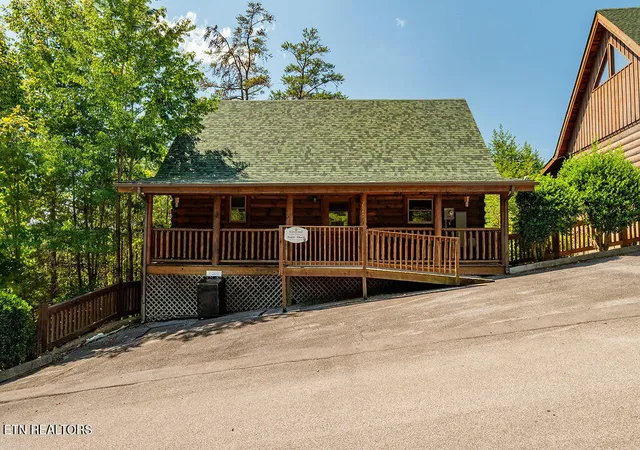
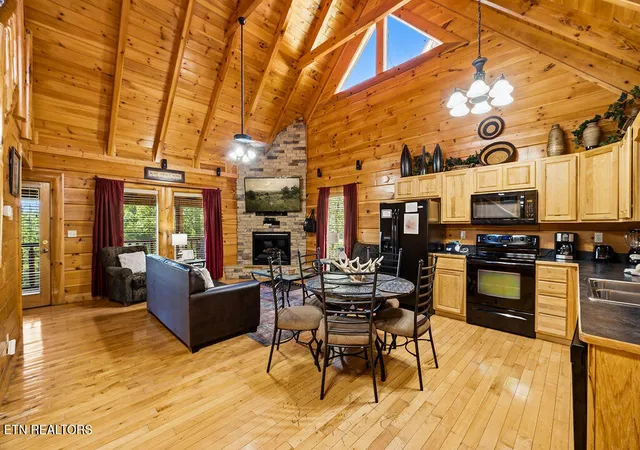
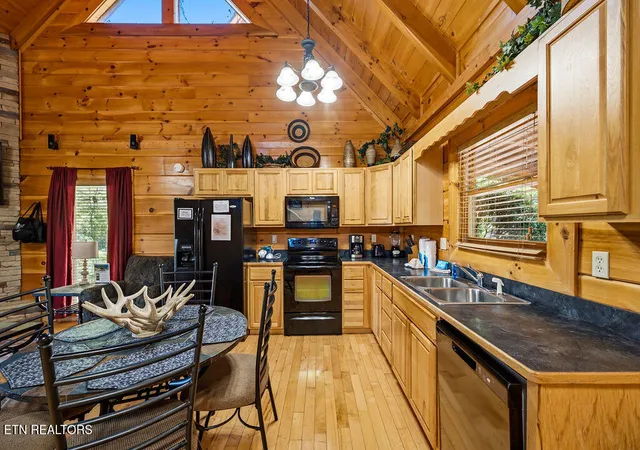
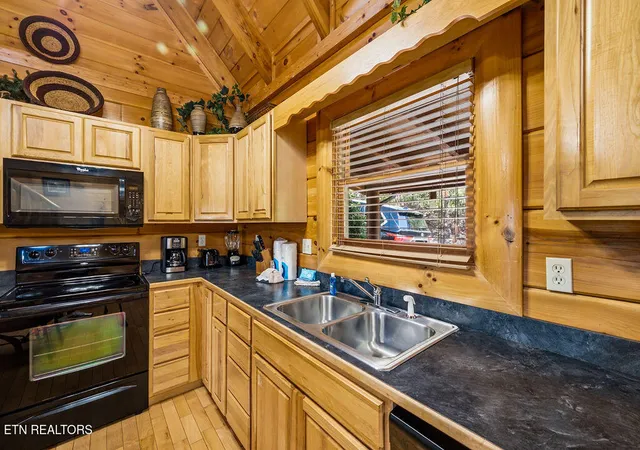
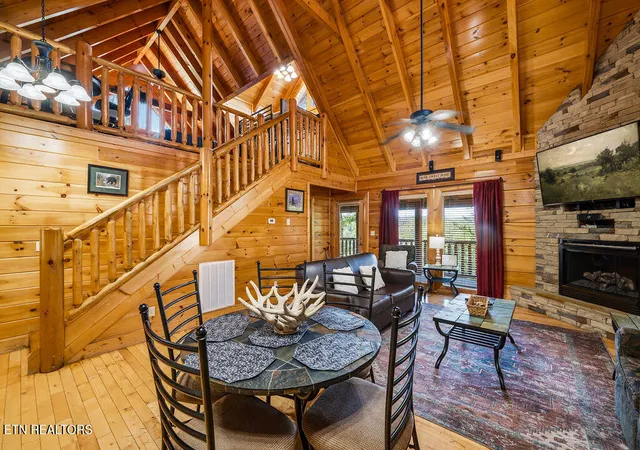
Bear Creek Crossing is the reason this one books. Gated resort community with an indoor heated pool, an outdoor pool, a 65 foot waterfall, a mini golf course, and a children's play area. The HOA carries cable and internet along with the grounds. Guests filter for resort amenities before they filter for anything else, and a smaller cabin that clears that filter competes well above its size. At 1,248 square feet this is a bigger footprint than the bedroom count suggests. The main level opens into vaulted and beamed ceilings, real hardwood floors, and a stacked stone fireplace, with large windows pulling in light and a partial mountain view. Open floor plan flowing into a fully equipped kitchen and a dining table that seats six. Sleeper sofa in the living room with a half bath right off it, which matters more than it sounds like when guests are coming in off the deck. The main level bedroom holds a king, its own fireplace, and a jetted whirlpool tub, with a private bath and a separate tub and shower unit. Upstairs overlooks the living, dining, and kitchen area. Pool table, air hockey, a high top table, and a second sleeper sofa. That upper level is where a smaller cabin earns its rate, because it gives a group somewhere to be that isn't the couch. Outside, a large covered deck with a new Freeflow Spas hot tub, rocking chairs, and a gas grill. Parking for three vehicles and a wheelchair ramp at the entry, which opens up a guest segment most cabins in this market turn away. Recent work includes a new roof roughly two years old, the new hot tub, and fresh stain. Easy paved access, no steep grades, minutes to Pigeon Forge and Sevierville. Sold fully furnished and turn key.
- Houzeo last checked: 4 minutes ago
- Listing updated: November 3, 2026 at 7:01 pm
- Listing Provided by: Matt Maloney | Prime Mountain Properties
- Source: East Tennessee REALTORS® MLS-TN | MLS#: 1356228

Property Details
Status
Active
Type
Single Family Residence
No. of Stories
-
County
City
Neighborhood
--
Year Built
2006
HOA Fees
$324/mo
Finished Area
1,248 sqft
Lot Size
0.01 acre lot
Basement Area
- sqft
MLS Name
East Tennessee REALTORS® MLS
MLS Number
1356228
MLS Status
Active
Days on Market
49

Continue Your Journey in App
Find your dream home, receive real-time updates, and many more!
Continue Your Journey in App
Find your dream home, receive real-time updates, and many more!
Location
HOA Management
N/A
HOA Fees
$324/ Monthly
Amenities
 Amenities and services may be covered by one or multiple associations and service providers.
 Pool
 Security Guard
 Association Ins
Some Amenities
Grounds Maintenance
Disclaimer: Amenities are based on third-party information and may vary; buyers must independently verify all amenities, as information is deemed reliable but not guaranteed.
Facts & Features
Rooms
Bedrooms & bathrooms
Bedroom: 1
Bathrooms: 2
Interior
Flooring
Carpet, Hardwood
Sewer
Other
Cooling
Central Cooling, Ceiling Fan(s)
Interior Features
Cathedral Ceiling(s), Eat In Kitchen
Heating
Heat Pump
Appliances
Dishwasher, Dryer, Microwave, Range, Refrigerator, Washer
Construction
Year Built
Year Built: 2006
Home type
Single Family Residence
Architectural Style
Cabin, Log
Construction Materials
Wood Siding, Log, Block, Frame
Utilities & Energy
Parking Features
Off Street Parking, Main Level
Fireplace Features
Electric
Security Features
Gated Community, Smoke Detector
Water Source
Public
Basement
Crawl Space
Association Amenities
Swimming Pool, Security
Other Features
Patio And Porch Features
Deck
Subdivision Name
Bear Creek Crossing
Lot Features
Other, Zero Lot Line
Price History
| Date | Event | Price |
|---|---|---|
09/19/2026 Source: | Listed for Sale | $442,500 -1.12% $355/sqft |
09/19/2026 Source: | Price Decreased | $447,500 -10.32% $359/sqft |
10/28/2025 Source: | Off Market | $499,000 $400/sqft |
10/20/2025 Source: | Pending | $499,000 $400/sqft |
08/24/2025 Source: | Price Decreased | $499,000 -5.67% $400/sqft |


Show more
Nearby Homes
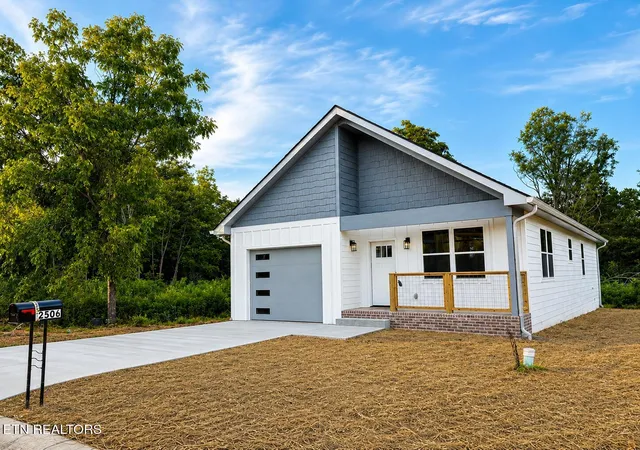
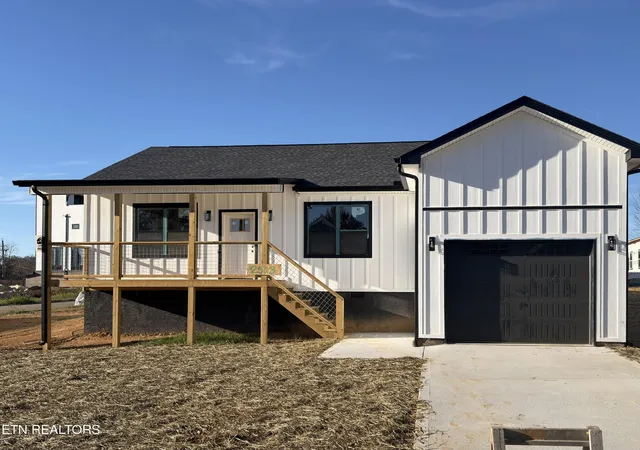
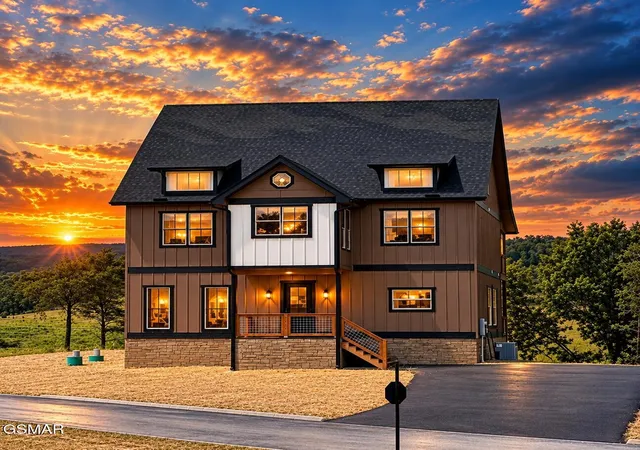
Find Homes by Property Features in Sevierville, TN
Nearby New Homes For Sale

Based on information from the Knoxville Area Association of REALTORS MLS through Nov 09, 2026, 08:15AM. Information is provided exclusively for consumers’ personal, non-commercial use. It may not be used for any purpose other than to identify prospective properties that consumers may be interested in purchasing. The data is deemed reliable but is not guaranteed accurate by the MLS. This website may not include listings or property addresses of sellers who have directed their listing brokers to withhold their listing or their property address from display on the Internet. © 2026 Knoxville Area Association of REALTORS® MLS. All Rights Reserved. Angela Fowler Real Estate, LLC | 423.320.4620 | afowler@catt.com Mailing Address: 452 Kailors Cove Cir, Ringgold, GA 30736
 Advertising Broker: Angela Fowler | Angela Fowler Real Estate, LLC.
