- Overview
- Description
- Property Details
- Location
- Facts & Features
- Getting Around
- Nearby Homes

Street View
Listed by: Steve Grone | RE/MAX Northern Edge Realty LLC (603) 752-0003
$370,000
Monthly Est:$1,842
 4 Beds
 2 Baths
2 full baths
 1,792sqft
2040 S Walden Rd, Cabot, VT 05647
$370,000
$1,842/moEst:
Get Pre-Approved
Single Family Residence
Built in 2005
$-- HOA
4 acres lot
$206/sq.ft
Description
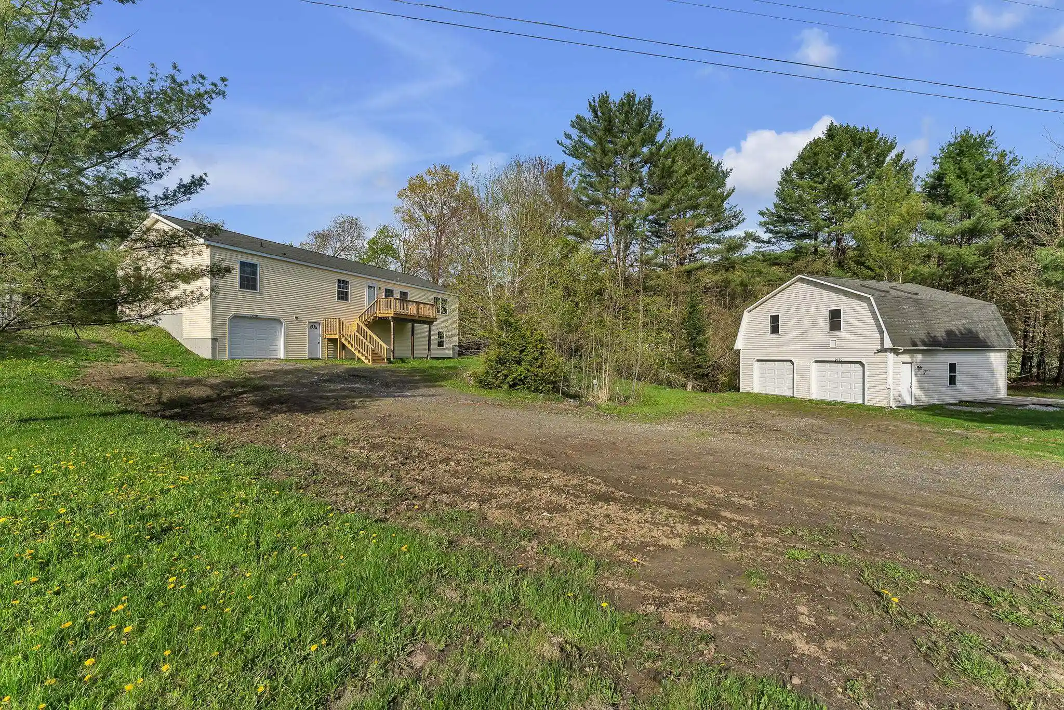
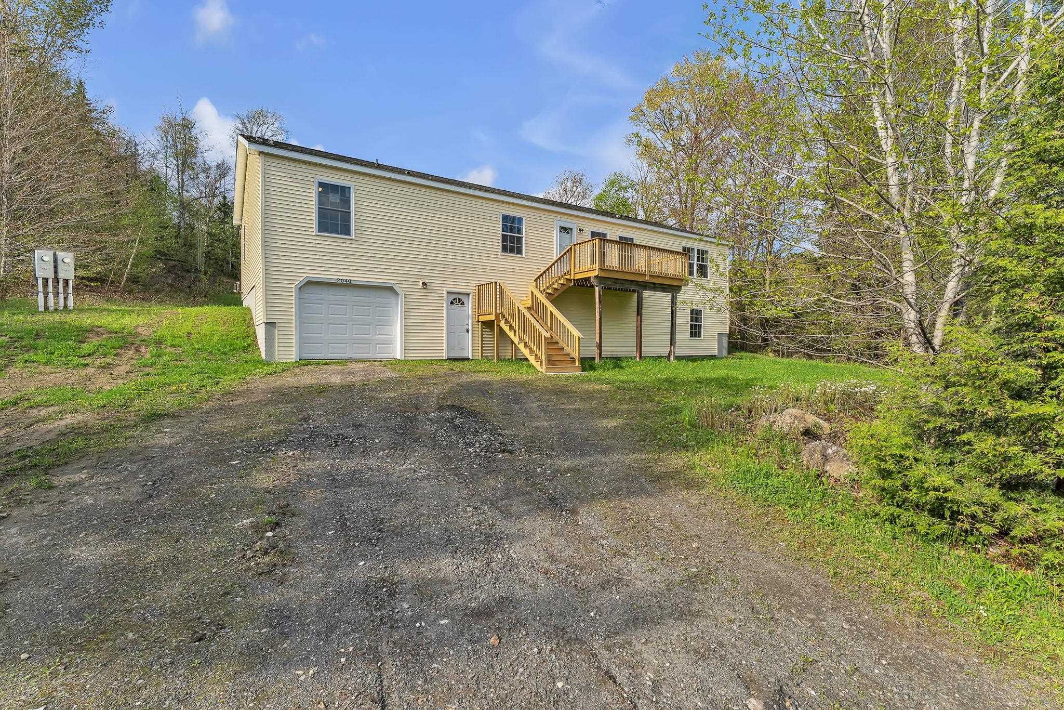
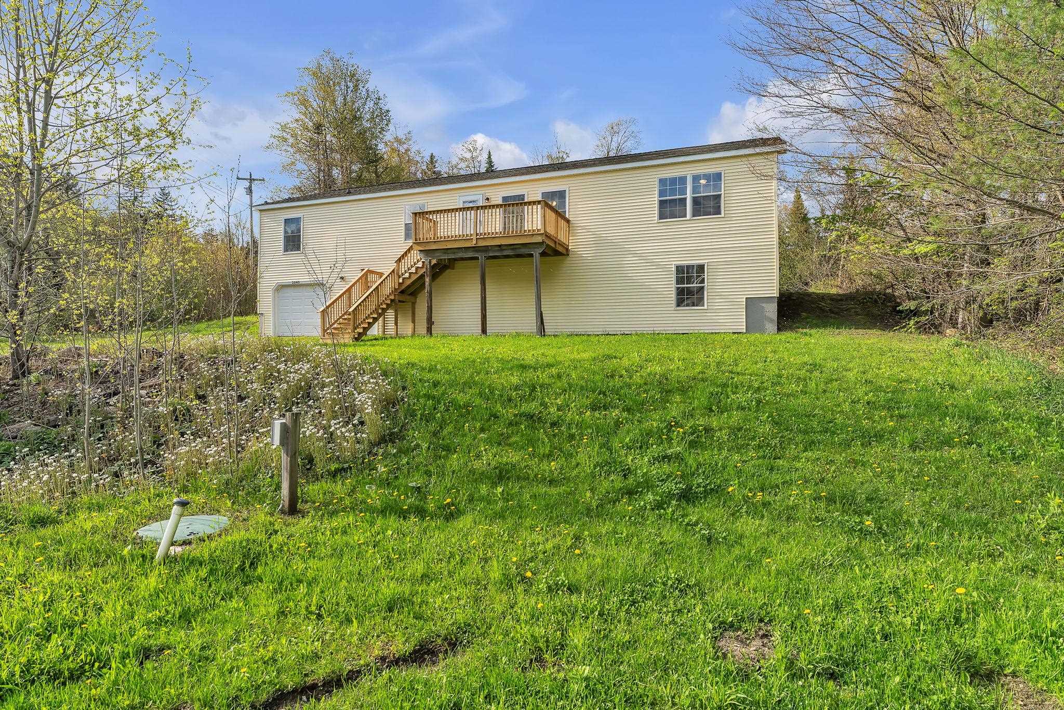
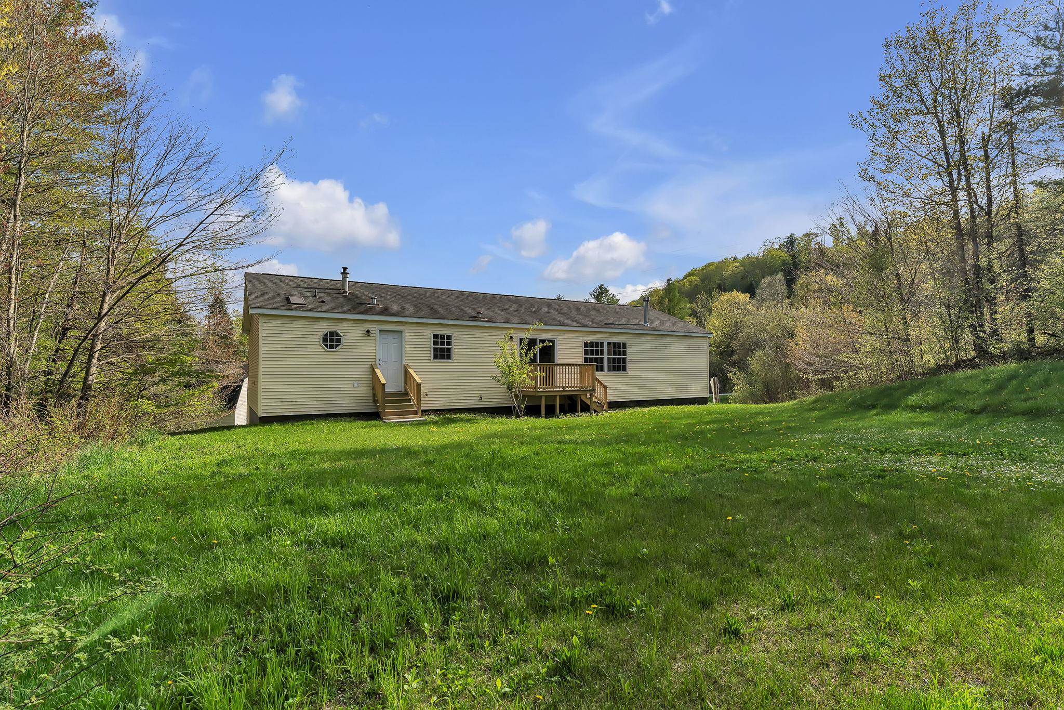
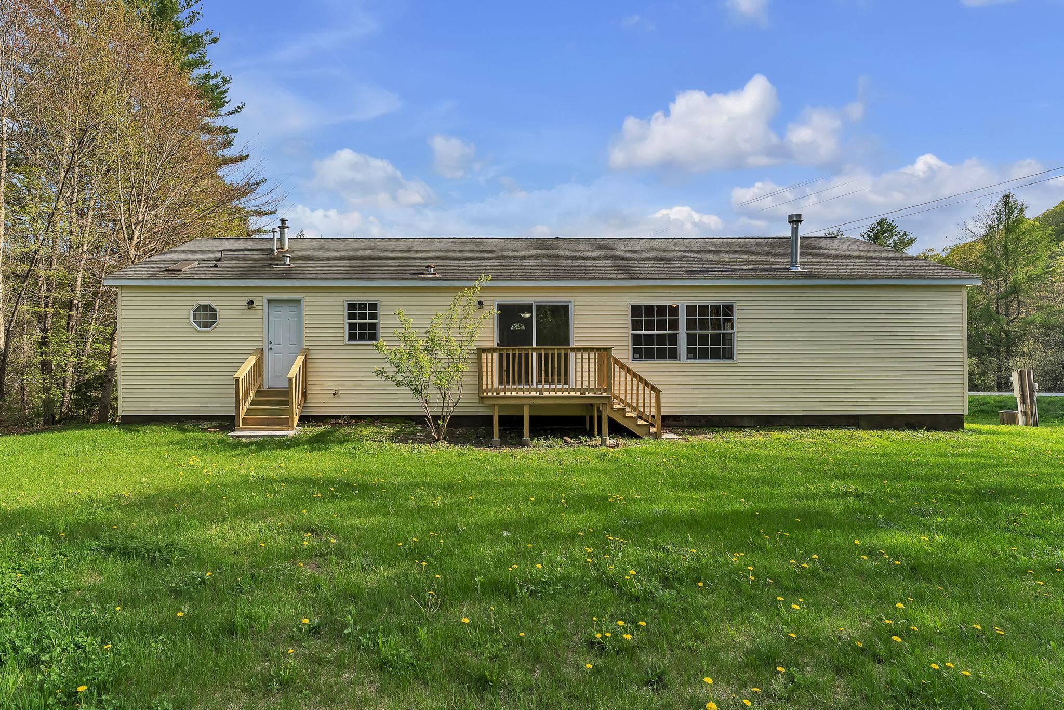
7 room, 4 bedroom, 2 full bath manufactured home on a full foundation. House features 1792 feet of living space, full unfinished basement with a 1 car garage in the walk out basement. Also located on the lot is a 2 car detached garage with an in-law or rental 1 bedroom unit over the garage. House, in-law and garage have seen extensive updating, new paint and flooring. New bathrooms. New kitchen in-law, granite countertops in main house. New vinyl siding on house. New furnace and oil tank for the main house. Move in ready property located on a 4.0 acre lot.
- Houzeo last checked: 12 hours ago
- Listing updated: October 16, 2026 at 1:32 pm
- Source: NEREN/Prime MLS-NH | MLS#: 5109648

Property Details
Status
Active
Type
Single Family Residence
No. of Stories
-
County
City
Neighborhood
--
Year Built
2005
HOA Fees
-
Finished Area
1,792 sqft
Lot Size
4 acres lot
Basement Area
- sqft
MLS Name
NEREN/Prime MLS
MLS Number
5109648
MLS Status
(10) Active - Active
Days on Market
50

Continue Your Journey in App
Find your dream home, receive real-time updates, and many more!
Continue Your Journey in App
Find your dream home, receive real-time updates, and many more!
Location
Facts & Features
Rooms
Bedrooms & bathrooms
Bedrooms: 4
Bathrooms: 2
Interior
Heating
Oil, Hot Air
Sewer
On Site Septic Exists
Cooling
None
Construction
Year Built
Year Built: 2005
Home type
Single Family Residence
Roof
Asphalt Shingle
Construction Materials
Vinyl Siding
Architectural Style
Manuf/mobile, Ranch
Property Condition
Existing
Foundation Details
Concrete
Utilities & Energy
Basement
Interior Stairs, Storage Space, Unfinished, Walk Out Access
Parking Features
Garage, Parking Spaces 1 10, Attached, Detached
Water Source
Private
Utilities
None
Electric
Circuit Breakers
Other Features
Lot Features
Wooded, Rural
Price History
| Date | Event | Price |
|---|---|---|
10/15/2026 Source: | Listed for Sale | $370,000 $206/sqft |

Nearby Homes

Find Homes by Property Features in Cabot, VT


Based on information from PrimeMLS Inc. through Nov 02, 2026, 02:16PM. This display of listings may or may not be the entire Compilation from the PrimeMLS database, and PrimeMLS does not guarantee the accuracy of such information. The listing broker's offer of compensation is made only to other real estate licensees who are participant members of PrimeMLS. This information is deemed reliable, but not guaranteed. The data relating to real estate displayed on this display comes in part from the IDX Program of PrimeMLS. The information being provided is for consumers' personal, non- commercial use and may not be used for any purpose other than to identify prospective properties consumers may be interested in purchasing. Data last updated Nov 02, 2026, 02:16PM. © 2026 PrimeMLS, Inc. All Rights Reserved.
 Advertising Broker: Derek Greene | The Greene Realty Group
