- Overview
- Description
- Property Details
- Location
- HOA Management
- Facts & Features
- Getting Around
- Nearby Homes


Street View
$729,900
Monthly Est:$3,633
 3 Beds
 3 Baths
3 full baths
 4,504sqft
20401 Mill Creek Rd, Sainte Genevieve, MO 63670
$729,900
$3,633/moEst:
Get Pre-Approved
Single Family Residence
Built in 2006
$33.33/mo HOA
15.3 acres lot
$162/sq.ft
Description
Private Lakefront Retreat on 15.3 Acres!
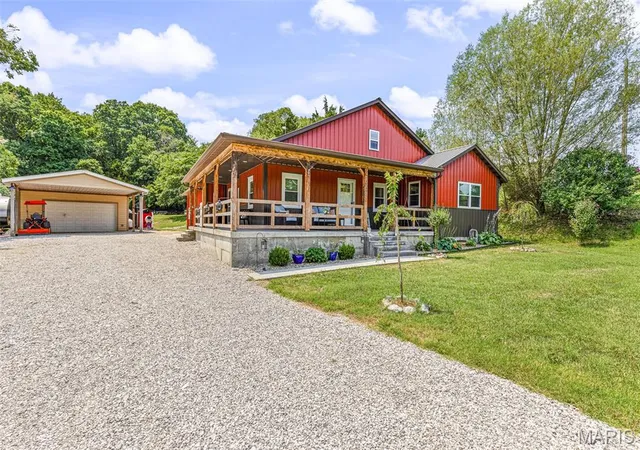
Tucked away in a serene, gated setting with only a few neighboring homes, this stunning 3 bedroom, 3 bath lakefront property offers the perfect blend of privacy, comfort, and recreation. Enjoy peaceful views of the spring-fed lake from the vaulted living room, where soaring ceilings and expansive windows bring the outdoors in.
The kitchen is designed for both everyday living and entertaining, featuring multiple islands, ample workspace, and all appliances included. Just off the main living area, you’ll find a large composite deck with plenty of space for your hot tub all overlooking the lake, along with a lower covered patio—perfect for hosting large gatherings or simply relaxing while taking in the water views.
The finished lower level adds even more living space with a spacious rec area, full bath, and cozy family room complete with a wood stove fireplace and bar—ideal for entertaining year-round.
Outside, enjoy 15.3 private acres complete with a boat dock/pavilion with electric and a floating dock for endless summer fun and swimming. The gated private drive is illuminated with commercial-grade lighting, adding both security and elegance. Additional highlights include a newer 7 Series Water Furnace system and a 30x50 detached garage offering abundant storage for vehicles, boats, or equipment.
If you’re seeking a private lake lifestyle with room to roam, modern efficiency, and incredible entertaining spaces—this one truly has it all. Schedule your private showing today!
- Houzeo last checked: 4 minutes ago
- Listing updated: August 24, 2026 at 5:31 am
- Listing Provided by: Kim Hutson (573) 760-9789 | Coldwell Banker Hulsey (573) 756-5711
- Source: MARIS MLS-MO | MLS#: MIS26010476

Property Details
Status
Active
Type
Single Family Residence
No. of Stories
-
County
City
Neighborhood
--
Year Built
2006
HOA Fees
$33.33/mo
Finished Area
4,504 sqft
Lot Size
15.3 acres lot
Basement Area
- sqft
MLS Name
MARIS MLS
MLS Number
MIS26010476
MLS Status
Active
Days on Market
227
Cumulative Days on Market
104

Continue Your Journey in App
Find your dream home, receive real-time updates, and many more!
Download App
Continue Your Journey in App
Find your dream home, receive real-time updates, and many more!
Location
HOA Management
Harvest Valley
HOA Fees
$400/ Annually
Amenities
 Amenities and services may be covered by one or multiple associations and service providers.
 Lake
Lake
Other
Disclaimer: Amenities are based on third-party information and may vary; buyers must independently verify all amenities, as information is deemed reliable but not guaranteed.
Facts & Features
Rooms
Bedrooms & bathrooms
Bedrooms: 3
Bathrooms: 3
Living Room
Level: Main
Area: 340.00 Square Feet
Dimensions: 20x17
Dining Room
Level: Main
Area: 165.00 Square Feet
Dimensions: 11x15
Kitchen
Level: Main
Area: 350.00 Square Feet
Dimensions: 14x25
Laundry
Level: Main
Area: 81.00 Square Feet
Dimensions: 9x9
Bedroom
Level: Main
Area: 240.00 Square Feet
Dimensions: 16x15
Bathroom
Level: Main
Area: 100.00 Square Feet
Dimensions: 10x10
Bedroom
Level: Main
Area: 176.00 Square Feet
Dimensions: 16x11
Bathroom
Level: Main
Area: 48.00 Square Feet
Dimensions: 12x4
Bedroom
Level: Main
Area: 156.00 Square Feet
Dimensions: 12x13
Recreation Room
Level: Basement
Area: 544.00 Square Feet
Dimensions: 32x17
Family Room
Level: Basement
Area: 552.00 Square Feet
Dimensions: 23x24
Bathroom
Level: Basement
Area: 35.00 Square Feet
Dimensions: 7x5
Exercise Room
Level: Basement
Area: 126.00 Square Feet
Dimensions: 21x6
Interior
Sewer
Septic Tank
Cooling
Central Air
Heating
Electric
Appliances
Dishwasher, Disposal, Microwave, Electric Range, Refrigerator, Trash Compactor
Construction
Year Built
Year Built: 2006
Home type
Single Family Residence
Architectural Style
Ranch
Construction Materials
Brick, Vinyl Siding
Utilities & Energy
Water Source
Well
Utilities
Electricity Connected
Fireplace Features
Basement, Wood Burning Stove
Electric
Single Phase
Association Amenities
Lake, Other
Basement
9 Ft + Pour, Partially Finished, Storage Space, Walk Out Access
Other Features
Lot Features
Adjoins Common Ground, Private, Secluded, Waterfront
Disclosures
Seller Property Disclosure
Subdivision Name
Harvest Valley
Price History
| Date | Event | Price |
|---|---|---|
05/29/2026 Source: | Listed for Sale | $750,000 +2.75% $167/sqft |
05/29/2026 Source: | Price Decreased | $729,900 -2.68% $162/sqft |
03/30/2026 Source: | Listing Removed | $750,000 $167/sqft |
03/18/2026 Source: | Pending | $750,000 $167/sqft |
02/25/2026 Source: | Coming Soon | $750,000 +79.00% $167/sqft |

Show more
Nearby Homes
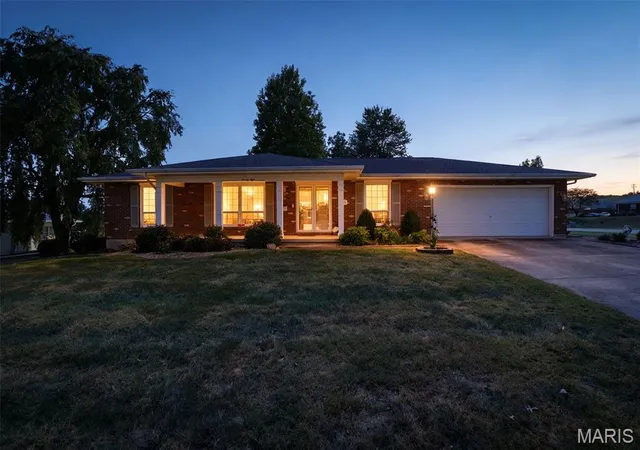
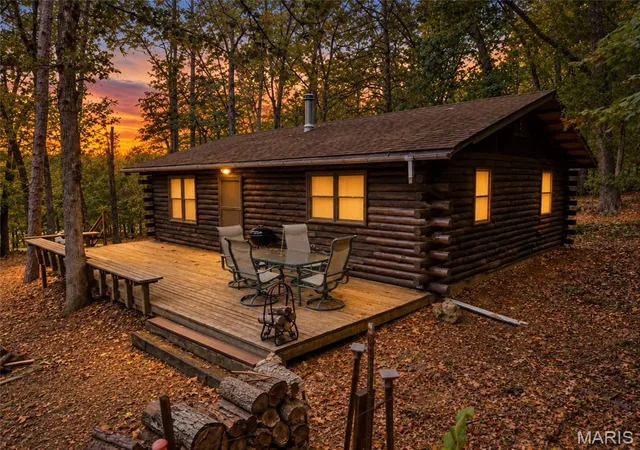
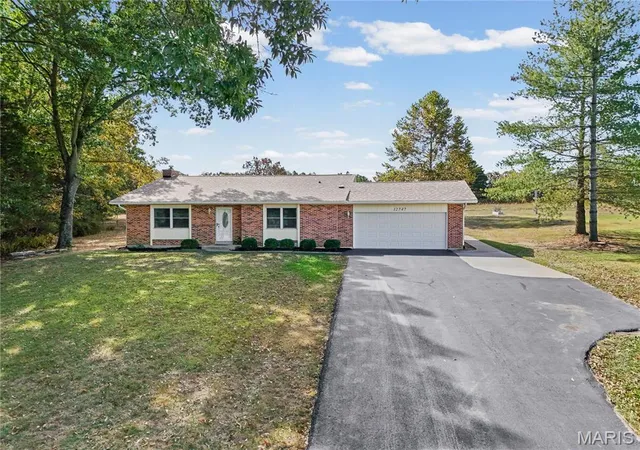
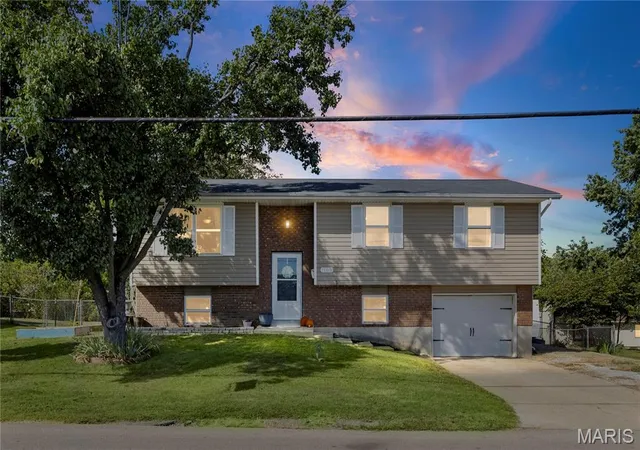

Find Homes by Property Features in Sainte Genevieve, MO
Nearby New Homes For Sale


Based on information from Mid America Regional Information Systems, Inc. through Oct 10, 2026, 12:16PM. All data is obtained from various sources and may not have been verified by broker or MLS GRID. Supplied Open House Information is
subject to change without notice. All information should be independently reviewed and verified for accuracy. Properties may or may not be listed by the office/agent presenting the information. Some IDX listings have been excluded from this website.
Properties displayed may be listed or sold by various participants in the MLS. Property data presented reflect information otherwise available from public records. The REALTOR® providing this information may not have represented the buyer or seller
in some or all of the transactions.
IDX information is provided exclusively for consumers’ personal noncommercial use, that it may not be used for any purpose other than to identify prospective properties consumers may be interested in purchasing, that the data is deemed reliable but is not guaranteed by MLS GRID, and that the use of the MLS GRID Data may be subject to an end user license agreement prescribed by the Member Participant’s applicable MLS if any and as amended from time to time. © 2026 Mid America Regional Information Systems, Inc. All Rights Reserved.
 Advertising Broker: Nicholas Huscroft | Chosen Realty