- Overview
- Description
- Property Details
- Location
- Facts & Features
- Getting Around
- Nearby Homes


Street View
$539,900
Monthly Est:$2,687
 3 Beds
 3 Baths
2 full baths + 1 half bath
 5,500sqft
20404 Alpine Trail, Raymondville, MO 65555
$539,900
$2,687/moEst:
Get Pre-Approved
Farm
Built in 2009
$-- HOA
19.19 acres lot
$98/sq.ft
Description
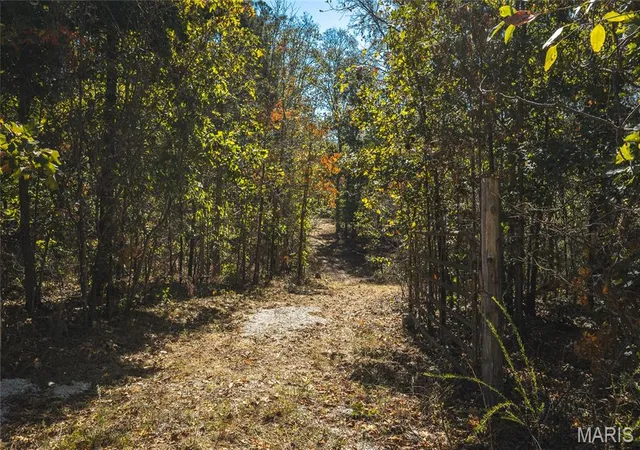
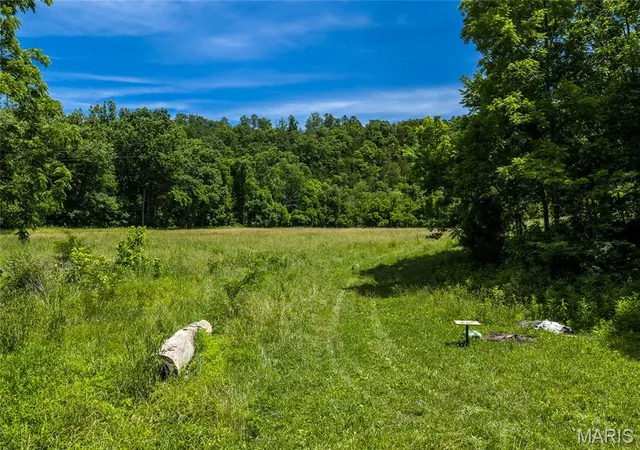
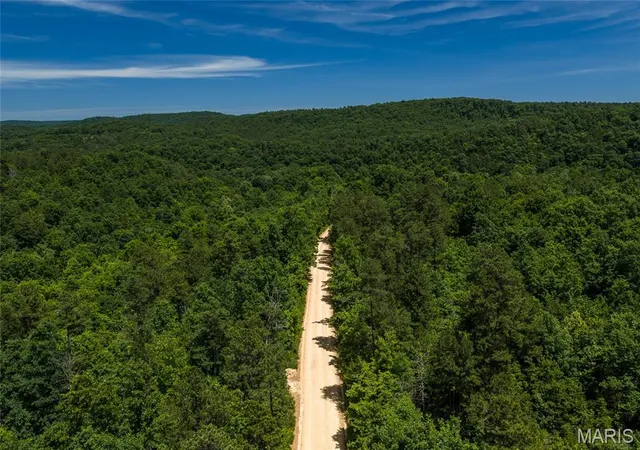
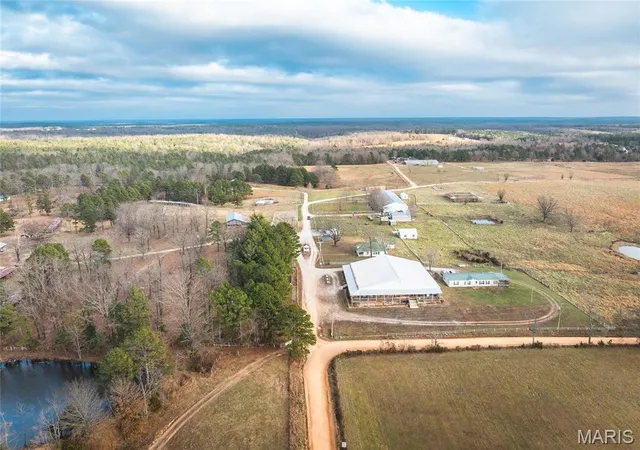
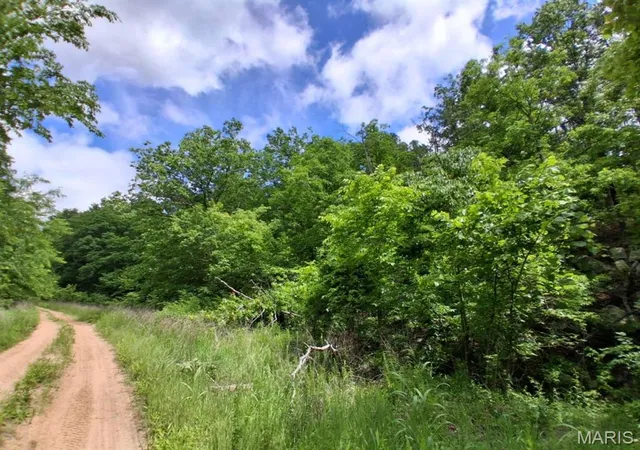
Spectacular country estate home on a peaceful setting in rural Texas County, Missouri. Welcome to 20404 Alpine Trail, a quiet retreat nestled in the Ozarks. This very well built custom 6,000 sq ft home sits on 19 acres of natural beauty and offer country charm, modern comfort, and craftmanship designed to stand the test of time. The main level offers a large central living room with woodburning brick fireplace, 15x26 primary bedroom with a custom 11x16 walk in closet, formal dining, den, and a gourmet kitchen sure to be the envy of all your friends. Downstairs offers a large living room, family room, 2 bedrooms, full bath, kitchenette, office space, shelved storage room, and so much more! An attached oversized 3 car garage with workspace for added convenience. Wrapped in brick and stone, metal roof and a new whole house Generac generator for peace of mind. Outside you will find a 3 stall loafing shed with attached tack room, workshop with electric, a lovely pond and open pasture ground perfect for a horse or two. Miles of horse riding trails for outdoor enjoyment right out your door. Enjoy soaking up the sounds of nature, peace and quiet whether you are looking for a hobby farm, permanent residence or weekend getaway. Located on a quiet country road, yet within easy reach of Houston, MO, 2 hours to St. Louis and near 1000's of acres of National and State Forest Land. If you are searching for a well constructed country home, 20404 Alpine Trail is ready to welcome you.
- Houzeo last checked: 34 minutes ago
- Listing updated: May 27, 2026 at 2:24 pm
- Listing Provided by: Jan Watson (417) 257-4532 , Heather Holden | VIP Properties (417) 967-8888
- Source: MARIS MLS-MO | MLS#: MIS26012064

Property Details
Status
Active
Type
Land
No. of Stories
-
County
City
Neighborhood
--
Year Built
2009
HOA Fees
-
Finished Area
5,500 sqft
Lot Size
19.19 acres lot
Basement Area
- sqft
MLS Name
MARIS MLS
MLS Number
MIS26012064
MLS Status
Active
Days on Market
224
Cumulative Days on Market
85

Continue Your Journey in App
Find your dream home, receive real-time updates, and many more!
Download App
Continue Your Journey in App
Find your dream home, receive real-time updates, and many more!
Location
Facts & Features
Rooms
Bedrooms & bathrooms
Bedrooms: 3
Bathrooms: 3
Bathroom
Level: Main
Bathroom
Level: Main
Bedroom
Level: Main
Living Room
Level: Main
Dining Room
Level: Main
Bonus Room
Level: Main
Kitchen
Level: Main
Bathroom 2
Level: Basement
Bedroom 2
Level: Basement
Bedroom 3
Level: Basement
Laundry
Level: Main
Family Room
Level: Basement
Utility Room
Level: Basement
Interior
Flooring
Carpet, Hardwood, Tile
Sewer
Septic Tank
Heating
Forced Air, Propane, Wood
Appliances
Electric Cooktop, Exhaust Fan, Humidifier, Microwave, Refrigerator, Wall Oven, Electric Water Heater, Water Softener
Interior Features
Breakfast Bar, Ceiling Fan(s), Central Vacuum, Double Vanity, Entrance Foyer, High Ceilings, Kitchen Island, Pantry, Recessed Lighting, Separate Dining, Storage, Vaulted Ceiling(s), Walk In Closet(s)
Cooling
Ceiling Fan(s), Central Air, Electric
Exterior Features
Rain Gutters
Construction
Year Built
Year Built: 2009
Home type
Farm
Architectural Style
Ranch
Construction Materials
Brick
Foundation Details
Concrete Perimeter
Roof
Metal
Utilities & Energy
Water Source
Well
Basement
8 Ft + Pour, Concrete, Finished, Full, Interior Entry, Walk Out Access
Electric
220 Volts
Laundry Features
Main Level
Fireplace Features
Living Room, Wood Burning
Utilities
Electricity Connected, Propane, Sewer Connected, Water Connected
Other Features
Disclosures
Other
Lot Features
Adjoins Wooded Area, Back Yard, Front Yard, Pasture, Private, Secluded, Wooded
Patio And Porch Features
Front Porch, Rear Porch
Subdivision Name
Golden Hills
Price History
| Date | Event | Price |
|---|---|---|
03/03/2026 Source: | Listed for Sale | $550,000 +1.87% $100/sqft |
03/03/2026 Source: | Price Increased | $539,900 +53.10% $98/sqft |
05/03/2021 Source: | Price Increased | $352,650 +0.79% $64/sqft |
05/03/2021 Source: | Sold | $349,900 $64/sqft |

Nearby Homes




Find Homes by Property Features in Raymondville, MO


Based on information from Mid America Regional Information Systems, Inc. through Oct 14, 2026, 10:31AM. All data is obtained from various sources and may not have been verified by broker or MLS GRID. Supplied Open House Information is
subject to change without notice. All information should be independently reviewed and verified for accuracy. Properties may or may not be listed by the office/agent presenting the information. Some IDX listings have been excluded from this website.
Properties displayed may be listed or sold by various participants in the MLS. Property data presented reflect information otherwise available from public records. The REALTOR® providing this information may not have represented the buyer or seller
in some or all of the transactions.
IDX information is provided exclusively for consumers’ personal noncommercial use, that it may not be used for any purpose other than to identify prospective properties consumers may be interested in purchasing, that the data is deemed reliable but is not guaranteed by MLS GRID, and that the use of the MLS GRID Data may be subject to an end user license agreement prescribed by the Member Participant’s applicable MLS if any and as amended from time to time. © 2026 Mid America Regional Information Systems, Inc. All Rights Reserved.
 Advertising Broker: Nicholas Huscroft | Chosen Realty