- Overview
- Description
- Property Details
- Location
- HOA Management
- Facts & Features
- Getting Around
- Nearby Homes

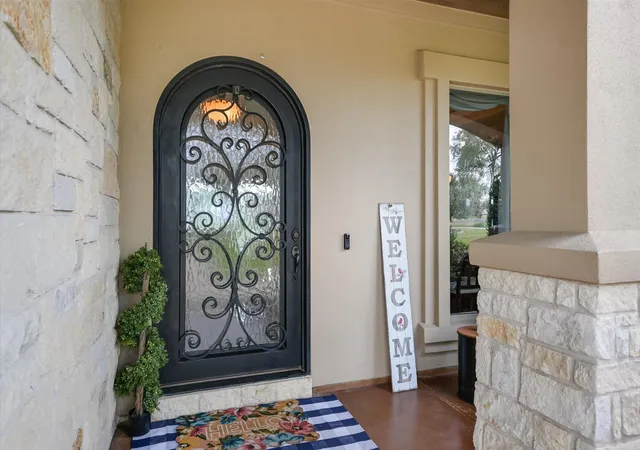


$1,299,000
Monthly Est:$6,466
 5 Beds
 3 Baths
3 full baths
 4,168sqft
20409 Cordill Ln, Spicewood, TX 78669
$1,299,000
$6,466/moEst:
Get Pre-Approved
Single Family Residence
Built in 2006
$21.67/mo HOA
2.01 acres lot
$312/sq.ft
Description
Savvy buyers know Travis Settlement represents the very best of close-in Spicewood, offering acreage lots, dark skies, privacy, and Lake Travis ISD, paired with the shops and restaurants of Bee Caves and Lakeway just minutes away. Residents enjoy a community boat ramp, creekside park, very low HOA, and a great tax rate.
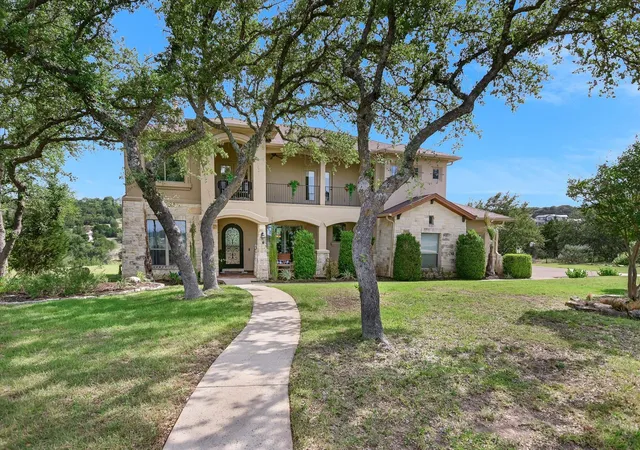
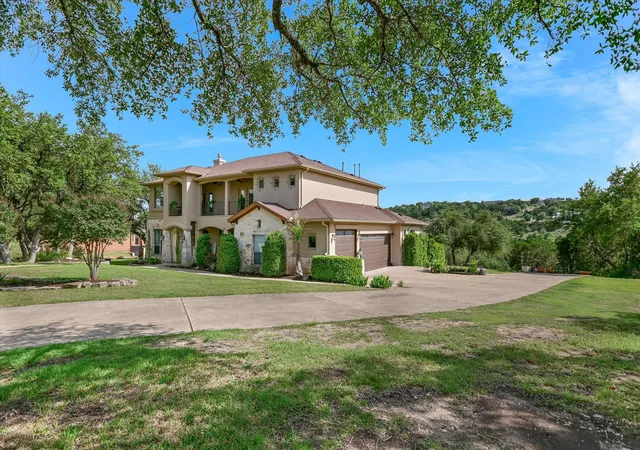
This custom-built Hill Country home delivers on every level. Set on a sprawling two-acre lot, the 4,167 sq ft layout is flexible, beautiful, and meticulously maintained.
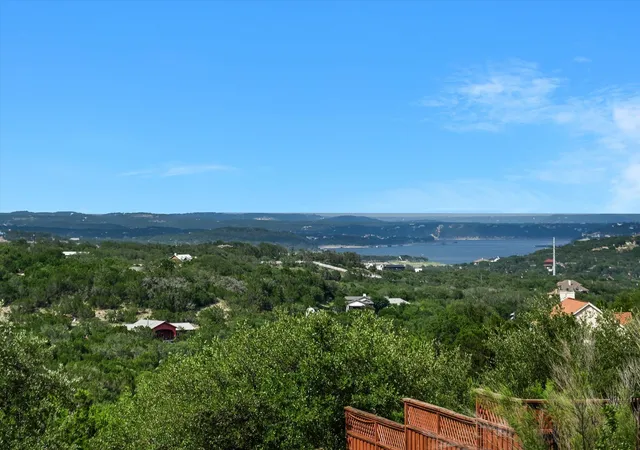
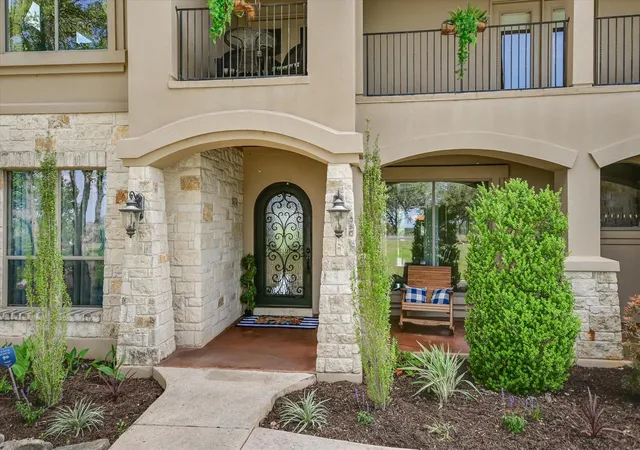
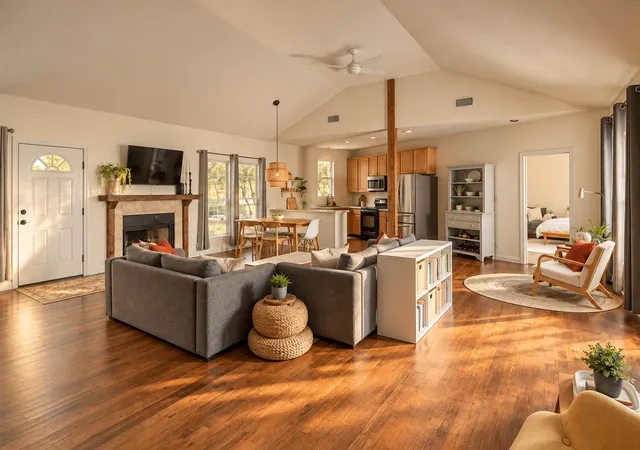
From the moment you arrive, the setting makes an impression. Relax on the front porch or upper balcony and soak in sweeping Hill Country and Lake Travis views, then unwind on the rear patio with serene vistas as your backdrop. Inside, soaring ceilings and abundant natural light greet you in the entry family room. Open, bright living areas flow seamlessly into a spacious gourmet kitchen — the heart of many holiday gatherings. Island bar seating, a generous breakfast area, and a formal dining room offer ample entertaining options.
The floorplan's flexibility is a standout. The main floor hosts a private primary suite plus a guest bedroom and bath, which is ideal for multigenerational living. Upstairs, a second living area opens to the balcony, two secondary bedrooms, and a large bonus room currently used as an office/studio/additional guest retreat. Up to five bedrooms in all. Note: photos of bonus/5th bedroom are not shown on MLS.
Outside, the flat backyard is a blank canvas — pool, sport court, gardens, or room to play. Three-car side-entry garage completes the picture.
Just half a mile away, Frontyard Brewing and 5 Soul Wine Co. share a five-acre destination with craft beer, premium wines, a playground, six pickleball courts, fire pits, and live music. Terrific neighborhood living, practically at your doorstep.
- Houzeo last checked: 1 hour ago
- Listing updated: October 4, 2026 at 5:01 pm
- Listing Provided by: Cheryl Albanese (512) 923-7122 , Jen Templeton | Compass RE Texas, LLC (512) 575-3644
- Source: Unlock MLS-TX as distributed by MLS GRID | MLS#: 5335538

Property Details
Status
Active
Type
Single Family Residence
No. of Stories
-
County
City
Neighborhood
--
Year Built
2006
HOA Fees
$21.67/mo
Finished Area
4,168 sqft
Lot Size
2.01 acres lot
Basement Area
- sqft
MLS Name
Unlock MLS
MLS Number
5335538
MLS Status
Active
Days on Market
150

Continue Your Journey in App
Find your dream home, receive real-time updates, and many more!
Continue Your Journey in App
Find your dream home, receive real-time updates, and many more!
Location
HOA Management
Travis Settlement HOA
HOA Fees
$260/ Annually
Amenities
 Amenities and services may be covered by one or multiple associations and service providers.
 Common Area Maintenance
Disclaimer: Amenities are based on third-party information and may vary; buyers must independently verify all amenities, as information is deemed reliable but not guaranteed.
Facts & Features
Rooms
Bedrooms & bathrooms
Bedrooms: 5
Bathrooms: 3
Primary Bedroom
Level: Main
Interior
Appliances
Cooktop, Dishwasher, Disposal, Exhaust Fan, Microwave, Electric Oven, Free Standing Gas Range, Self Cleaning Oven, Water Softener Owned
Exterior Features
Balcony, Exterior Steps, Rain Gutters, Private Yard
Heating
Propane
Cooling
Ceiling Fan(s), Central Air, Electric, Zoned
Sewer
Aerobic Septic, Private Sewer
Window Features
Double Pane Windows, Window Treatments
Flooring
Carpet, Concrete, Tile
Interior Features
Breakfast Bar, Built In Features, Ceiling High, Granite Counters, Crown Molding, Double Vanity, Interior Steps, Kitchen Island, Multiple Dining Areas, Multiple Living Areas, Open Floorplan, Pantry, Primary Bedroom On Main, Recessed Lighting, Walk In Closet(s)
Construction
Year Built
Year Built: 2006
Home type
Single Family Residence
Construction Materials
Masonry – All Sides, Stone Veneer, Stucco
Foundation Details
Slab
Roof
Composition
Property Condition
Resale
Utilities & Energy
Utilities
Cable Available, Electricity Connected, High Speed Internet, Phone Available, Propane, Sewer Available, Water Connected
Security Features
Security System Owned
Parking Features
Attached, Garage, Garage Door Opener, Garage Faces Side, Inside Entrance, Kitchen Level, Private
Pool Features
None
Water Source
Well
Fireplace Features
Gas Log, Living Room, Propane
Other Features
Lot Features
Back Yard, Front Yard, Landscaped, Public Maintained Road, Sprinkler Automatic, Trees Medium (20 Ft 40 Ft), Trees Moderate
Disclosures
Other Disclosures, Seller Disclosure, Seller Provided Survey Available
Community Features
See Remarks, Common Grounds, Park
Patio And Porch Features
Covered, Front Porch, Patio, Rear Porch
Subdivision Name
Travis Settlement
Price History
| Date | Event | Price |
|---|---|---|
08/03/2026 Source: | Price Decreased | $1,299,000 -3.71% $312/sqft |
07/10/2026 Source: | Listed for Sale | $1,349,000 +1698.67% $324/sqft |
07/07/2023 Source: | Price Decreased | $75,000 -89.28% $18/sqft |
01/23/2021 Source: | Listing Removed | $699,900 +66.64% $168/sqft |
10/19/2009 Source: | Sold | $420,000 -23.64% $101/sqft |

Show more
Nearby Homes






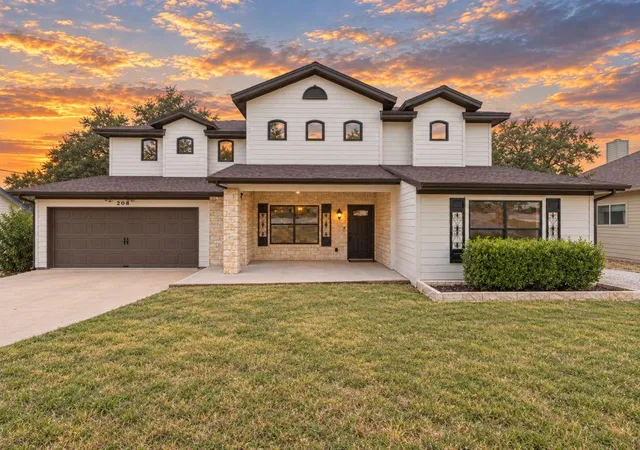
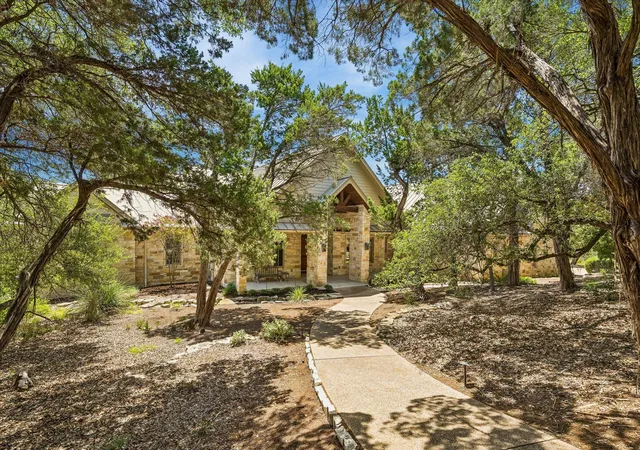
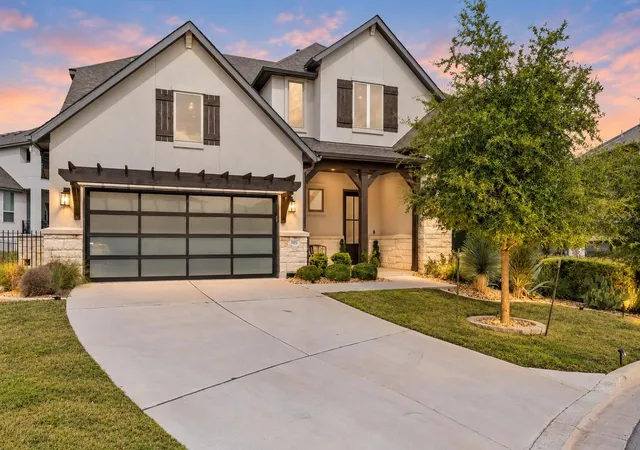
Find Homes by Property Features in Spicewood, TX
Nearby New Homes For Sale

Based on information submitted to the MLS GRID from Unlock MLS through Nov 02, 2026, 02:15PM. All information provided is deemed reliable but is not guaranteed and should be independently verified. Unlock MLS and its affiliates provide the MLS and all content therein “AS IS” and without any warranty, express or implied. All data is obtained from various sources and may not have been verified by broker or MLS GRID. Supplied Open House Information is subject to change without notice. All information should be independently reviewed and verified for accuracy. Properties may or may not be listed by the office/agent presenting the information. IDX information is provided exclusively for consumers personal non-commercial use. It may not be used for any purpose other than to identify prospective properties consumers may be interested in purchasing. The data is deemed reliable but is not guaranteed by MLS GRID. The use of the MLS GRID Data may be subject to an end-user license agreement prescribed by the Member Participant’s applicable MLS, if any, and as amended from time to time. © 2026 Unlock MLS. All Rights Reserved.
 Advertising Broker: Michelle Brecker | Pathway To Home Realty
