Realty Solution
Powered by 
- 8
- Overview
- Description
- Property Details
- Location
- HOA Management
- Facts & Features
- Getting Around
- Nearby Homes

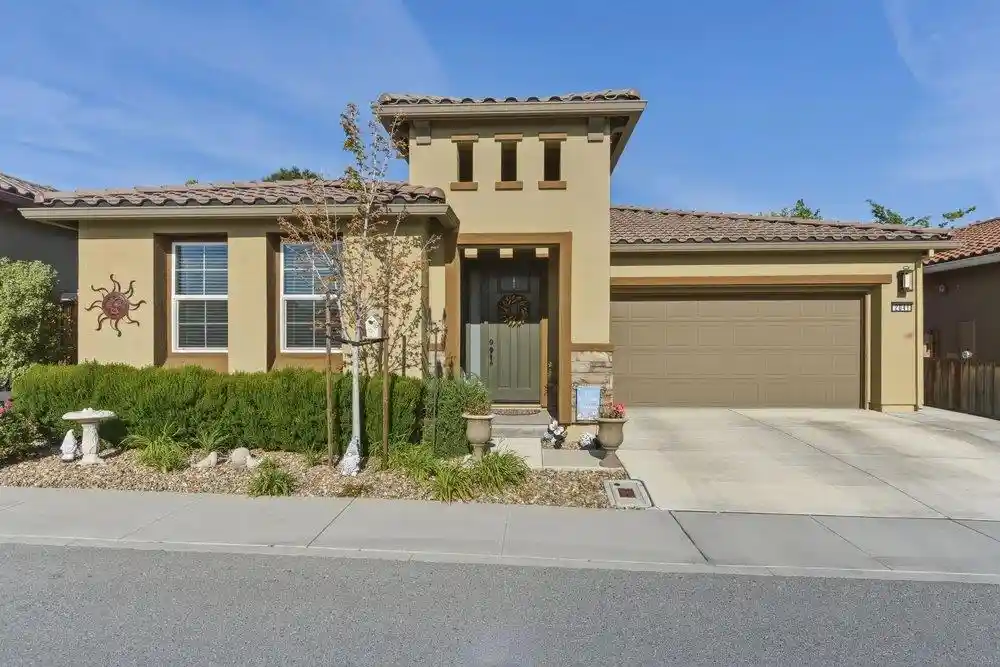


Listed by: Lisa Scagliotti (831) 801-7080 DRE #00760967 | Intero Real Estate Services (831) 637-2112
$734,900
Monthly Est:$3,658
 2 Beds
 2 Baths
2 full baths
 1,730sqft
2041 Santoro Way, Hollister, CA 95023
$734,900
$3,658/moEst:
Get Pre-Approved
Single Family Residence
Built in 2021
$375/mo HOA
4,175 sqft lot
$425/sq.ft
Description
Welcome to Twin Oaks a 55+ community! Move In and enjoy, all the work is done for you!! Window coverings, beautifully landscaped backyard, garage racks for additional storage and cabinetry, kitchen cabinetry with some pull out drawers, owned solar and more!! This beautifully maintained home offers 2 bedrooms, 2 bathrooms, and a large flex den space with double glass doors, ideal for hobbies, guest bedroom, home office. Designed for easy living, the open-concept kitchen, dining, and living area creates a welcoming area. The kitchen features a large island with sink, generous counter space, upgraded Bosch appliances, under cabinet lighting and a pantry. A skylight above the kitchen island fills the space with abundant natural light. The home also features an inside laundry room with sink and overhead cabinets. The two car garage has insulated garage door to retain heat/cool. Unwind in the private backyard, complete with a large covered patio and recessed lighting, concrete walkways, concrete patio areas and gas outlet for BBQ for entertaining/relaxing. Enjoy resort-style living with community amenities that include a large in-ground lap pool, culinary classes, social events, bocci ball, pickleball, and much more-fostering connection, community gatherings, and lasting friendships.
- Houzeo last checked: 1 hour ago
- Listing updated: October 14, 2026 at 12:36 am
- Source: California Regional MLS-CA | MLS#: ML82045650

Property Details
Status
Active
Type
Single Family Residence
No. of Stories
1
County
City
Neighborhood
--
Year Built
2021
HOA Fees
$375/mo
Finished Area
1,730 sqft
Lot Size
4,175 sqft lot
Basement Area
- sqft
MLS Name
California Regional MLS
MLS Number
ML82045650
MLS Status
Active
Days on Market
186

Continue Your Journey in App
Find your dream home, receive real-time updates, and many more!
Continue Your Journey in App
Find your dream home, receive real-time updates, and many more!
Location
HOA Management
Twin Oaks Hollister
HOA Fees
$375/ Monthly
Amenities
 Amenities and services may be covered by one or multiple associations and service providers.
 Spa
 Club House
 Pool
 Gym
 Other
Management
Barbecue
RecreationRoom
Disclaimer: Amenities are based on third-party information and may vary; buyers must independently verify all amenities, as information is deemed reliable but not guaranteed.
Facts & Features
Rooms
Bedrooms & bathrooms
Bedrooms: 2
Bathrooms: 2
Interior
Flooring
Laminate, Tile
Cooling
Central Air
Appliances
Dishwasher, Gas Cooktop, Disposal, Microwave, Refrigerator, Range Hood, Self Cleaning Oven, Vented Exhaust Fan
Sewer
Public Sewer
Construction
Year Built
Year Built: 2021
Home type
Single Family Residence
Foundation Details
Slab
Roof
Tile
Utilities & Energy
Pool Features
Community, Heated, Lap, Association
Association Amenities
Clubhouse, Fitness Center, Management, Barbecue, Other, Pool, Recreation Room, Spa Hot Tub
Parking Features
Guest, Gated
Water Source
Public
Other Features
Lot Features
Level
Community Features
Pool
Price History
| Date | Event | Price |
|---|---|---|
08/26/2026 Source: | Price Decreased | $734,900 -1.34% $425/sqft |
08/17/2026 Source: | Price Decreased | $744,900 -1.32% $431/sqft |
07/10/2026 Source: | Price Decreased | $754,900 -1.31% $436/sqft |
05/15/2026 Source: | Price Decreased | $764,900 -1.92% $442/sqft |
05/02/2026 Source: | Price Increased | $779,900 +3.31% $451/sqft |

Show more
Nearby Homes
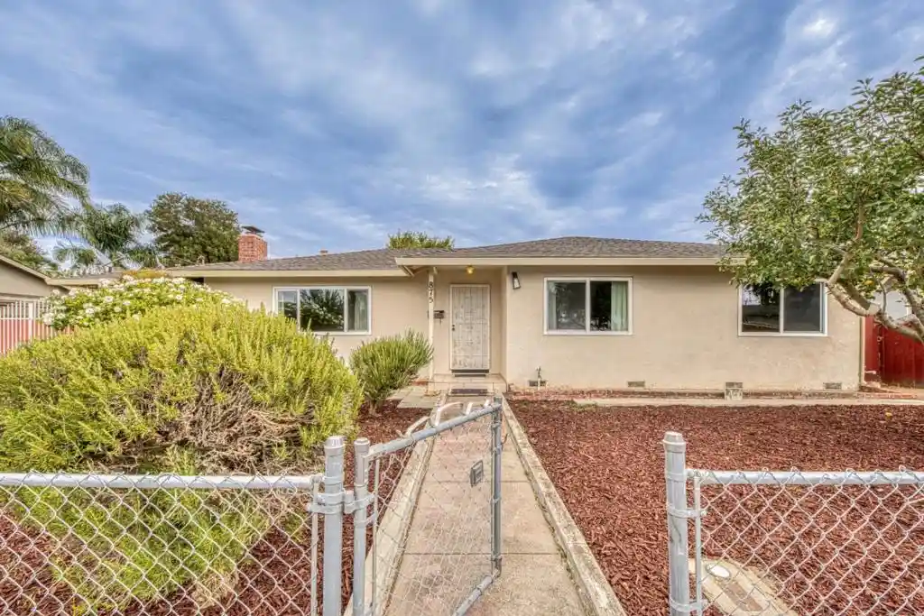
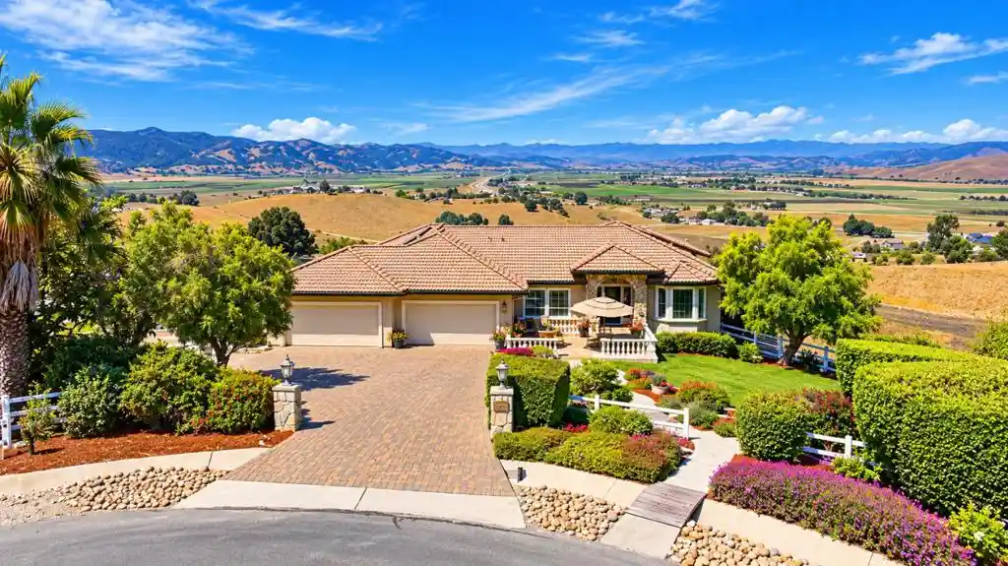
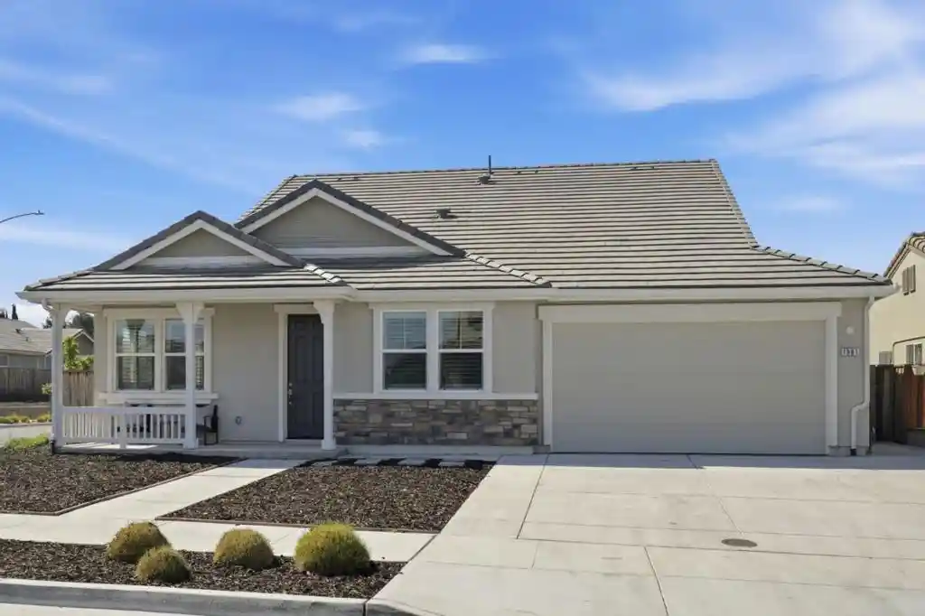
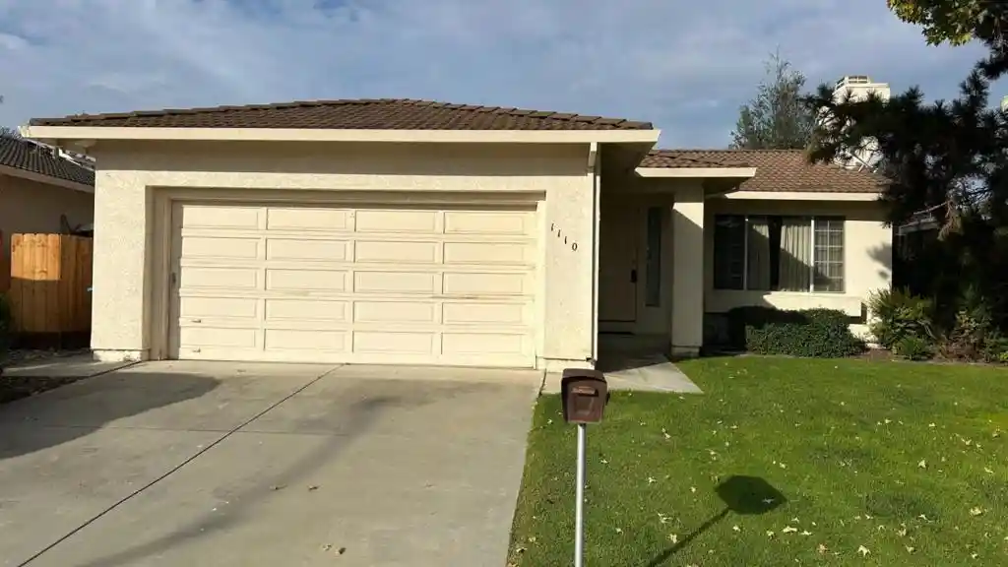
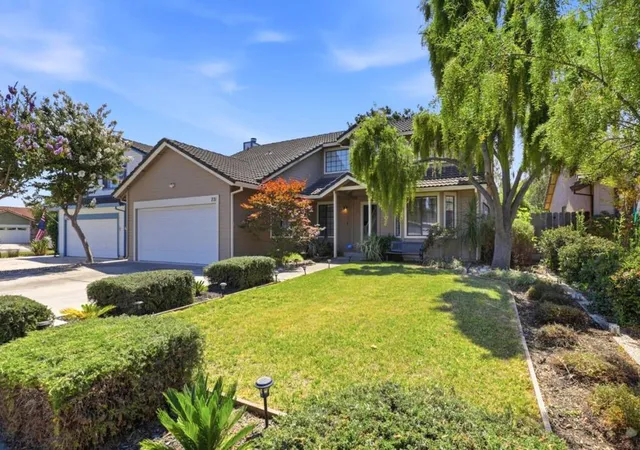
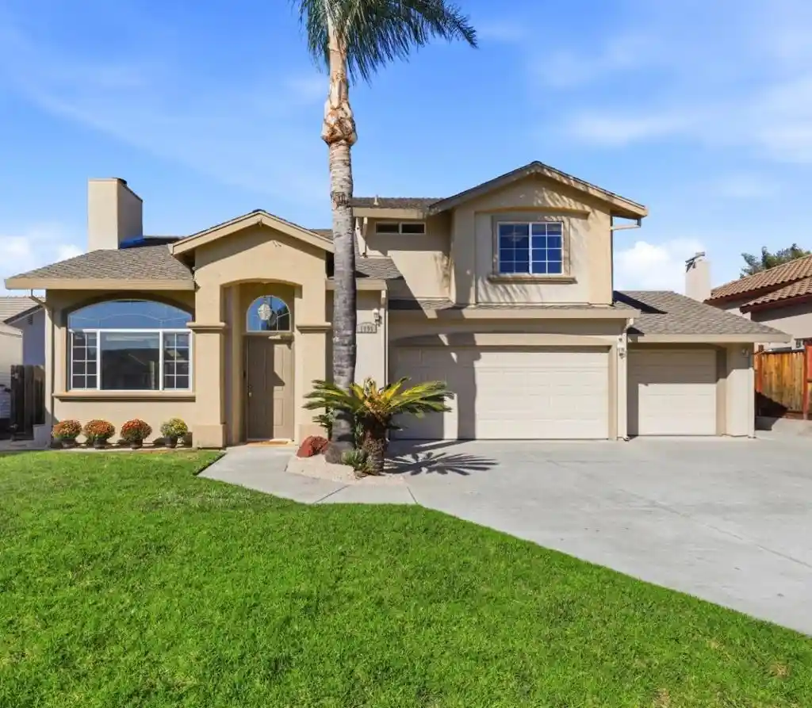
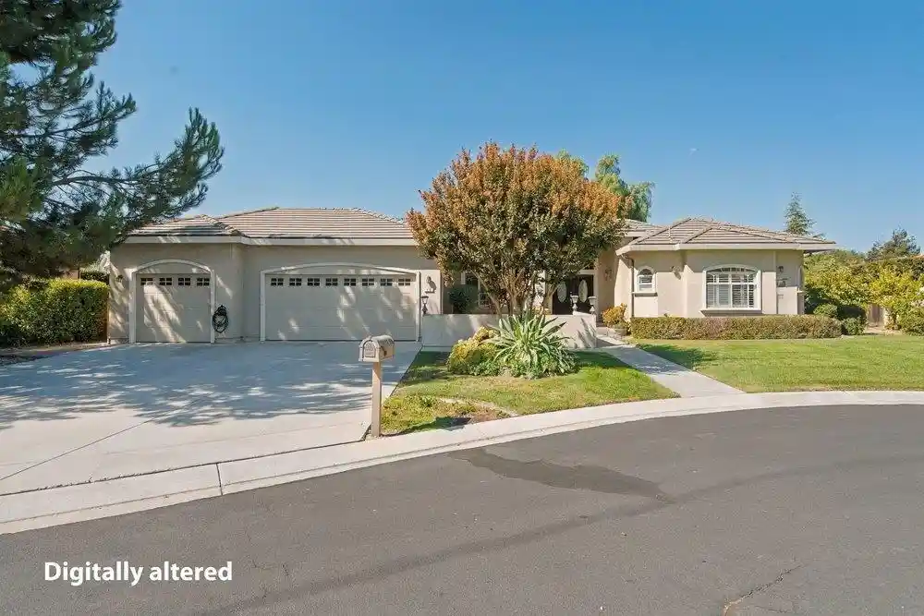
Find Homes by Property Features in Hollister, CA
Nearby New Homes For Sale


Based on information from California Regional Multiple Listing Service, Inc. as of Nov 05, 2026, 12:45PM and /or other sources. All data, including all measurements and calculations of area, is obtained from various sources and has not been, and will not be, verified by broker or MLS. All information should be independently reviewed and verified for accuracy. Properties may or may not be listed by the office/agent presenting the information. Information being provided is for consumers’ personal, non-commercial use and may not be used for any purpose other than to identify prospective properties consumers may be interested in purchasing. This website may not include listings or property addresses of sellers who have directed their listing brokers to withhold their listing or their property address from display on the Internet. © 2026 California Regional Multiple Listing Service. All Rights Reserved.
 Advertising Broker: William Johnson DRE #01463271 | William Johnson Brokerage
