- Overview
- Description
- Property Details
- Location
- Facts & Features
- Getting Around
- Nearby Homes



$300,000
Monthly Est:$1,493
 3 Beds
 1 Bath
1 full bath
 1,575sqft
20416 Wilson Rd, Coupland, TX 78615
$300,000
$1,493/moEst:
Get Pre-Approved
Single Family Residence
Built in 1987
$-- HOA
2.49 acres lot
$190/sq.ft
Description
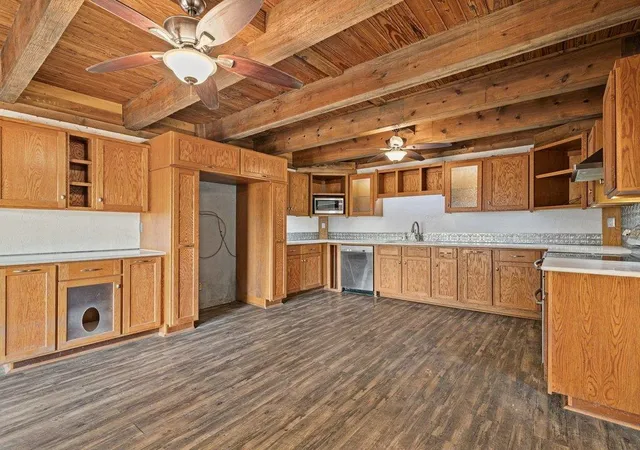
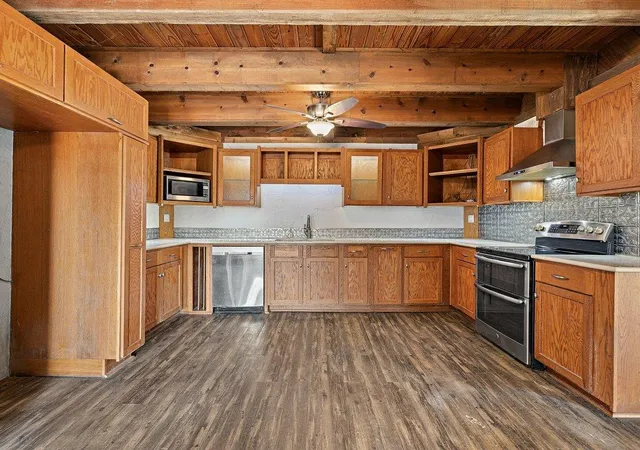
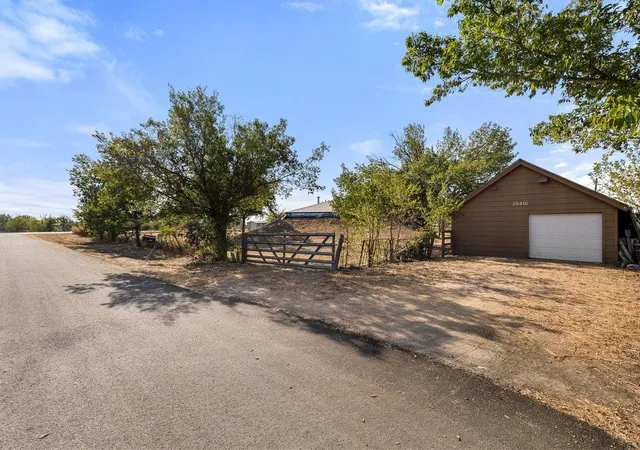
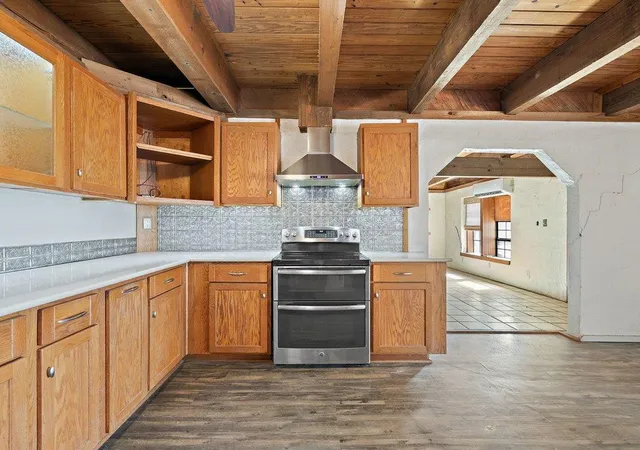
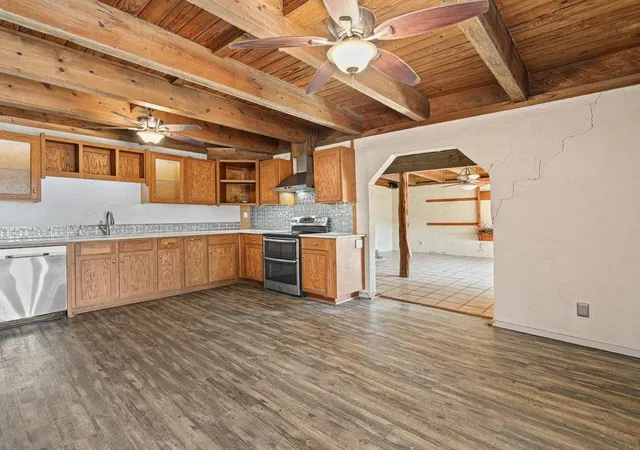
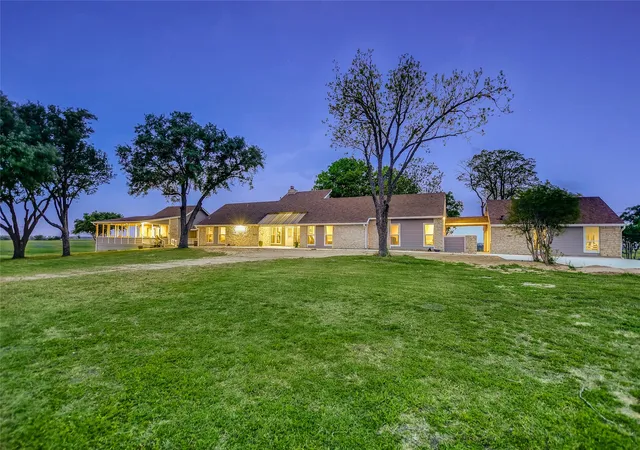
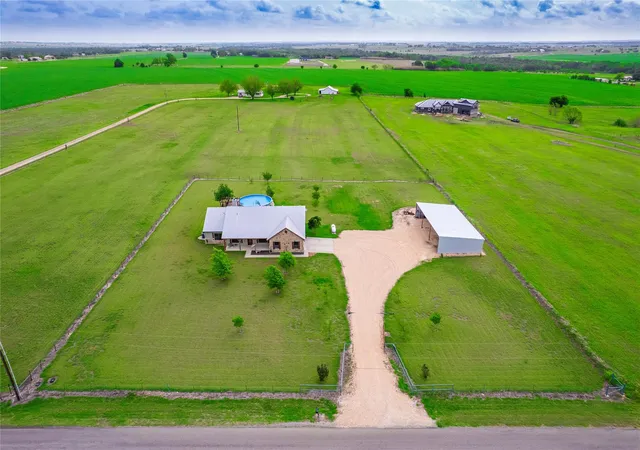
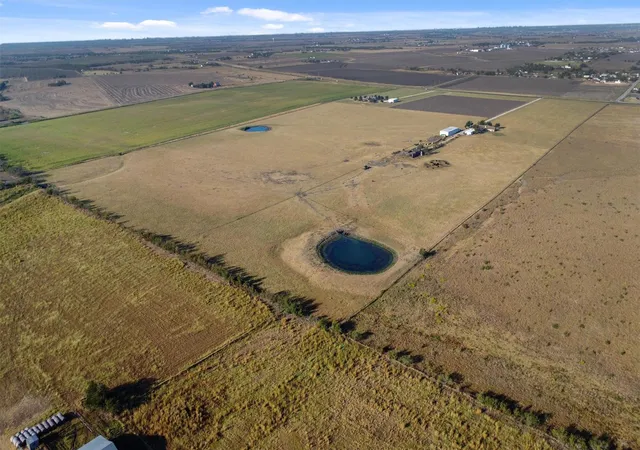
Looking for something truly different in the Coupland countryside? 20416 Wilson Road delivers acreage, privacy, character, and room to create, all on a corner lot with a pond and private in-ground gunite pool. This one-story, 3-bedroom home stands apart with its earth-sheltered design, metal roof, exposed wood beams, natural woodwork, and an open floor plan that gives the living, dining, and kitchen spaces an easy, connected flow. The remodeled country kitchen features quartz countertops, stainless steel and ENERGY STAR qualified appliances, abundant cabinetry and storage, and an eat-in dining area. Built-in bookcases, generous storage, ceiling fans, plenty of electrical outlets, and a main-level laundry room add everyday function, while the primary bedroom includes a walk-in closet. The home's energy-conscious features and approximately 3-year-old HVAC system add practical appeal. Outside, the acreage offers a private, gently sloping setting with a pond, garden space, medium-size trees, fenced areas, sheds, covered front and rear porches, and a screened porch for enjoying the Texas landscape. The detached one-car garage offers excellent potential as a workshop, hobby space, or additional storage. And when summer arrives, the private pool creates a ready-made place to cool off and unwind. With no mandatory HOA, this property offers a rare blend of country freedom and convenience. Located in Coupland, you're within easy reach of historic Downtown Taylor's local restaurants, shops, barbecue, parks and entertainment, Old Taylor High, and outdoor recreation at Granger Lake, plus the Old Coupland Inn & Dance Hall, while remaining connected to Taylor, Manor, Pflugerville, and the greater Austin area.
- Houzeo last checked: 12 hours ago
- Listing updated: October 1, 2026 at 3:48 pm
- Listing Provided by: Ricky Cain (512) 675-7653 , Elizabeth Edmonson | Keller Williams Realty (512) 448-4111
- Source: Unlock MLS-TX | MLS#: 6416681

Property Details
Status
Active
Type
Single Family Residence
No. of Stories
-
County
City
Neighborhood
--
Year Built
1987
HOA Fees
-
Finished Area
1,575 sqft
Lot Size
2.49 acres lot
Basement Area
- sqft
MLS Name
Unlock MLS
MLS Number
6416681
MLS Status
Active
Days on Market
23

Continue Your Journey in App
Find your dream home, receive real-time updates, and many more!
Download App
Continue Your Journey in App
Find your dream home, receive real-time updates, and many more!
Location
Facts & Features
Rooms
Bedrooms & bathrooms
Bedrooms: 3
Bathroom: 1
Primary Bedroom
Level: Main
Kitchen
Level: Main
Interior
Appliances
Dishwasher, Dryer, Electric Range, Energy Star Qualified Appliances, Exhaust Fan, Microwave, Rnghd, Self Cleaning Oven, Stainless Steel Appliance(s), Washer
Sewer
Septic Tank
Exterior Features
Garden, Rain Gutters, No Exterior Steps, Outdoor Grill, Private Entrance, Private Yard
Cooling
None
Interior Features
Bookcases, Built In Features, Ceiling Fan(s), Beamed Ceilings, Eat In Kitchen, Natural Woodwork, No Interior Steps, Primary Bedroom On Main, Storage, Walk In Closet(s)
Heating
None
Window Features
Blinds, Screens, Window Treatments, Wood Frames
Flooring
Concrete, Tile, Vinyl
Construction
Year Built
Year Built: 1987
Home type
Single Family Residence
Foundation Details
Slab
Property Condition
Resale
Roof
Metal
Construction Materials
Masonry – Partial
Utilities & Energy
Water Source
Public
Parking Features
Detached, Door Single, Garage, Garage Door Opener, Garage Faces Rear
Pool Features
Gunite, In Ground
Utilities
Electricity Available
Other Features
Patio And Porch Features
Covered, Front Porch, Rear Porch, Screened
Disclosures
Seller Disclosure
Subdivision Name
Mc Shepherd Ranches Brushy Cree
Community Features
None
Lot Features
Agricultural, Back Yard, Cleared, Corner Lot, Few Trees, Front Yard, Garden, Gentle Sloping, Native Plants, Private, Public Maintained Road, Trees Medium (20 Ft 40 Ft)
Price History
| Date | Event | Price |
|---|---|---|
10/01/2026 Source: | Listed for Sale | $300,000 -9.09% $190/sqft |
10/02/2020 Source: | Price Decreased | $330,000 -1.79% $210/sqft |
10/02/2020 Source: | Price Increased | $336,000 +68.00% $213/sqft |
01/16/2009 Source: | Sold | $200,000 $127/sqft |


Nearby Homes


Find Homes by Property Features in Coupland, TX

Based on information submitted to the MLS GRID from Unlock MLS through Oct 09, 2026, 02:31PM. All information provided is deemed reliable but is not guaranteed and should be independently verified. Unlock MLS and its affiliates provide the MLS and all content therein “AS IS” and without any warranty, express or implied. All data is obtained from various sources and may not have been verified by broker or MLS GRID. Supplied Open House Information is subject to change without notice. All information should be independently reviewed and verified for accuracy. Properties may or may not be listed by the office/agent presenting the information. The information being provided is for consumers’ personal, non-commercial use. It may not be used for any purpose other than to identify prospective properties consumers may be interested in purchasing. © 2026 Unlock MLS. All Rights Reserved.
 Advertising Broker: Michelle Brecker | Pathway To Home Realty