
- Overview
- Description
- Property Details
- Location
- Facts & Features
- Getting Around
- Nearby Homes

 3D Tour

$399,900
Monthly Est:$1,990
 3 Beds

2 full baths
 2,071sqft
2042 Brancusi Ave, North Port, FL 34288
$399,900
$1,990/moEst:
Single Family Residence
Built in 2003
$-- HOA
10,226 sqft lot
$193/sq.ft
Description
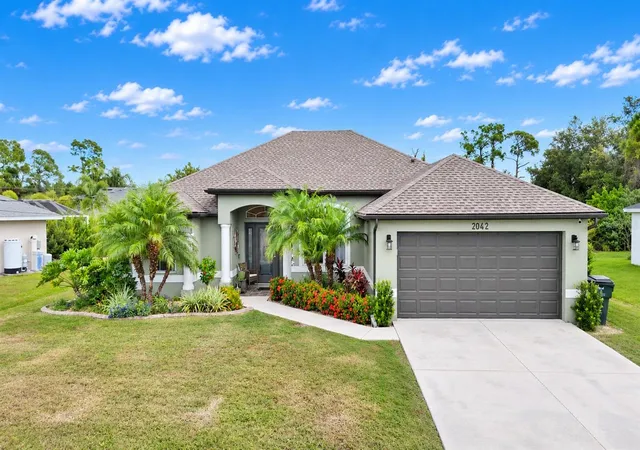
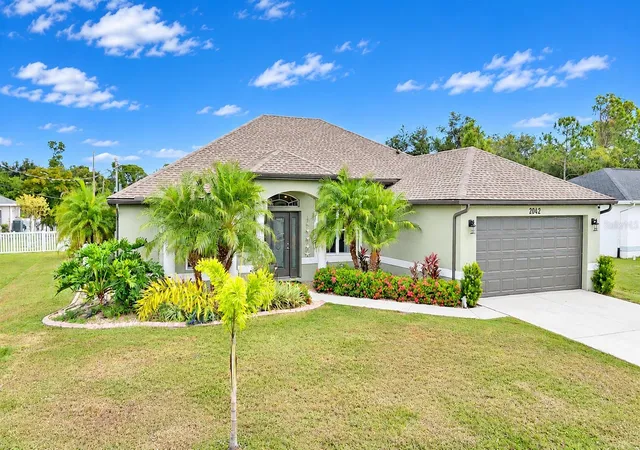
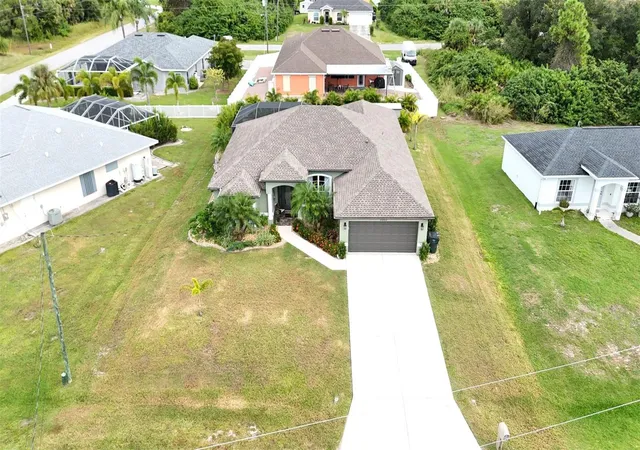
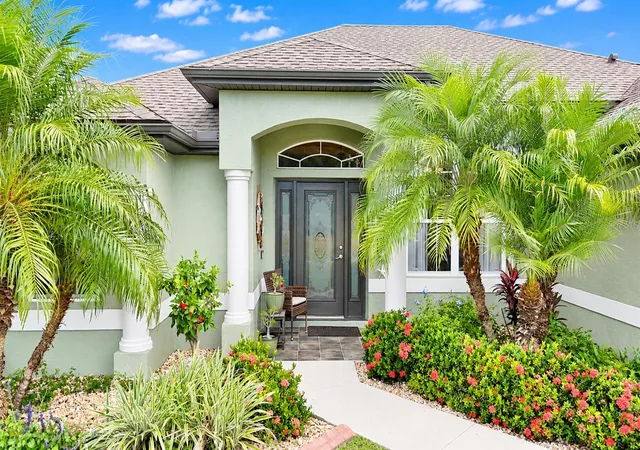
*3D TOUR* LOCATION, LOCATION, LOCATION! This beautifully well maintained 3 BEDROOM, 2 BATHROOM POOL HOME offers OVER 2,000 SQ. FT. OF LIVING SPACE, a 3-YEAR-OLD ROOF, a REMODELED PRIMARY BATHROOM and the Florida lifestyle you've been dreaming of! From the moment you arrive, you'll appreciate the LUSH TROPICAL LANDSCAPING, featuring beautiful palm trees, red ixora and blooming hibiscus, complemented by decorative curbing, and pebble rock. The inviting FRONT PORCH, accented by stately columns, is the perfect place to enjoy your morning coffee and Florida sunshine! Step inside to a welcoming foyer that opens to a spacious FORMAL LIVING ROOM featuring VAULTED CEILINGS, recessed lighting, abundant natural light and CERAMIC TILE FLOORING throughout the main living areas. With BOTH FORMAL LIVING & FAMILY ROOMS, there's plenty of space to entertain, relax or spread out! FOUR SETS OF SLIDING GLASS DOORS throughout the home provide easy access to the pool and lanai while inviting refreshing breezes inside on those beautiful Florida days. The spacious PRIMARY SUITE is your own private retreat, offering DIRECT LANAI ACCESS, room for a king-sized bed and additional furnishings, TWO WALK-IN CLOSETS and a MINI-SPLIT A/C for personalized comfort. The COMPLETELY REMODELED ENSUITE BATHROOM is sure to impress with DUAL SINKS, NEW FAUCETS, a gorgeous NEW TILED WALK-IN SHOWER with built-in niches, a relaxing SOAKING TUB, linen closet and private water closet. The well-appointed KITCHEN offers an abundance of cabinetry and counter space, under-cabinet lighting, closet pantry, and a KITCHEN WATER FILTRATION SYSTEM. Perfectly positioned between the living spaces, the kitchen keeps everyone connected whether entertaining guests or preparing family meals. Enjoy casual dining in the cozy BREAKFAST NOOK, while the separate FORMAL DINING ROOM offers flexibility for an office, playroom, exercise room or whatever best suits your needs! An INSIDE LAUNDRY ROOM includes FRONT-LOADING WASHER AND DRYER, shelving and hanging space. The desirable SPLIT-BEDROOM FLOOR PLAN provides privacy for everyone, with two generously sized guest bedrooms featuring ceiling fans and ample closet space, plus a guest bathroom with a tub/shower combination. Now for the BEST PART... YOUR OWN PRIVATE FLORIDA PARADISE! Step through the sliding glass doors to an OVERSIZED SCREENED LANAI featuring a SPARKLING HEATED POOL, spacious covered seating and dining area, and charming solar lanterns for evening ambiance. Surrounded by lush tropical landscaping and palm trees offering additional privacy, this outdoor retreat is perfect for weekend gatherings, afternoon swims or simply relaxing year-round! Additional highlights include a MINI-SPLIT A/C IN THE GARAGE, an INCLUDED STORAGE SHED and beautiful landscaping from front to back. Located in GROWING NORTH PORT, FLORIDA, you'll enjoy convenient access to SHOPPING, RESTAURANTS, GOLF COURSES, I-75 AND US-41. Nearby attractions include the NORTH PORT AQUATIC CENTER, WELLEN PARK, ATLANTA BRAVES SPRING TRAINING at CoolToday Park and the BEAUTIFUL GULF COAST BEACHES! Whether entertaining indoors, lounging poolside or enjoying the peaceful tropical surroundings, this home offers the space, comfort and Florida lifestyle you've been searching for. COME FOR A VISIT... STAY FOR A LIFETIME! Schedule your private showing today!
- Houzeo last checked: 7 minutes ago
- Listing updated: November 22, 2026 at 5:57 pm
- Listing Provided by: Jason Ester (941) 376-6626 | RE/MAX ALLIANCE GROUP (941) 429-3506
- Source: Stellar MLS-FL as distributed by MLS GRID | MLS#:

Property Details
Status
Active
Type
Single Family Residence
No. of Stories
-
County
City
Neighborhood
--
Year Built
2003
HOA Fees
-
Finished Area
2,071 sqft
Lot Size
10,226 sqft lot
Basement Area
- sqft
MLS Name
Stellar MLS
MLS Number
C7533459
MLS Status
Active
Days on Market
1
Continue Your Journey in App
Find your dream home, receive real-time updates, and many more!
Location
Facts & Features
Rooms
Bedrooms & bathrooms
Bedrooms: 3
Bathrooms: 2
Bedroom 2
Level: First
Area: 110.00 Square Feet
Dimensions: 11x10
Bedroom 3
Level: First
Area: 120.00 Square Feet
Dimensions: 12x10
Dining Room
Level: First
Area: 110.00 Square Feet
Dimensions: 10x11
Family Room
Level: First
Area: 266.00 Square Feet
Dimensions: 14x19
Kitchen
Level: First
Area: 105.00 Square Feet
Dimensions: 15x7
Living Room
Level: First
Area: 224.00 Square Feet
Dimensions: 14x16
Primary Bathroom
Level: First
Primary Bedroom
Level: First
Area: 192.00 Square Feet
Dimensions: 12x16
Dinette
Level: First
Area: 120.00 Square Feet
Dimensions: 12x10
Balcony/Porch/Lanai
Level: First
Area: 225.00 Square Feet
Dimensions: 9x25
Utility Room
Level: First
Area: 25.00 Square Feet
Dimensions: 5x5
Foyer
Level: First
Area: 80.00 Square Feet
Dimensions: 10x8
Bathroom 2
Level: First
Interior
Interior Features
Built In Features, Ceiling Fans(s), Eat In Kitchen, High Ceilings, Open Floorplan, Primary Bedroom Main Floor, Split Bedroom, Thermostat, Vaulted Ceiling(s), Walk In Closet(s)
Sewer
Septic Tank
Cooling
Central Air, Mini Split Unit(s)
Exterior Features
Hurricane Shutters, Lighting, Private Mailbox, Rain Gutters
Heating
Central
Flooring
Carpet, Ceramic Tile
Appliances
Dishwasher, Dryer, Electric Water Heater, Kitchen Reverse Osmosis System, Microwave, Range, Refrigerator, Washer, Water Softener
Construction
Year Built
Year Built: 2003
Home type
Single Family Residence
Architectural Style
Florida
Roof
Shingle
Construction Materials
Block, Stucco
Foundation Details
Slab
Property Condition
Completed
Utilities & Energy
Laundry Features
Electric Dryer Hookup, Inside, Laundry Room, Washer Hookup
Water Source
Well
Parking Features
Driveway, Garage Door Opener, Oversized
Utilities
Bb/hs Internet Available, Cable Available, Electricity Connected, Phone Available, Water Connected
Pool Features
In Ground, Gunite, Heated, Screen Enclosure
Security Features
Smoke Detector(s)
Other Features
Patio And Porch Features
Covered, Front Porch, Rear Porch, Screened
Subdivision Name
Port Charlotte Sub 51
Lot Features
Cleared, City Limits, In County, Landscaped, Level, Paved
Vegetation
Trees/landscaped
Price History
| Date | Event | Price |
|---|---|---|
11/22/2026 Source: | Listed for Sale | $399,900 +25.01% $193/sqft |
04/30/2021 Source: | Listing Removed | $319,900 +6.63% $154/sqft |
04/30/2021 Source: | Price Increased | $299,999 +22.45% $145/sqft |
04/30/2021 Source: | Price Decreased | $245,000 -1.01% $118/sqft |
05/15/2019 Source: | Sold | $247,500 -8.30% $120/sqft |

Show more

Find Homes by Property Features in North Port, FL
Nearby New Homes For Sale

Based on information from Stellar MLS® through Nov 22, 2026, 09:15PM as submitted to and distributed by MLS GRID. All data is obtained from various sources and may not have been verified by the broker or MLS GRID. Supplied Open House Information is subject to change without notice. All information should be independently reviewed and verified for accuracy. Properties may or may not be listed by the office/agent presenting the information. IDX information is provided exclusively for consumers’ personal non-commercial use. It may not be used for any purpose other than to identify prospective properties consumers may be interested in purchasing. The data is deemed reliable but is not guaranteed by MLS GRID. The use of the MLS GRID Data may be subject to an end-user license agreement prescribed by the Member Participant’s applicable MLS, if any, and as amended from time to time. © 2026 Stellar MLS. All Rights Reserved.
 Advertising Broker: Fred McGill | Simple Showing, Inc