- Overview
- Description
- Property Details
- Location
- Facts & Features
- Getting Around
- Nearby Homes


Street View
$525,000
Monthly Est:$2,613
 5 Beds
 3 Baths
3 full baths
 3,982sqft
2042 N 500 West, Angola, IN 46703
$525,000
$2,613/moEst:
Get Pre-Approved
Manufactured On Land
Built in 1994
$-- HOA
3.12 acres lot
$132/sq.ft
Description
2042 N 500 W in Angola, Indiana gives you more ways to live comfortably without making the house feel complicated.
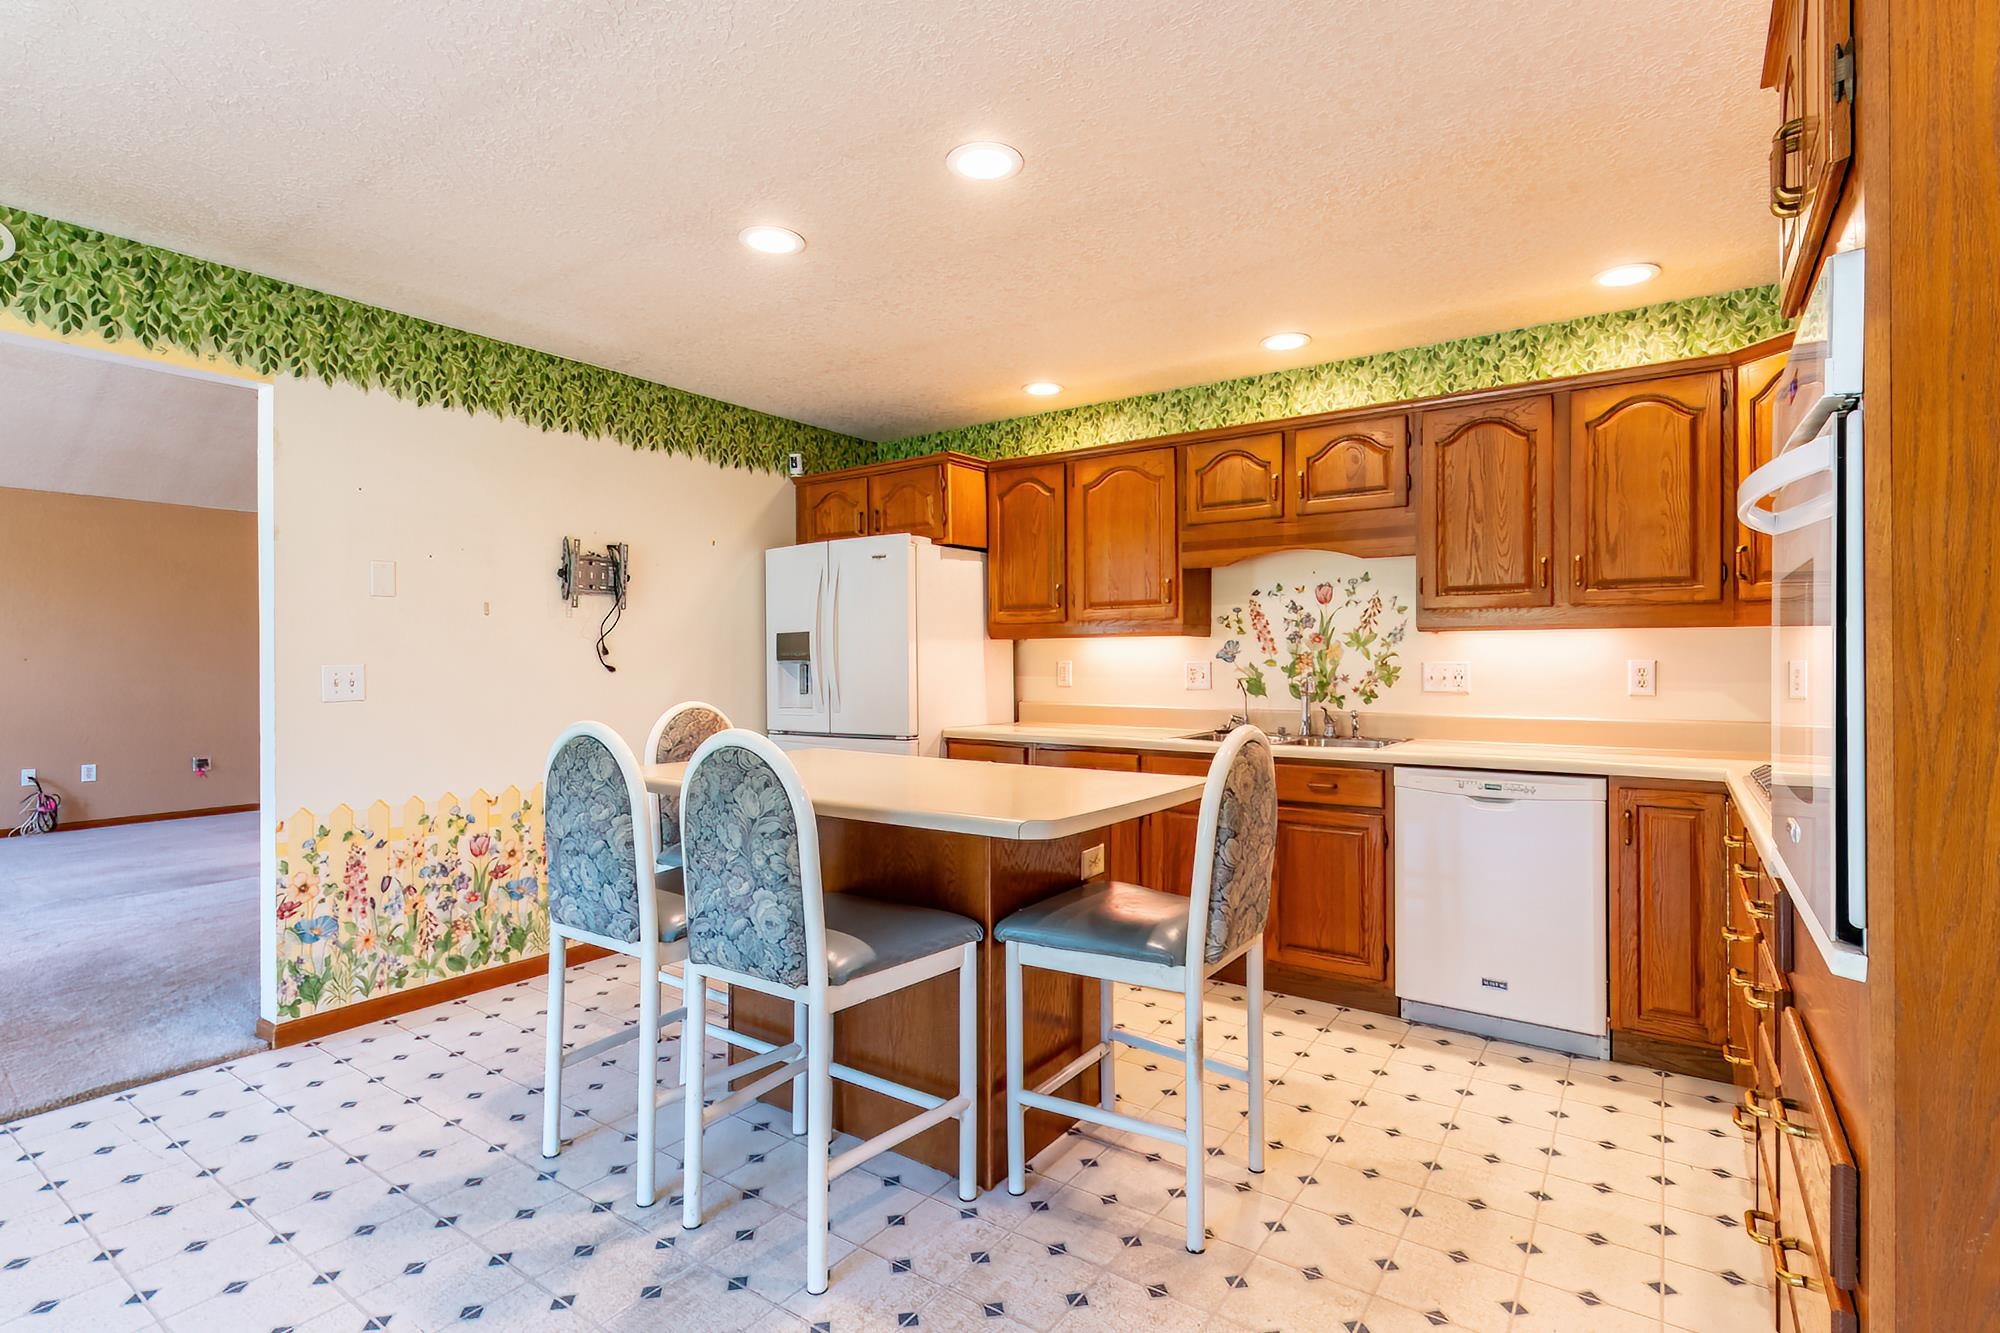
The kitchen and breakfast nook are made for everyday use — coffee before the day gets moving, quick meals, homework or paperwork at the table, and friends lingering while you finish dinner. Nearby, the dedicated laundry room adds real function with cabinetry, hanging space, a folding counter, and a window, so the practical stuff has a place of its own.
The split-bedroom layout gives the primary suite some welcome separation, and the extra finished area in the primary bath gives you flexibility. Create a larger closet, dressing area, better storage, or rework the space to fit the way you want to use it.
Then head downstairs, where the finished lower level opens up even more possibilities. Set up a media room, game-day space, home office, guest retreat, hobby area, or simply another place to relax without taking over the main living room. Two additional bedrooms with egress windows, a full bath, kitchenette, recreation area, and substantial bar make this a level you can actually use every day.
The four-car attached garage keeps up with the rest of the property. Park the daily drivers inside and still have room for tools, bikes, lake gear, projects, or workshop space. The partially floored attic adds even more storage for seasonal items and things you want nearby but out of the way.
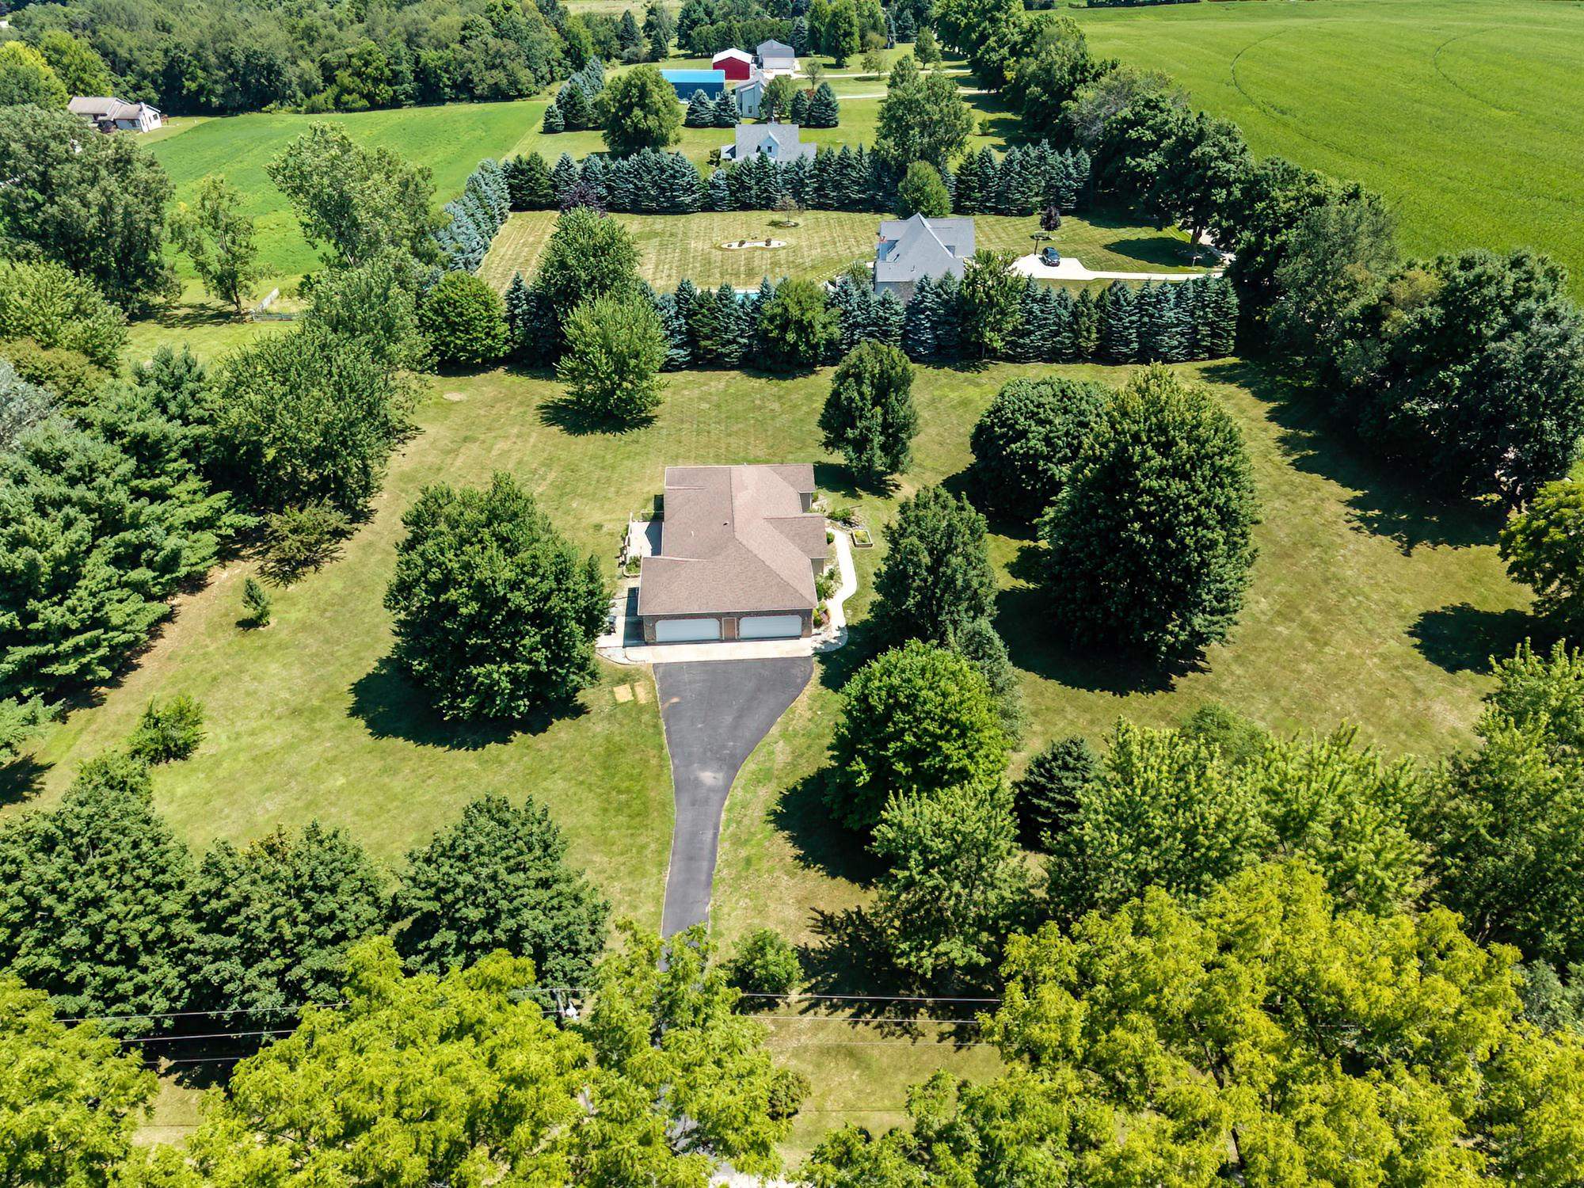
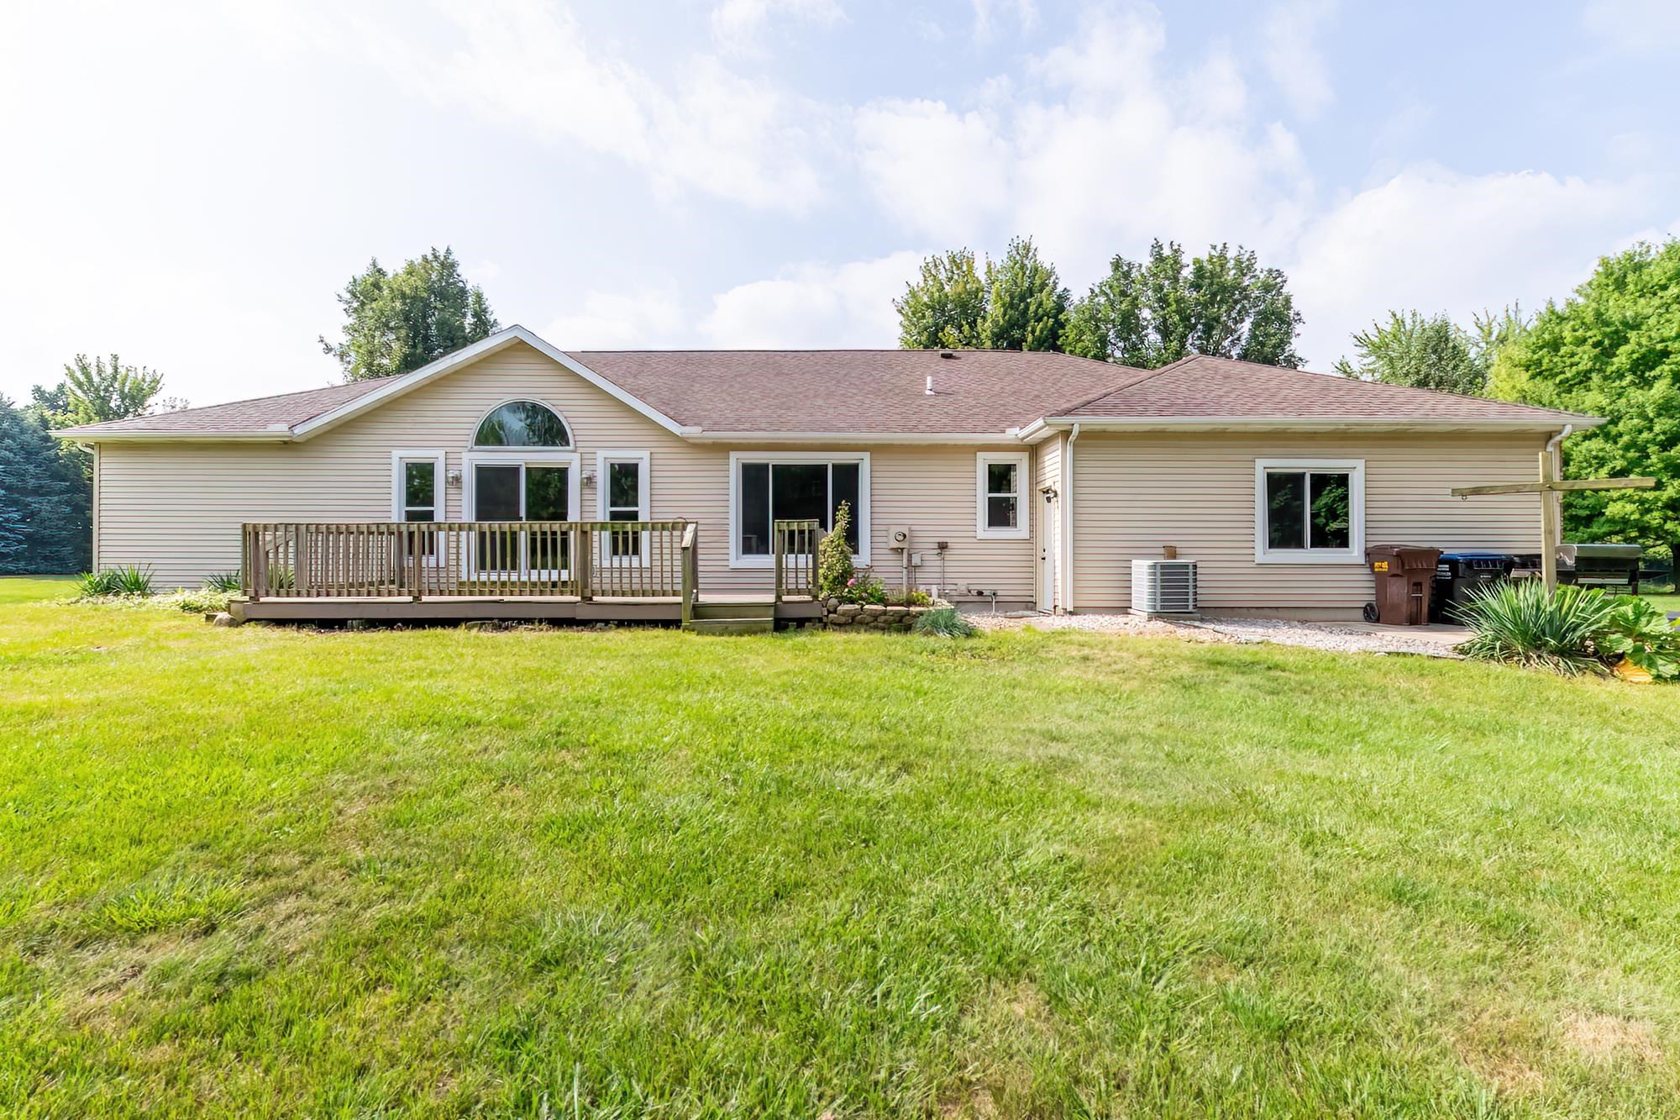
Outside, 3.12 level acres gives you room for a firepit, garden, pets, yard games, or simply a backyard that feels useful instead of decorative.
Covenants and Restrictions provide for Crooked Lake access through Black Oak Estates and state that the associated easements, covenants and restrictions run with the land. The documents provide owners, successors and assigns a perpetual right and easement to use the designated lake-access area, including for pier installation and boat dockage. Additional documentation is available in associated documents.
- Houzeo last checked: 9 minutes ago (October 8, 2026 at 8:48 pm)
- Listing updated: September 25, 2026 at 8:10 pm
- Listing Provided by: Erica Amans (260) 740-8673 | Coldwell Banker Real Estate Group
- Source: Indiana Regional MLS-IN | MLS#: 202632375

Property Details
Status
Active
Type
Manufactured Mobile Home
No. of Stories
-
County
--
City
Neighborhood
--
Year Built
1994
HOA Fees
-
Finished Area
3,982 sqft
Lot Size
3.12 acres lot
Basement Area
- sqft
MLS Name
Indiana Regional MLS
MLS Number
202632375
MLS Status
Active
Days on Market
59

Continue Your Journey in App
Find your dream home, receive real-time updates, and many more!
Download App
Continue Your Journey in App
Find your dream home, receive real-time updates, and many more!
Location
Facts & Features
Rooms
Bedrooms & bathrooms
Bedrooms: 5
Bathrooms: 3
Interior
Cooling
Central Air
Flooring
Carpet, Tile
Interior Features
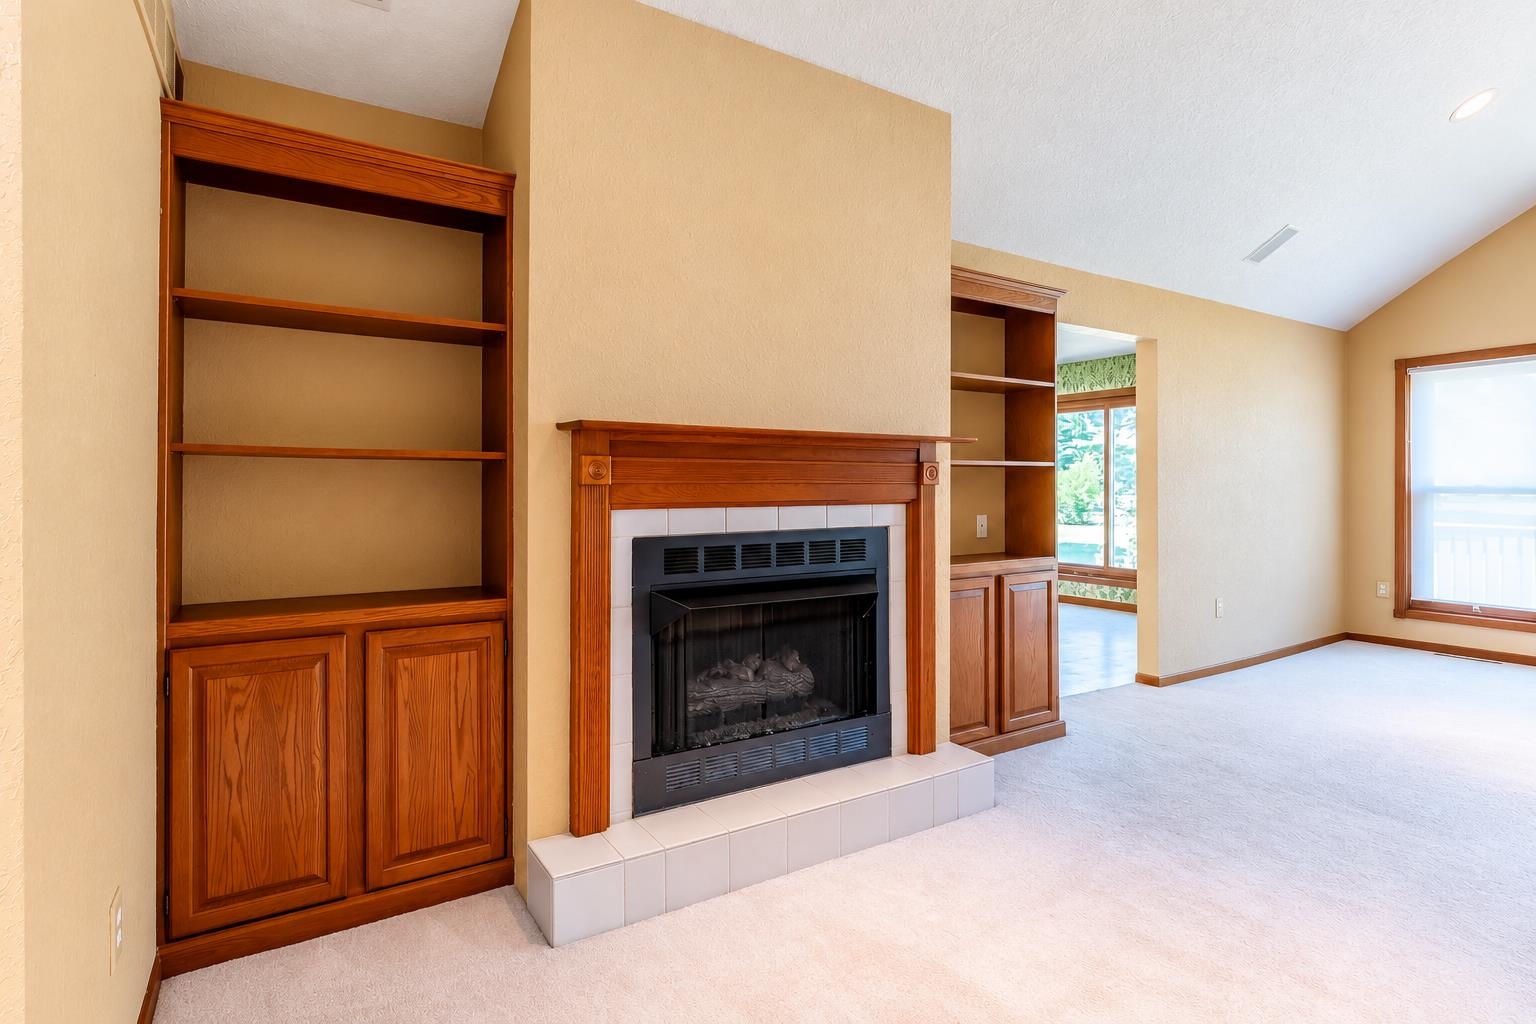
1st Bdrm En Suite, Attic Pull Down Stairs, Bar, Ceiling Fan(s), Vaulted Ceiling(s), Closet(s) Walk In, Laminate Counters, Deck Open, Disposal, Dryer Hook Up Gas, Eat In Kitchen, Garage Door Opener, Kitchen Island, Porch Covered, Twin Sink Vanity, Kitchenette, Tub/shower Combination, Main Level Bedroom Suite, Main Floor Laundry, Washer Hook Up
Appliances
Dishwasher, Microwave, Refrigerator, Washer, Gas Cooktop, Dryer Electric, Oven Built In, Electric Oven, Electric Water Heater, Water Softener Owned
Heating
Forced Air
Sewer
Private Sewer
Construction
Year Built
Year Built: 1994
Home type
Manufactured On Land
Architectural Style
Ranch
Foundation Details
Concrete Perimeter
Roof
Shingle
Construction Materials
Brick, Vinyl Siding
Utilities & Energy
Water Source
Well
Fireplace Features
Great Room
Association Amenities
None
Basement
Full
Parking Features
Concrete
Other Features
Subdivision Name
None
Lot Features
Corner Lot, Level, 3 5.9999
Price History
| Date | Event | Price |
|---|---|---|
08/08/2026 Source: | Contingent (Active Under Contract) | $525,000 $126/sqft |

Nearby Homes



Find Homes by Property Features in Angola, IN


IDX information is provided exclusively for consumer's personal, non-commercial use and may not be used for any purpose other than to identify prospective properties that consumers may be interested in purchasing. Data is deemed reliable but is not guaranteed accurate by the MLS.
 Advertising Broker: Jonah Hartsburg | Hoosier Hub Realty