Andover RE
Powered by 
- 2
- Overview
- Description
- Property Details
- Location
- HOA Management
- Facts & Features
- Getting Around
- Nearby Homes

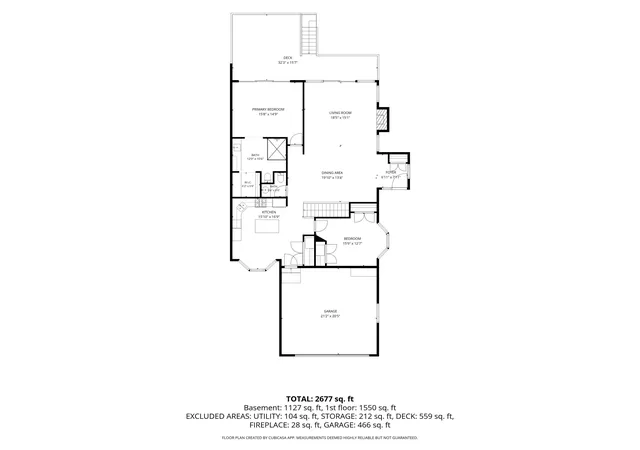

Street View
$424,900
Monthly Est:$2,115
 3 Beds
 3 Baths
2 full baths + 1 half bath
 2,888sqft
2042 S Cross Crk Dr SE, Grand Rapids City Kent, MI 49508
$424,900
$2,115/moEst:
Get Pre-Approved
Condominium
Built in 1992
$405/mo HOA
-- sqft lot
$147/sq.ft
Description
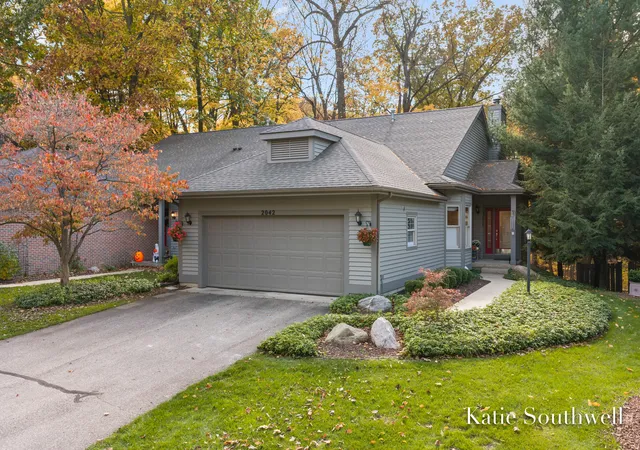
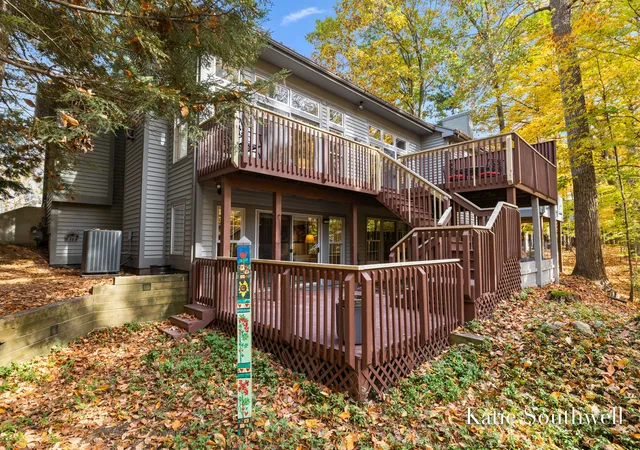
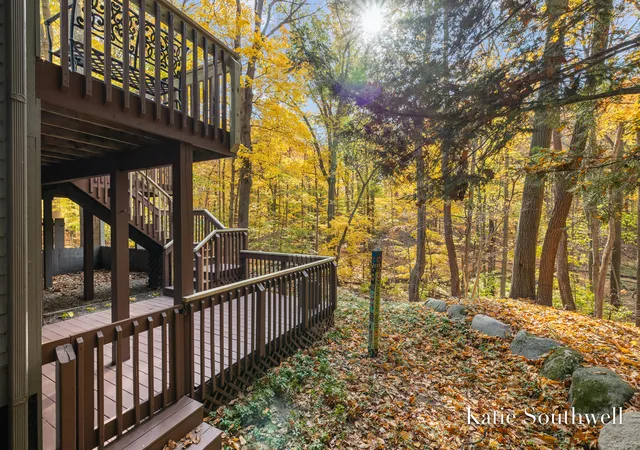
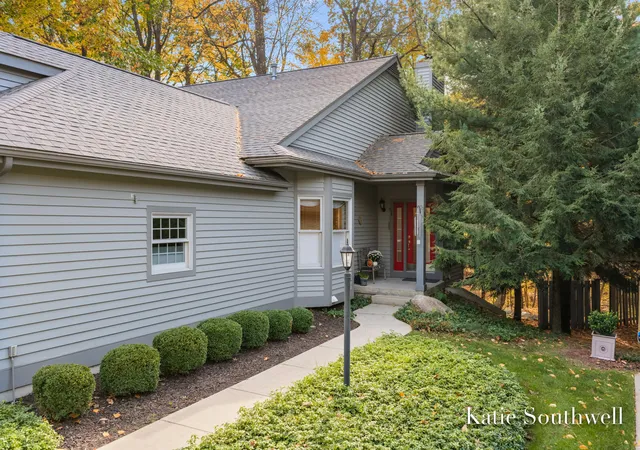
Stunning end-unit condominium in Cross Creek West, offering one of the most spectacular settings in the community! Overlooking acres of natural woodlands, a picturesque ravine & Plaster Creek, this beautifully updated residence offers privacy, luxury and incredible indoor-outdoor living. A fabulous 2-tiered deck provides expansive spaces to gather, dine, grill and relax while surrounded by nature. A welcoming foyer opens to light-filled living spaces featuring soaring vaulted ceilings, expansive windows, 2 fireplaces, gorgeous new flooring and updated lighting. The kitchen includes quartz countertops, gas range, built-in beverage fridge, reverse osmosis water filtration, and eating area. The main level features 2 bedrooms, including a spacious primary suite with a showstopping, remodeled bath showcasing luxurious finishes and heated flooring. An XL closet with custom built-ins and direct access to the upper deck complete this peaceful private retreat. The finished walkout lower level offers a 2nd living area, spacious guest suite w/ walk-in closet & private bath, wet bar, XL laundry room, and generous storage. Step outside to the enclosed expansive lower deck overlooking the secluded wooded landscape, a perfect spot for a pet to enjoy! Thoughtful improvements include a brand-new furnace, electronic blinds, fresh paint and beautifully updated finishes throughout. An additional main-level laundry hookup is possible. Conveniently located near shopping, dining and entertainment, this beautiful condo offers carefree living in a truly remarkable setting. A special place to call home!
- Houzeo last checked: 0 minutes ago
- Listing updated: November 4, 2026 at 8:42 am
- Listing Provided by: Katherine R Southwell (616) 550-4111 | Keller Williams GR East (616) 575-1800
- Source: Realcomp MLS-MI | MLS#: 65026057930

- Originating MLS: Greater Regional Alliance of REALTORS
Property Details
Status
Active
Type
Condominium
No. of Stories
1
County
City
Neighborhood
--
Year Built
1992
HOA Fees
$405/mo
Finished Area
2,888 sqft
Lot Size
-- sqft lot
Basement Area
- sqft
MLS Name
Realcomp MLS
MLS Number
65026057930
MLS Status
Active
Days on Market
3
Cumulative Days on Market
4

Continue Your Journey in App
Find your dream home, receive real-time updates, and many more!
Continue Your Journey in App
Find your dream home, receive real-time updates, and many more!
Location
HOA Management
N/A
HOA Fees
$405/ Monthly
Amenities
 Amenities and services may be covered by one or multiple associations and service providers.
 Snow Removal
 Sewer
 Trash Pickup
 Water
 Maintenance
Disclaimer: Amenities are based on third-party information and may vary; buyers must independently verify all amenities, as information is deemed reliable but not guaranteed.
Facts & Features
Rooms
Bedrooms & bathrooms
Bedrooms: 3
Bathrooms: 3
Interior
Flooring
Carpet, Ceramic Tile, Vinyl
Appliances
Bar Fridge, Dishwasher, Disposal, Dryer, Humidifier, Microwave, Refrigerator, Range, Washer, Water Softener Owned
Interior Features
Pantry, Vaulted Ceilings, Wet Bar, Window Treatments
Sewer
Public Sewer
Cooling
Ceiling Fans, Central Air
Heating
Forced Air, Natural Gas
Construction
Year Built
Year Built: 1992
Home type
Condominium
Architectural Style
End Unit, Ranch
Construction Materials
Wood Siding
Foundation Details
Basement
Roof
Composition
Utilities & Energy
Water Source
Public
Laundry Features
In Basement, Sink
Parking Features
Attached, Garage Door Opener, Paved
Fireplace Features
Family Room, Living Room
Basement
Full, Walk Out Access
Other Features
Lot Features
Hilly Ravine, Landscaped Ground Cover, Sprinklers, Wooded
Patio And Porch Features
Covered, Deck, Enclosed, Patio, Porch
Price History
| Date | Event | Price |
|---|---|---|
11/04/2026 Source: | Listed for Sale | $424,900 $147/sqft |
10/31/2026 Source: | Coming Soon | $424,900 $147/sqft |

Nearby Homes





Find Homes by Property Features in Grand Rapids City Kent, MI


Based on information from the Board/Association of REALTORS® (alternatively, from the Realcomp II Ltd. MLS) through Nov 04, 2026, 09:15AM. All information provided is deemed reliable, but is not guaranteed to be accurate and should be independently verified. IDX provided courtesy of Realcomp II Ltd. via Andover Real Estate & Houzeo, Copyright 2026 Realcomp II Ltd. Shareholders Any use of search facilities of data on the site, other than by a consumer looking to purchase real estate, is prohibited. IDX information is provided exclusively for consumers' personal, noncommercial use and may not be used for any purpose other than to identify prospective properties consumers may be interested in purchasing. The accuracy of all information, regardless of source, is not guaranteed or warranted. All information should be independently verified. Listing Information presented by local MLS brokerage: Andover Real Estate, local REALTOR®- Scott Rubin - (248)206-3666 . Any use of search facilities of data on the site, other than by a consumer looking to purchase real estate, is prohibited. © 2024 Realcomp II Ltd. MLS. All Rights Reserved.
 Advertising Broker: Andover Real Estate | Andover Real Estate
