
- Overview
- Description
- Property Details
- Location
- Facts & Features
- Getting Around
- Nearby Homes

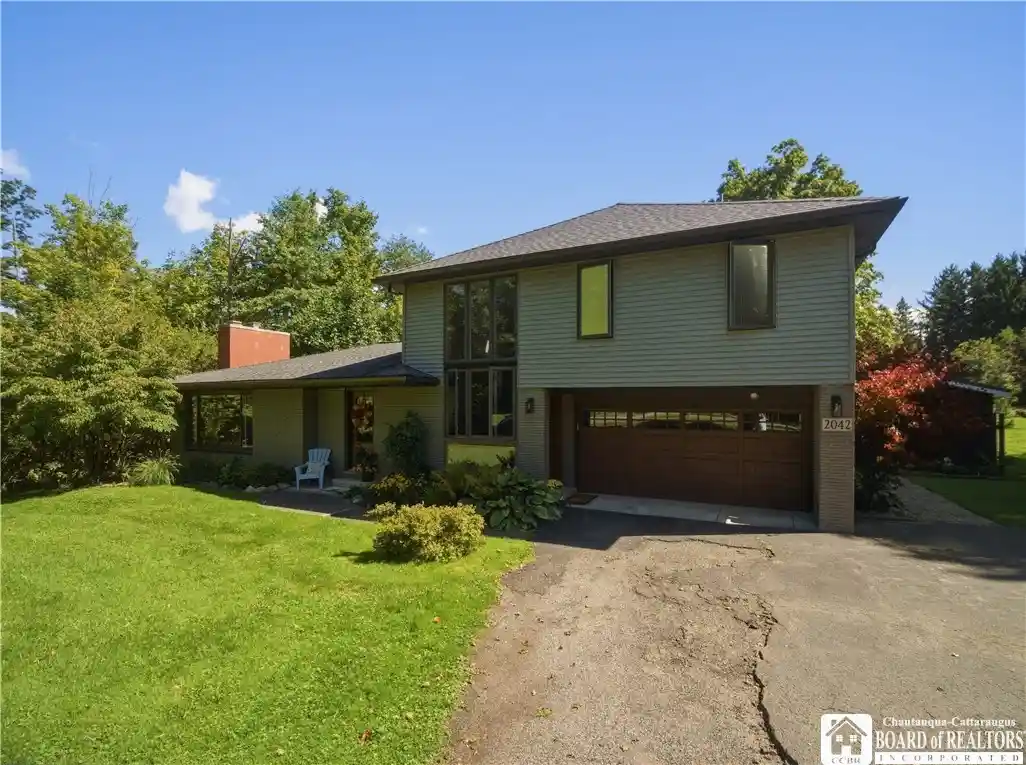


$385,000
Monthly Est:$1,916
 3 Beds
 3 Baths
3 full baths
 2,573sqft
2042 Shadyside Rd, Lakewood, NY 14750
$385,000
$1,916/moEst:
Get Pre-Approved
Single Family Residence
Built in 1970
$-- HOA
0.8 acre lot
$150/sq.ft
Description
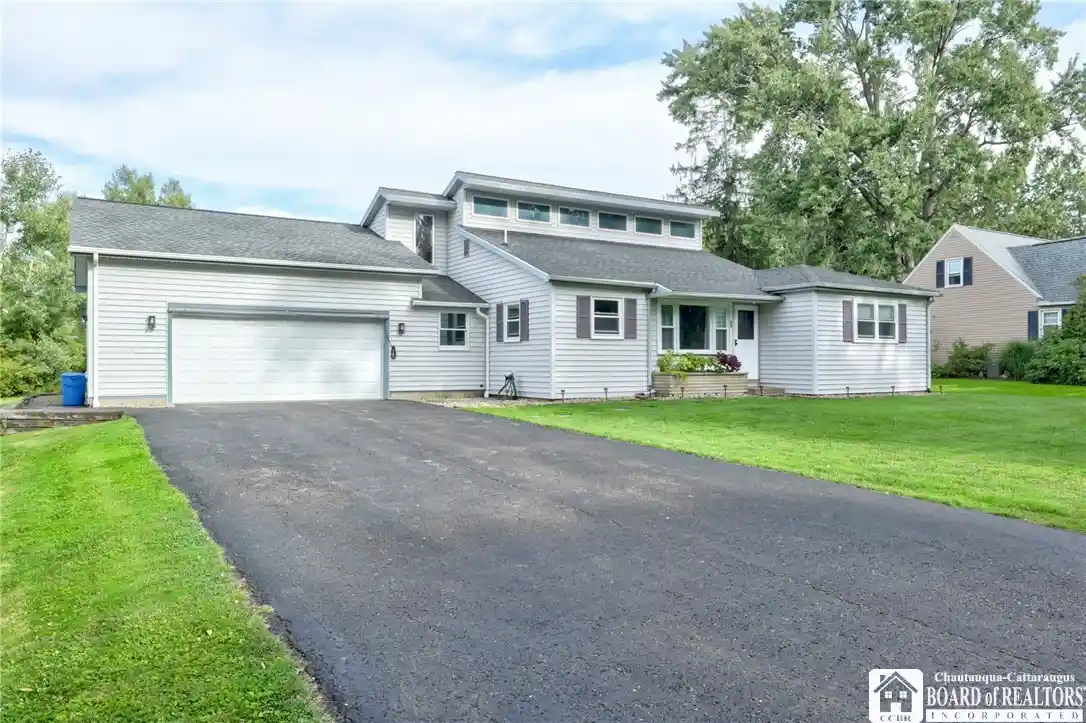
Distinctive contemporary design, generous living space, and a private backyard retreat come together in this magnificent home offering over 2,500 square feet on just under an acre in the Southwestern Central School District. The impressive two-story entry welcomes you with a dramatic wall of windows, statement chandelier, and open wood staircase, creating a bright and memorable first impression.
Warm hardwood floors and natural wood accents continue throughout the main living areas. The spacious kitchen features custom walnut cabinetry, a farmhouse sink, abundant counter space, a center island, breakfast-bar seating, and room for an additional dining area. Nearby, the inviting living room offers a gas fireplace with a beautiful stone surround and wood accent wall. The formal dining room, currently used as a seating area, overlooks the backyard patio and inground pool, providing a picturesque setting for meals and entertaining.
The main level includes three bedrooms, highlighted by a generous primary suite with a private bathroom, and large closets. Upstairs, an expansive family room is filled with natural light from multiple windows and skylights. Hardwood floors, extensive built-in cabinetry, a large closet, a beautiful full bathroom featuring a jacuzzi tub, and doors opening to a private balcony make this a wonderfully versatile space that could easily serve as a fourth bedroom, guest suite, recreation room, or home office.
Outside, the private backyard is designed for relaxation and entertaining with a large inground pool, pool house, spacious patio, mature trees, and beautifully established perennial gardens. Additional highlights include a two-car attached garage, a large storage shed, and a basement offering excellent potential for additional finished living space. A truly unique property offering contemporary character, impressive indoor spaces, and resort-style outdoor living.
- Houzeo last checked: 2 hours ago
- Listing updated: October 14, 2026 at 6:45 pm
- Listing Provided by: Holly Hackett (716) 737-5411 DRE #10401371023 | Real Estate Advantage (716) 484-2020
- Source: New York State Alliance of MLSs, Buffalo-NY | MLS#: R1714003

Property Details
Status
Pending
Type
Single Family Residence
No. of Stories
2
County
City
Neighborhood
--
Year Built
1970
HOA Fees
-
Finished Area
2,573 sqft
Lot Size
0.8 acre lot
Basement Area
- sqft
MLS Name
New York State Alliance of MLSs, Buffalo
MLS Number
R1714003
MLS Status
Pending
Days on Market
46
Cumulative Days on Market
14

Continue Your Journey in App
Find your dream home, receive real-time updates, and many more!
Continue Your Journey in App
Find your dream home, receive real-time updates, and many more!
Location
Facts & Features
Rooms
Bedrooms & bathrooms
Bedrooms: 3
Bathrooms: 3
Kitchen
Level: First
Area: 273.00 Square Feet
Dimensions: 21.00 x 13.00
FamilyRoom
Level: Second
Area: 513.00 Square Feet
Dimensions: 27.00 x 19.00
Bedroom3
Level: Lower
Area: 121.00 Square Feet
Dimensions: 11.00 x 11.00
Bedroom2
Level: Lower
Area: 154.00 Square Feet
Dimensions: 14.00 x 11.00
Bedroom1
Level: Lower
Area: 168.00 Square Feet
Dimensions: 14.00 x 12.00
DiningRoom
Level: First
Area: 156.00 Square Feet
Dimensions: 13.00 x 12.00
LivingRoom
Level: First
Area: 272.00 Square Feet
Dimensions: 17.00 x 16.00
Interior
Interior Features
Separate Formal Dining Room, Entrance Foyer, Eat In Kitchen, Skylights, Convertible Bedroom, Main Level Primary
Exterior Features
Blacktop Driveway, Balcony, Fence, Pool, Patio
Window Features
Skylights
Sewer
Septic Tank
Flooring
Carpet, Hardwood, Tile, Varies
Heating
Gas, Hot Water
Appliances
Exhaust Fan, Gas Oven, Gas Range, Gas Water Heater, Refrigerator, Range Hood
Construction
Year Built
Year Built: 1970
Home type
Single Family Residence
Architectural Style
Contemporary, Two Story
Property Condition
Resale
Foundation Details
Poured
Roof
Shingle
Construction Materials
Vinyl Siding
Utilities & Energy
Basement
Full
Utilities
Electricity Connected
Parking Features
Attached, Garage, Garage Door Opener
Pool Features
In Ground
Water Source
Well
Other Features
Patio And Porch Features
Balcony, Patio
Lot Features
Other, Rectangular, Rectangular Lot, See Remarks
Price History
| Date | Event | Price |
|---|---|---|
10/14/2026 Source: | Pending | $385,000 $150/sqft |
09/25/2026 Source: | Contingent (Active Under Contract) | $385,000 $150/sqft |
09/25/2026 Source: | Off Market | $385,000 $150/sqft |
09/12/2026 Source: | Listed for Sale | $385,000 $150/sqft |

Nearby Homes

Find Homes by Property Features in Lakewood, NY

Based on data from the New York State Alliance of MLSs (CNYIS, Inc., UNYREIS and WNYREIS) through Oct 29, 2026, 02:15PM.. All information is provided exclusively for consumers’ personal, non-commercial use. It may not be used for any purpose other than to identify prospective properties consumers may be interested in purchasing. The data is deemed reliable by is not guaranteed accurate by the MLS. This website may not include listings or property addresses of sellers who have directed their listing brokers to withhold their listing or their property address from display on the Internet. All information provided is deemed reliable but is not guaranteed and should be independently verified. © 2026 the New York State Alliance of MLSs. All Rights Reserved.
 Advertising Broker: Derek Greene | The Greene Realty Group
