- Overview
- Description
- Property Details
- Location
- HOA Management
- Facts & Features
- Getting Around
- Nearby Homes


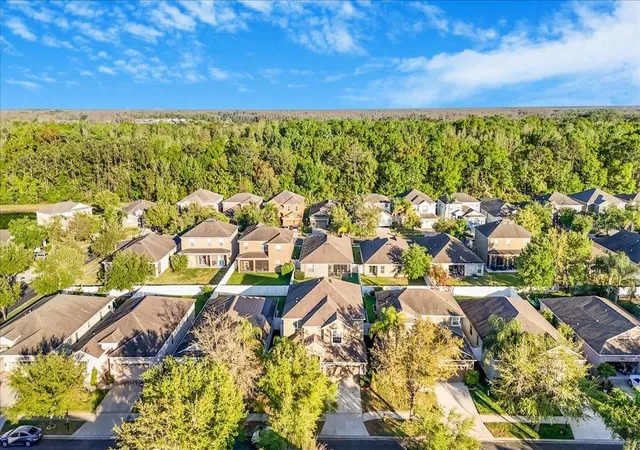


$469,900
Monthly Est:$2,339
 5 Beds
 3 Baths
3 full baths
 3,416sqft
20427 Carolina Cherry Ct, Tampa, FL 33647
$469,900
$2,339/moEst:
Get Pre-Approved
Single Family Residence
Built in 2011
$148/mo HOA
6,250 sqft lot
$138/sq.ft
Description
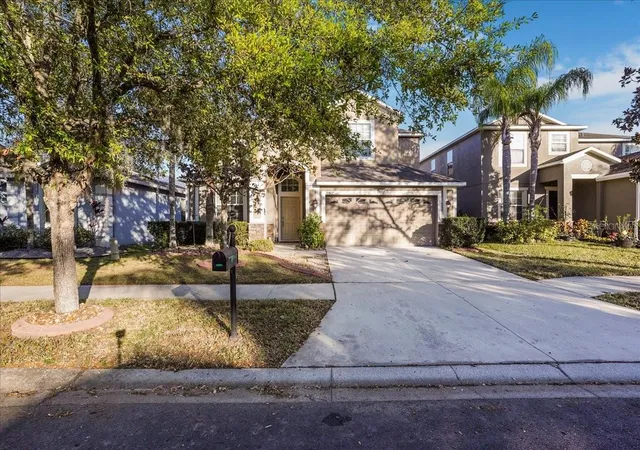
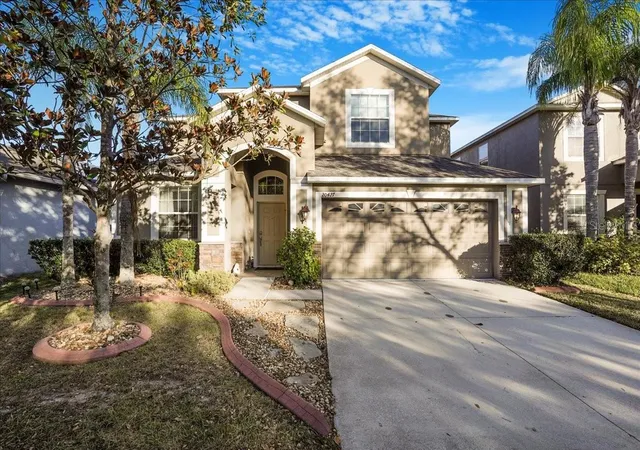
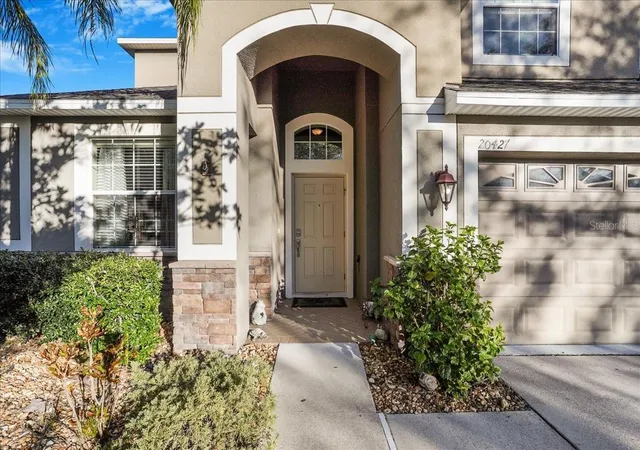
Price Drop Opportunity in Live Oak Preserve — 20427 Carolina Cherry Ct
This is the one that makes sense.
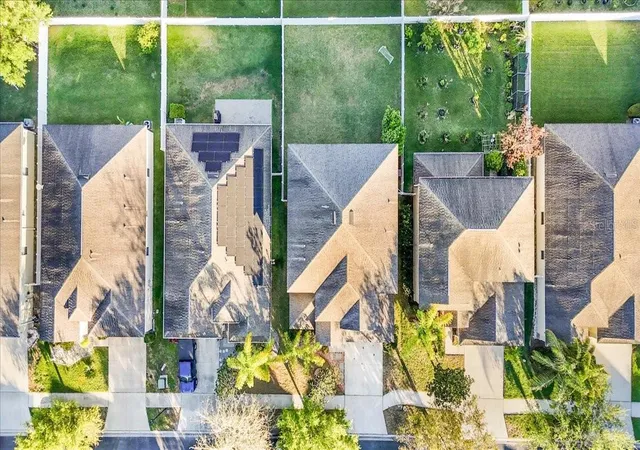
Spacious 5-bedroom, 3-bath home with 3,416 sq ft of bright, open living in one of New Tampa’s most desirable gated communities. Built in 2011 and sitting on a comfortable 6,250 sq ft lot, it delivers the room families actually need — generous island kitchen, flowing open layout, and space that doesn’t feel cramped.
You’re not just buying square footage. You’re buying the lifestyle: top-rated schools, community amenities, parks, shopping, and easy access to I-75, downtown Tampa, and the beaches — all without the downtown price tag.
In today’s 2026 market with more inventory and motivated buyers, this home is priced to move. The longer it sits, the more value it represents for the next owner.
Rare combination of size, location, and realistic pricing in Live Oak Preserve doesn’t come around often.
Schedule your private showing.
Main Clubhouse Complex
Resort-style pool with shallow children’s water play area and water slides
Jacuzzi / hot tub
Fully equipped fitness center (weights + cardio equipment) — open 5 AM–10 PM
Tennis courts (lighted, open dawn–10 PM)
Covered children’s playground
Full kitchen + meeting rooms available for private parties/events
Vending machines
Additional Recreation
Basketball courts
Beach volleyball area
Golf practice / putting green (some sources also mention range cages)
Walking / jogging sidewalks throughout the community
Extensive green space, ponds, and 362 acres of wetland preserves
Community Features
Gated community (guarded / controlled access)
Private roads
Multiple villages connected by sidewalks
HOA note: Low monthly fees (often cited around $18–$150+ depending on the specific village/phase; the listing previously showed a very low $18/month figure).
These are solid, family-oriented resort-style amenities centered around a multi-million-dollar clubhouse.
- Houzeo last checked: 7 minutes ago
- Listing updated: October 11, 2026 at 2:35 pm
- Listing Provided by: Robert Houser (813) 695-0341 | CHARLES RUTENBERG REALTY INC (727) 538-9200
- Source: Stellar MLS-FL as distributed by MLS GRID | MLS#: TB8359514

Property Details
Status
Active
Type
Single Family Residence
No. of Stories
2
County
City
Neighborhood
Year Built
2011
HOA Fees
$148/mo
Finished Area
3,416 sqft
Lot Size
6,250 sqft lot
Basement Area
- sqft
MLS Name
Stellar MLS
MLS Number
TB8359514
MLS Status
Active
Days on Market
597
Cumulative Days on Market
538

Continue Your Journey in App
Find your dream home, receive real-time updates, and many more!
Continue Your Journey in App
Find your dream home, receive real-time updates, and many more!
Location
HOA Management
Sola Adewunmi, CAM, AMS
HOA Fees
$18/ Monthly
Live Oak
HOA Fees
$130/ Monthly
Amenities
 Amenities and services may be covered by one or multiple associations and service providers.
 Spa
 Pool
 Gym
 Park Playground
 Club House
 Tennis
 Security Gate
 Escrow Reserves Fund
Vehicle Restrictions
Disclaimer: Amenities are based on third-party information and may vary; buyers must independently verify all amenities, as information is deemed reliable but not guaranteed.
Facts & Features
Rooms
Bedrooms & bathrooms
Bedrooms: 5
Bathrooms: 3
Living Room
Level: First
Area: 144.00 Square Feet
Dimensions: 12x12
Dining Room
Level: First
Area: 144.00 Square Feet
Dimensions: 12x12
Kitchen
Level: First
Area: 216.00 Square Feet
Dimensions: 18x12
Family Room
Level: First
Area: 266.00 Square Feet
Dimensions: 14x19
Bedroom 1
Level: First
Area: 110.00 Square Feet
Dimensions: 11x10
Primary Bedroom
Level: Second
Area: 234.00 Square Feet
Dimensions: 13x18
Bonus Room
Level: Second
Area: 234.00 Square Feet
Dimensions: 13x18
Bedroom 2
Level: Second
Area: 144.00 Square Feet
Dimensions: 12x12
Bedroom 3
Level: Second
Area: 130.00 Square Feet
Dimensions: 10x13
Bedroom 4
Level: Second
Area: 168.00 Square Feet
Dimensions: 12x14
Interior
Sewer
Public Sewer
Interior Features
Ceiling Fans(s), Crown Molding, High Ceilings, Kitchen/family Room Combo, Living Room/dining Room Combo, Primary Bedroom Upstairs, Solid Surface Counters, Solid Wood Cabinets, Thermostat, Walk In Closet(s), Window Treatments
Flooring
Carpet, Ceramic Tile, Hardwood
Heating
Heat Pump
Appliances
Dishwasher, Disposal, Dryer, Electric Water Heater, Exhaust Fan, Freezer, Microwave, Range, Washer
Exterior Features
Sidewalk
Cooling
Central Air
Construction
Year Built
Year Built: 2011
Home type
Single Family Residence
Foundation Details
Slab
Construction Materials
Block, Stucco
Roof
Shingle
Utilities & Energy
Utilities
Cable Available, Cable Connected, Electricity Available, Electricity Connected, Public, Sewer Available, Sewer Connected, Sprinkler Meter, Water Available, Water Connected
Water Source
None
Association Amenities
Clubhouse, Fitness Center, Gated, Playground, Pool, Spa/hot Tub, Tennis Court(s), Vehicle Restrictions
Laundry Features
Laundry Room
Other Features
Subdivision Name
Live Oak Preserve Ph 2b Vil
Community Features
Clubhouse, Deed Restrictions, Fitness Center, Gated Community Guard, Playground, Pool, Sidewalks, Tennis Court(s), Street Lights
Price History
| Date | Event | Price |
|---|---|---|
10/10/2026 Source: | Price Decreased | $469,900 -2.08% $138/sqft |
09/11/2026 Source: | Contingent (Active Under Contract) | $479,900 $140/sqft |
09/11/2026 Source: | Listed for Sale | $479,900 -1.03% $140/sqft |
08/24/2026 Source: | Price Decreased | $484,900 -1.02% $142/sqft |
07/31/2026 Source: | Contingent (Active Under Contract) | $489,900 $143/sqft |

Show more
Nearby Homes









Find Homes by Property Features in Tampa, FL

Based on information from Stellar MLS® through Nov 01, 2026, 07:00AM as submitted to and distributed by MLS GRID. All data is obtained from various sources and may not have been verified by the broker or MLS GRID. Supplied Open House Information is subject to change without notice. All information should be independently reviewed and verified for accuracy. Properties may or may not be listed by the office/agent presenting the information. IDX information is provided exclusively for consumers’ personal non-commercial use. It may not be used for any purpose other than to identify prospective properties consumers may be interested in purchasing. The data is deemed reliable but is not guaranteed by MLS GRID. The use of the MLS GRID Data may be subject to an end-user license agreement prescribed by the Member Participant’s applicable MLS, if any, and as amended from time to time. © 2026 Stellar MLS. All Rights Reserved.
 Advertising Broker: Fred McGill | Simple Showing, Inc
