Andover RE
Powered by 
- 0
- 6
- Overview
- Description
- Property Details
- Location
- Facts & Features
- Getting Around
- Nearby Homes

Street View
$220,000
Monthly Est:$1,095
 2 Beds
 1 Bath
1 full bath
 777sqft
2043 Harding Ave, Ypsilanti, MI 48197
$220,000
$1,095/moEst:
Get Pre-Approved
Single Family Residence
Built in 1945
$-- HOA
0.11 acre lot
$283/sq.ft
Description
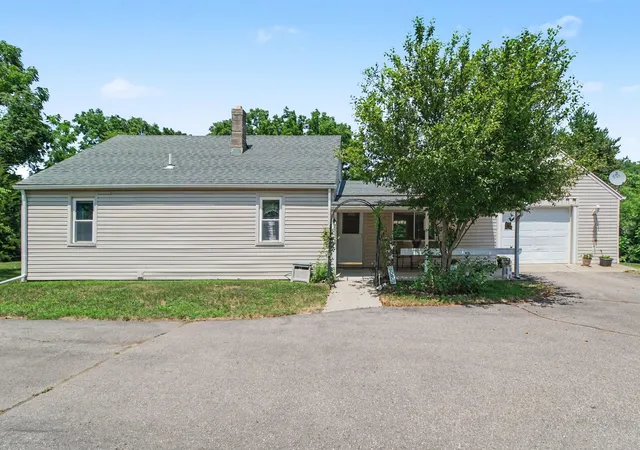
Your next pickleball match doesn’t need a parking plan. Across from Burns Park, 2043 Harding Avenue puts tennis, pickleball, a paved walking path and open green space within easy reach of your front door. Head over for a little fresh air or a friendly match that somehow becomes best two out of three. Eastern Michigan University is nearby, with convenient access to Ann Arbor and the University of Michigan for campus events, visits and everything in between. Downtown Ypsilanti and Depot Town add independent shops, local restaurants and plenty of reasons to let someone else handle dinner. Back home, the front deck offers a spot for coffee and a slower start to the day. Hardwood floors, an arched doorway and a built-in display niche give the interior character, while fresh paint and natural light keep it bright and inviting. The kitchen makes practical use of its footprint with wood cabinetry, a dishwasher and a sunny breakfast nook framed by windows. Even a quick bowl of cereal gets a pretty good setting here. Sliding-door access to the yard offers another way to step outside, while the bathroom has been refreshed with a new vanity, flooring and toilet. The unfinished basement provides room for storage, hobbies and projects, so the main floor doesn’t have to hold everything. The furnace and water heater date to 2017. Whether the evening calls for a game across the street, exploring Ypsi or heading into Ann Arbor, this home makes a convenient starting point. Staying in is still an option, of course. You just have some competition.
- Houzeo last checked: 11 hours ago
- Listing updated: October 7, 2026 at 3:55 pm
- Listing Provided by: Matthew Talbot (734) 259-6981 | Redefine Real Estate (734) 259-7949
- Source: Realcomp MLS-MI | MLS#: 20261075605

- Originating MLS: Realcomp II Ltd
Property Details
Status
Active Under Contract
Type
Single Family Residence
No. of Stories
-
County
City
Neighborhood
--
Year Built
1945
HOA Fees
-
Finished Area
777 sqft
Lot Size
0.11 acre lot
Basement Area
- sqft
MLS Name
Realcomp MLS
MLS Number
20261075605
MLS Status
Accepting Backup Offers
Days on Market
19
Cumulative Days on Market
11

Continue Your Journey in App
Find your dream home, receive real-time updates, and many more!
Download App
Continue Your Journey in App
Find your dream home, receive real-time updates, and many more!
Location
Facts & Features
Rooms
Bedrooms & bathrooms
Bedrooms: 2
Bathroom: 1
Interior
Appliances
Dishwasher, Disposal, Free Standing Electric Range, Free Standing Refrigerator
Heating
Forced Air, Natural Gas
Sewer
Public Sewer
Construction
Year Built
Year Built: 1945
Home type
Single Family Residence
Foundation Details
Basement, Poured
Construction Materials
Aluminum Siding
Roof
Asphalt
Architectural Style
Ranch
Utilities & Energy
Basement
Unfinished
Parking Features
One Car Garage, Detached
Pool Features
None
Security Features
Carbon Monoxide Detectors, Smoke Detectors
Water Source
Public
Other Features
Subdivision Name
Washtenaw Club Viewno 1
Community Features
Sidewalks, Tennis Courts
Patio And Porch Features
Deck, Patio
Disclosures
Taxes Not Homestead Exempt
Price History
| Date | Event | Price |
|---|---|---|
10/02/2026 Source: | Contingent (Active Under Contract) | $220,000 $283/sqft |
09/25/2026 Source: | Listed for Sale | $220,000 $283/sqft |
09/21/2026 Source: | Coming Soon | $220,000 $283/sqft |

Nearby Homes



Find Homes by Property Features in Ypsilanti, MI
Nearby New Homes For Sale


Based on information from the Board/Association of REALTORS® (alternatively, from the Realcomp II Ltd. MLS) through Oct 07, 2026, 06:00AM. All information provided is deemed reliable, but is not guaranteed to be accurate and should be independently verified. IDX provided courtesy of Realcomp II Ltd. via Andover Real Estate & Houzeo, Copyright 2026 Realcomp II Ltd. Shareholders Any use of search facilities of data on the site, other than by a consumer looking to purchase real estate, is prohibited. IDX information is provided exclusively for consumers' personal, noncommercial use and may not be used for any purpose other than to identify prospective properties consumers may be interested in purchasing. The accuracy of all information, regardless of source, is not guaranteed or warranted. All information should be independently verified. Listing Information presented by local MLS brokerage: Andover Real Estate, local REALTOR®- Scott Rubin - (248)206-3666 . Any use of search facilities of data on the site, other than by a consumer looking to purchase real estate, is prohibited. © 2024 Realcomp II Ltd. MLS. All Rights Reserved.
 Advertising Broker: Andover Real Estate | Andover Real Estate