- Overview
- Description
- Property Details
- Location
- HOA Management
- Facts & Features
- Getting Around
- Nearby Homes



$1,099,900
Monthly Est:$5,475
 5 Beds
 5 Baths
4 full baths + 1 half bath
 3,637sqft
20430 Pebble Glen Dr, Estero, FL 33928
$1,099,900
$5,475/moEst:
Get Pre-Approved
Single Family Residence
Built in 2023
$386/mo HOA
0.18 acre lot
$302/sq.ft
Description
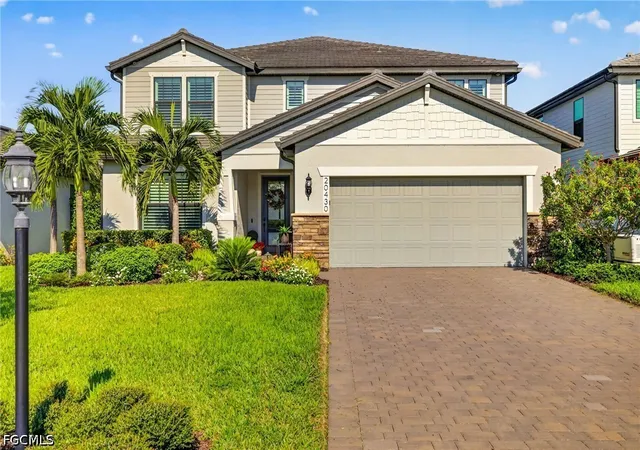
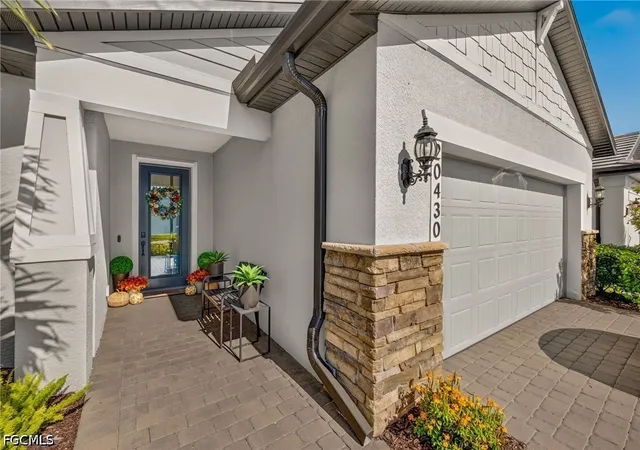
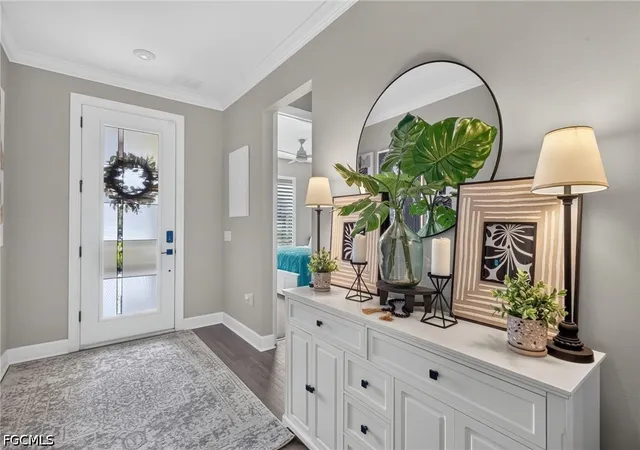
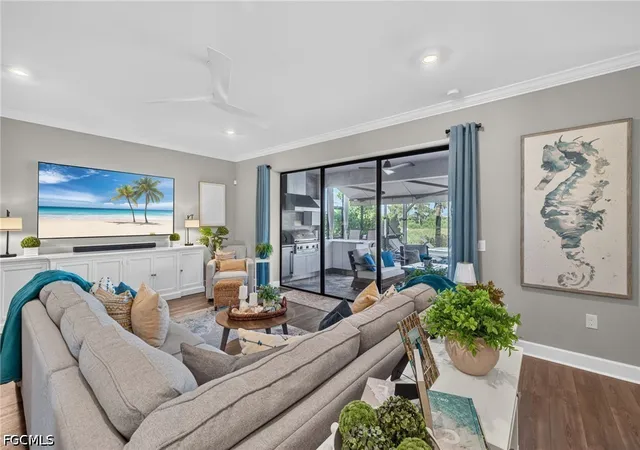
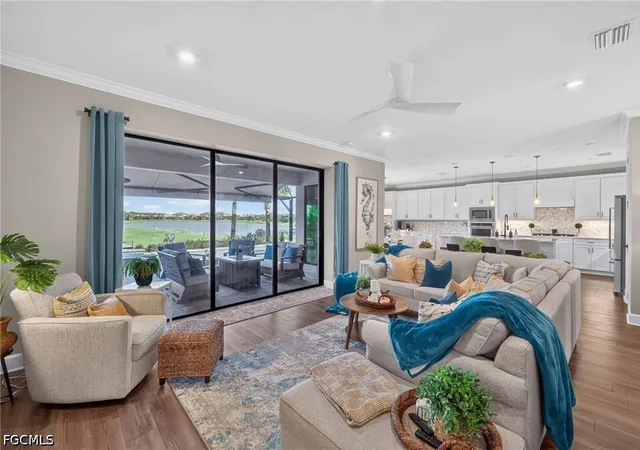
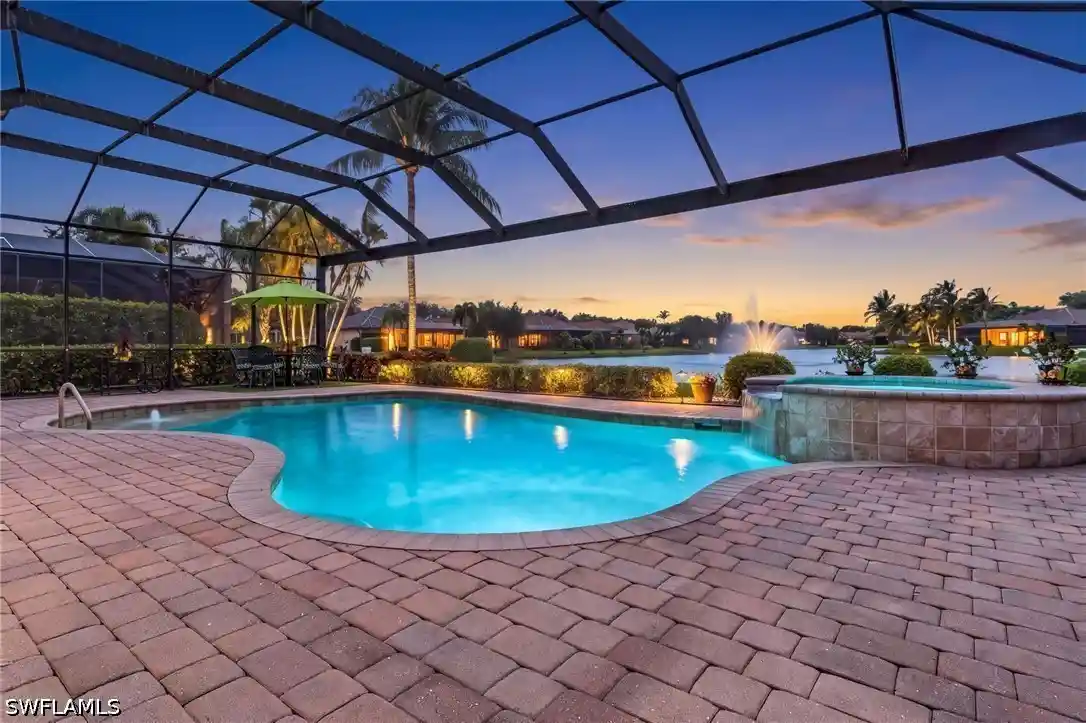
Welcome to the 'Yorkshire'. This turnkey Pulte home has 5 bedrooms + den, 4.5 bathrooms, a flex room, a bonus room, and a 2-car garage, This is far from your typical Yorkshire—it features over $220,000 in custom options in addition to about $97K in upgrades after closing. Most notably, this home has the 4.5 bath structural option alongside the conversion of the tandem garage into a versatile flex space. Stepping through the front door, you are welcomed into a bright foyer with tile flooring, crown molding and neutral paint tones. Tucked just off the entryway, you'll find a guest bedroom with its own en-suite bathroom, providing a comfortable and private retreat. Adjacent to this room, the main floor also has a spacious den with a tray ceiling, and a separate private flex room across the hall. Just past the stairs, you'll find a convenient half-bath. The home immediately opens into an open-concept area where the living room, kitchen, and dining spaces blend effortlessly. To your left, the living room is anchored by a wall of pocketing sliders. Off to the right, your kitchen has a massive island with a built-in sink, a black gooseneck faucet, quartz countertops, and pendant lights. Extended white cabinetry stretches to the ceiling with under-cabinet lighting, paired with a tile backsplash behind the gas cooktop, alongside stainless steel wall appliances. Directly adjacent, the dining area sits under a drum style chandelier and next to the addition of custom built-in cabinetry—offering an incredible storage setup. Stepping through the sliding glass doors directly off the dining area, you enter an outdoor oasis with brick pavers and framed by a picture-window screen enclosure with an added motorized retractable awning. The outdoor kitchen features white cabinetry, a built-in grill, a stainless refrigerator, and an oversized stone accent wall that extends to the ceiling. A covered lounge area with a ceiling fan provides a shade-covered spot to relax, while the main deck opens up around a custom-built pool and spillover spa with blue glass tile trim. From either area, your view opens up to wide, open water and preserved landscaping. At the top of the stairs, you arrive at the spacious bonus loft. The primary suite has an en-suite bathroom with dual-sinks topped with quartz, black fixtures, round framed mirrors, a private water closet, and a walk-in shower encased in frameless glass with floor-to-ceiling tilework and a built-in bench. The remaining upstairs area includes four secondary bedrooms—each offering ceiling fans, and generous closet space—paired with well-appointed bathrooms with quartz counters, sleek black hardware, and custom-tiled walk-in showers or tubs. Additional after-closing updates include custom landscaping, exterior lighting, a Kinetico whole-home water treatment system, and a Generac whole-house generator. To complete this turn-key package, the sale includes a custom Evolution D5 Maverick 4 Plus golf cart!
- Houzeo last checked: 4 minutes ago
- Listing updated: November 3, 2026 at 8:38 pm
- Listing Provided by: Trinity Christian Jutras (239) 231-9611 DRE #258027500, Roberto Lee (239) 671-4046 DRE #258009096 | Pinnacle Property Group (239) 244-1649
- Source: Florida Gulf Coast MLS, Fort Myers-FL | MLS#: 2026038003

Property Details
Status
Active
Type
Single Family Residence
No. of Stories
2
County
City
Neighborhood
--
Year Built
2023
HOA Fees
$386/mo
Finished Area
3,637 sqft
Lot Size
0.18 acre lot
Basement Area
- sqft
MLS Name
Florida Gulf Coast MLS, Fort Myers
MLS Number
2026038003
MLS Status
Active
Days on Market
54
Cumulative Days on Market
53

Continue Your Journey in App
Find your dream home, receive real-time updates, and many more!
Continue Your Journey in App
Find your dream home, receive real-time updates, and many more!
Location
HOA Management
N/A
HOA Fees
$181/ Monthly
N/A
HOA Fees
$205/ Monthly
Amenities
 Amenities and services may be covered by one or multiple associations and service providers.
 Road Maintenance
 Maintenance
 Tennis
 Insurance
 Spa
 Club House
 Basket Ball
 Pool
 Gym
 Security Guard
 Park Playground
 Walk path
Restaurant
Sports Court
IrrigationWater
AssociationManagement
Management
StreetLights
LegalAccounting
RecreationFacilities
Disclaimer: Amenities are based on third-party information and may vary; buyers must independently verify all amenities, as information is deemed reliable but not guaranteed.
Facts & Features
Rooms
Bedrooms & bathrooms
Bedrooms: 5
Bathrooms: 5
Interior
Flooring
Carpet, Tile
Interior Features
Breakfast Bar, Bedroom On Main Level, Dual Sinks, Entrance Foyer, Eat In Kitchen, Kitchen Island, Living Dining Room, Pantry, Shower Only, Separate Shower, Cable Tv, Upper Level Primary, Walk In Pantry, Walk In Closets, Window Treatments, Split Bedrooms
Sewer
Public Sewer
Exterior Features
Outdoor Kitchen
Appliances
Built In Oven, Dryer, Dishwasher, Freezer, Gas Cooktop, Disposal, Microwave, Refrigerator, Washer
Cooling
Central Air, Ceiling Fans, Electric
Heating
Central, Electric
Window Features
Sliding, Shutters, Window Coverings
Construction
Year Built
Year Built: 2023
Home type
Single Family Residence
Property Condition
Resale
Architectural Style
Two Story
Construction Materials
Block, Concrete, Stucco
Roof
Tile
Utilities & Energy
Security Features
Security Gate, Gated With Guard, Gated Community, Smoke Detectors
Laundry Features
Inside
Association Amenities
Basketball Court, Bocce Court, Clubhouse, Dog Park, Fitness Center, Pickleball, Park, Pool, Restaurant, Spa Hot Tub, Sidewalks, Tennis Courts, Management
Utilities
Cable Available, High Speed Internet Available, Underground Utilities
Pool Features
In Ground, Pool Equipment, Screen Enclosure, Community
Water Source
Public
Parking Features
Attached, Driveway, Garage, Paved, Two Spaces, Garage Door Opener
Other Features
Disclosures
Disclosure On File, Deed Restriction, Seller Disclosure
Community Features
Gated, Tennis Courts, Street Lights
Lot Features
Rectangular Lot
Subdivision Name
Verdana Village
Patio And Porch Features
Lanai, Porch, Screened
Price History
| Date | Event | Price |
|---|---|---|
09/11/2026 Source: | Price Decreased | $1,099,900 -0.90% $302/sqft |
09/11/2026 Source: | Listed for Sale | $1,109,900 $305/sqft |

Nearby Homes
Find Homes by Property Features in Estero, FL
Nearby New Homes For Sale


Based on information from the Florida Gulf Coast Multiple Listing Service, Inc. through Nov 04, 2026, 09:15PM. IDX information is provided exclusively for consumers’ personal, non-commercial use, that it may not be used for any purpose other than to identify prospective properties consumers may be interested in purchasing. All information provided is deemed reliable but is not guaranteed and should be independently verified. Some IDX listings have been excluded from this website. © 2026 Florida Gulf Coast Multiple Listing Service - All Rights Reserved.
 Advertising Broker: Moe Mossa (Savvy Avenue) | Savvy Avenue, LLC
