- 0
- 1
- Overview
- Description
- Property Details
- Location
- Facts & Features
- Getting Around
- Nearby Homes


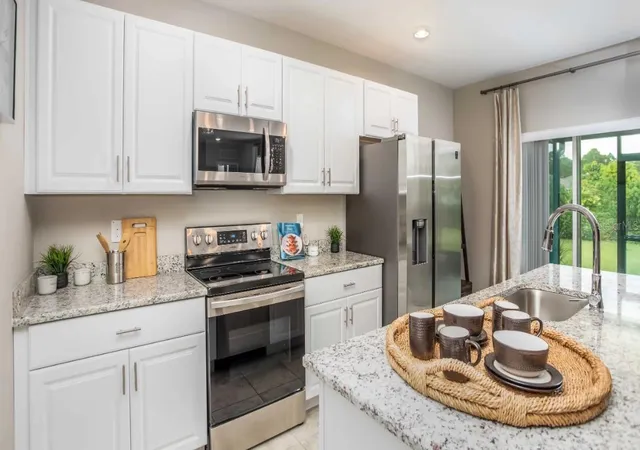


$349,900
Monthly Est:$1,742
 4 Beds
 2 Baths
2 full baths
 1,867sqft
20431 Stardust Ave, Port Charlotte, FL 33952
$349,900
$1,742/moEst:
Get Pre-Approved
Single Family Residence
Built in 2026
$-- HOA
9,999 sqft lot
$187/sq.ft
Description
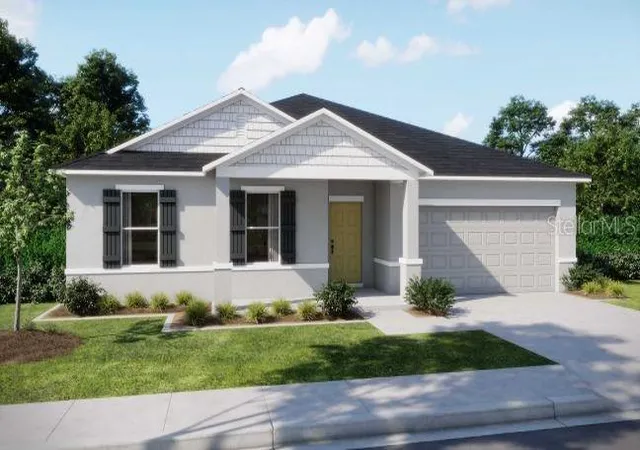
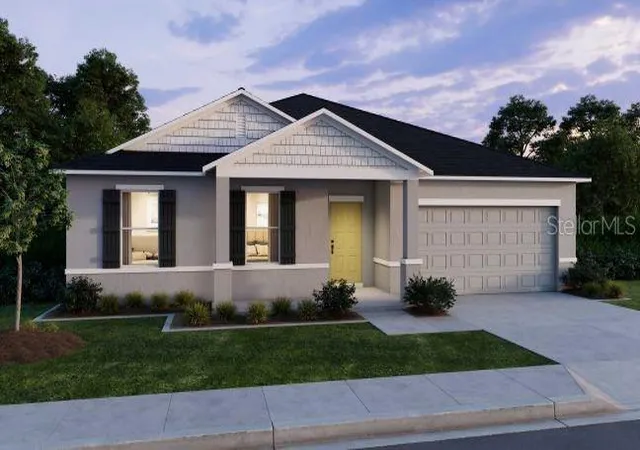
Pre-Construction. To be built. Sun soaked days and coastal breezes define life in , a Gulf Coast destination nestled along the Peace River and Charlotte Harbor where boating, beaches, golf, waterfront dining, live music, and year round festivals create an easygoing yet vibrant lifestyle. This is where the Mesquite floor plan truly shines.
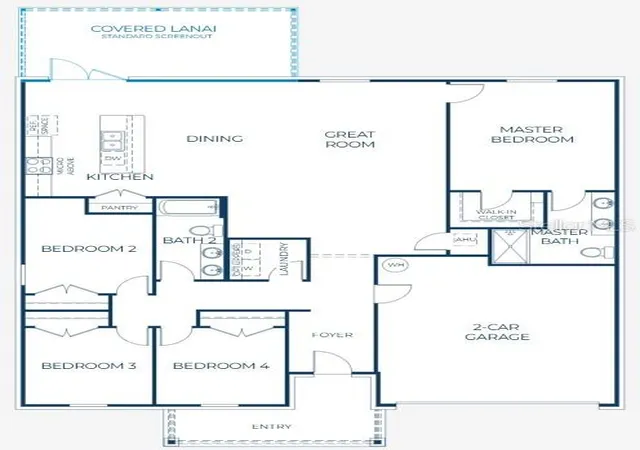
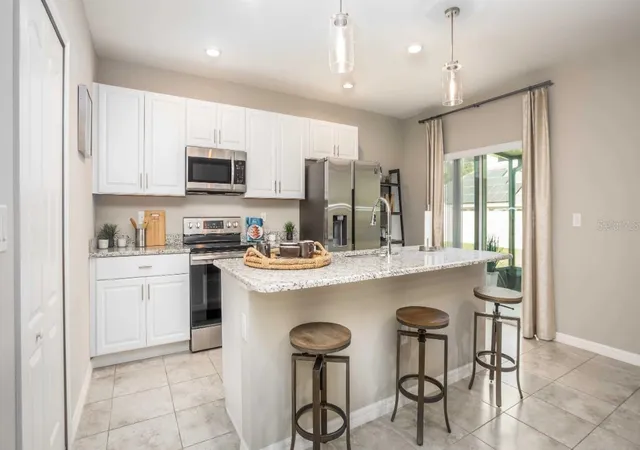
Designed for both comfort and connection, the Mesquite features an expansive open layout with 8’8” ceilings that enhance the airy feel throughout the main living areas. The spacious great room flows effortlessly into the dining area and a beautifully appointed kitchen, creating a natural gathering space for everyday living and enterta...
- Houzeo last checked: 0 minutes ago
- Listing updated: February 14, 2026 at 11:48 am
- Listing Provided by: Dakota DuBois (813) 437-3506 | NEW HOME STAR FLORIDA LLC (407) 803-4083
- Source: Stellar MLS-FL | MLS#: O6382456

Property Details
Status
Active
Type
Single Family Residence
No. of Stories
-
County
City
Neighborhood
--
Year Built
2026
HOA Fees
-
Finished Area
1,867 sqft
Lot Size
9,999 sqft lot
Basement Area
- sqft
MLS Name
Stellar MLS
MLS Number
O6382456
MLS Status
Active
Days on Market
213
Cumulative Days on Market
1

Continue Your Journey in App
Find your dream home, receive real-time updates, and many more!
Download App
Continue Your Journey in App
Find your dream home, receive real-time updates, and many more!
Facts & Features
Rooms
Bedrooms & bathrooms
Bedrooms: 4
Bathrooms: 2
Primary Bedroom
Level: First
Area: 195.00 Square Feet
Dimensions: 13x15
Bedroom 2
Level: First
Area: 130.00 Square Feet
Dimensions: 10x13
Bedroom 3
Level: First
Area: 110.00 Square Feet
Dimensions: 10x11
Bedroom 4
Level: First
Area: 110.00 Square Feet
Dimensions: 10x11
Kitchen
Level: First
Area: 144.00 Square Feet
Dimensions: 9x16
Dinette
Level: First
Area: 160.00 Square Feet
Dimensions: 10x16
Great Room
Level: First
Area: 408.00 Square Feet
Dimensions: 17x24
Balcony/Porch/Lanai
Level: First
Area: 220.00 Square Feet
Dimensions: 22x10
Interior
Sewer
Septic Tank
Interior Features
Eat In Kitchen, Open Floorplan, Primary Bedroom Main Floor, Smart Home, Split Bedroom, Thermostat, Walk In Closet(s)
Window Features
Energy Star Qualified Windows, Insulated Windows, Low Emissivity Windows, Storm Window(s)
Exterior Features
Hurricane Shutters, Sliding Doors
Heating
Central, Electric
Appliances
Dishwasher, Disposal, Electric Water Heater, Microwave, Range
Cooling
Central Air
Flooring
Carpet, Ceramic Tile
Construction
Year Built
Year Built: 2026
Home type
Single Family Residence
Property Condition
Pre Construction
Architectural Style
Florida, Ranch
Foundation Details
Slab
Roof
Other, Shingle
Construction Materials
Block, Stucco
Utilities & Energy
Water Source
Public
Parking Features
Driveway, Garage Door Opener
Security Features
Smoke Detector(s)
Utilities
Cable Available
Laundry Features
Electric Dryer Hookup, Laundry Room, Washer Hookup
Other Features
Lot Features
Landscaped, Level
Subdivision Name
Port Charlotte Sec 026
Patio And Porch Features
Covered, Front Porch, Patio, Screened
Price History
| Date | Event | Price |
|---|---|---|
02/13/2026 Source: | Listed for Sale | $349,900 +1566.19% $187/sqft |
12/12/2025 Source: | Sold | $21,000 -15.66% $11/sqft |
10/02/2025 Source: | Pending | $24,900 $13/sqft |
08/02/2025 Source: | Listed for Sale | $24,900 $13/sqft |
08/01/2025 Source: | Listing Removed | $24,900 $13/sqft |

Nearby Homes
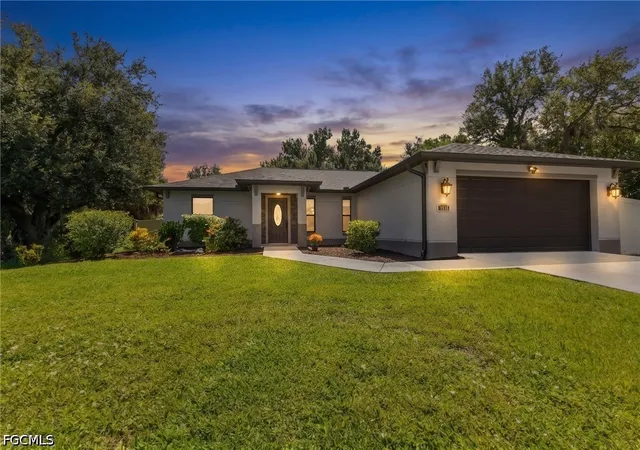

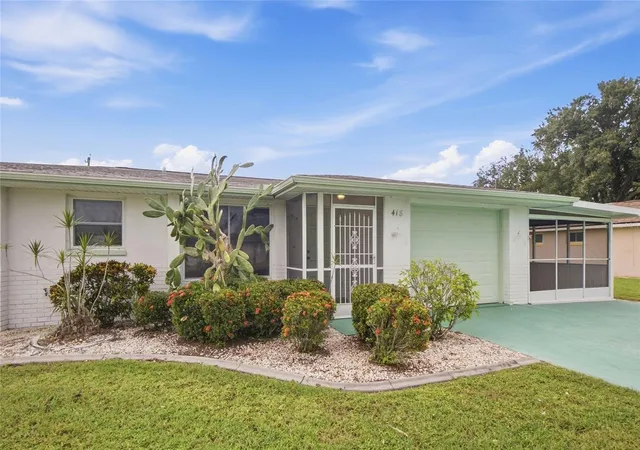
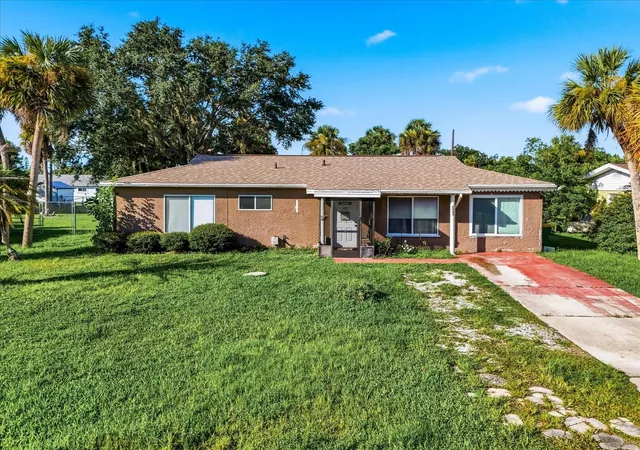
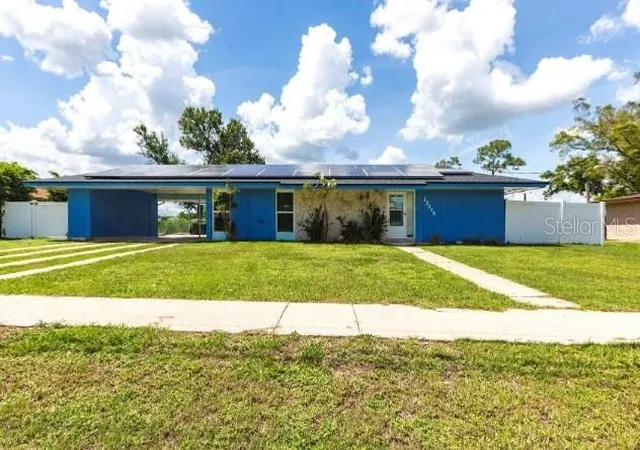

Find Homes by Property Features in Port Charlotte, FL
Nearby New Homes For Sale

Based on information from Stellar MLS® through Sep 15, 2026, 04:00PM as submitted to and distributed by MLS GRID. All data is obtained from various sources and may not have been verified by the broker or MLS GRID. Supplied Open House Information is subject to change without notice. All information should be independently reviewed and verified for accuracy. Properties may or may not be listed by the office/agent presenting the information. IDX information is provided exclusively for consumers’ personal non-commercial use. It may not be used for any purpose other than to identify prospective properties consumers may be interested in purchasing. The data is deemed reliable but is not guaranteed by MLS GRID. The use of the MLS GRID Data may be subject to an end-user license agreement prescribed by the Member Participant’s applicable MLS, if any, and as amended from time to time. © 2026 Stellar MLS. All Rights Reserved.
 Advertising Broker: Fred McGill | Simple Showing, Inc

Love this home?
Here's 4 things you can do

Your local real estate expert. Speak directly with agent about the home & pricing.

Book your private tour
as early as Today at 02:30 PM

Rates starting from 6.8%. Secure financing early to move quickly when you're ready.

Fastest way to get your offer in. Speak directly with agent to negotiate the offer.
Houzeo Corp. holds real estate brokerage licenses in Alabama (License No. 000157023 - 0) and Texas (License No. 9013396)
TREC: Info About Brokerage Services, Consumer Protection Notice.
§ 442‑H New York Standard Operating Procedure.
New York State Fair Housing Notice.


