- Overview
- Description
- Property Details
- Location
- HOA Management
- Facts & Features
- Getting Around
- Nearby Homes


$850,000
Monthly Est:$4,231
 4 Beds
 5 Baths
4 full baths + 1 half bath
 --sqft
2044 Avonleigh Crescent, Hoover, AL 35244
$850,000
$4,231/moEst:
Get Pre-Approved
Single Family Residence
Built in 2026
$108.33/mo HOA
-- sqft lot
--/sqft
Description
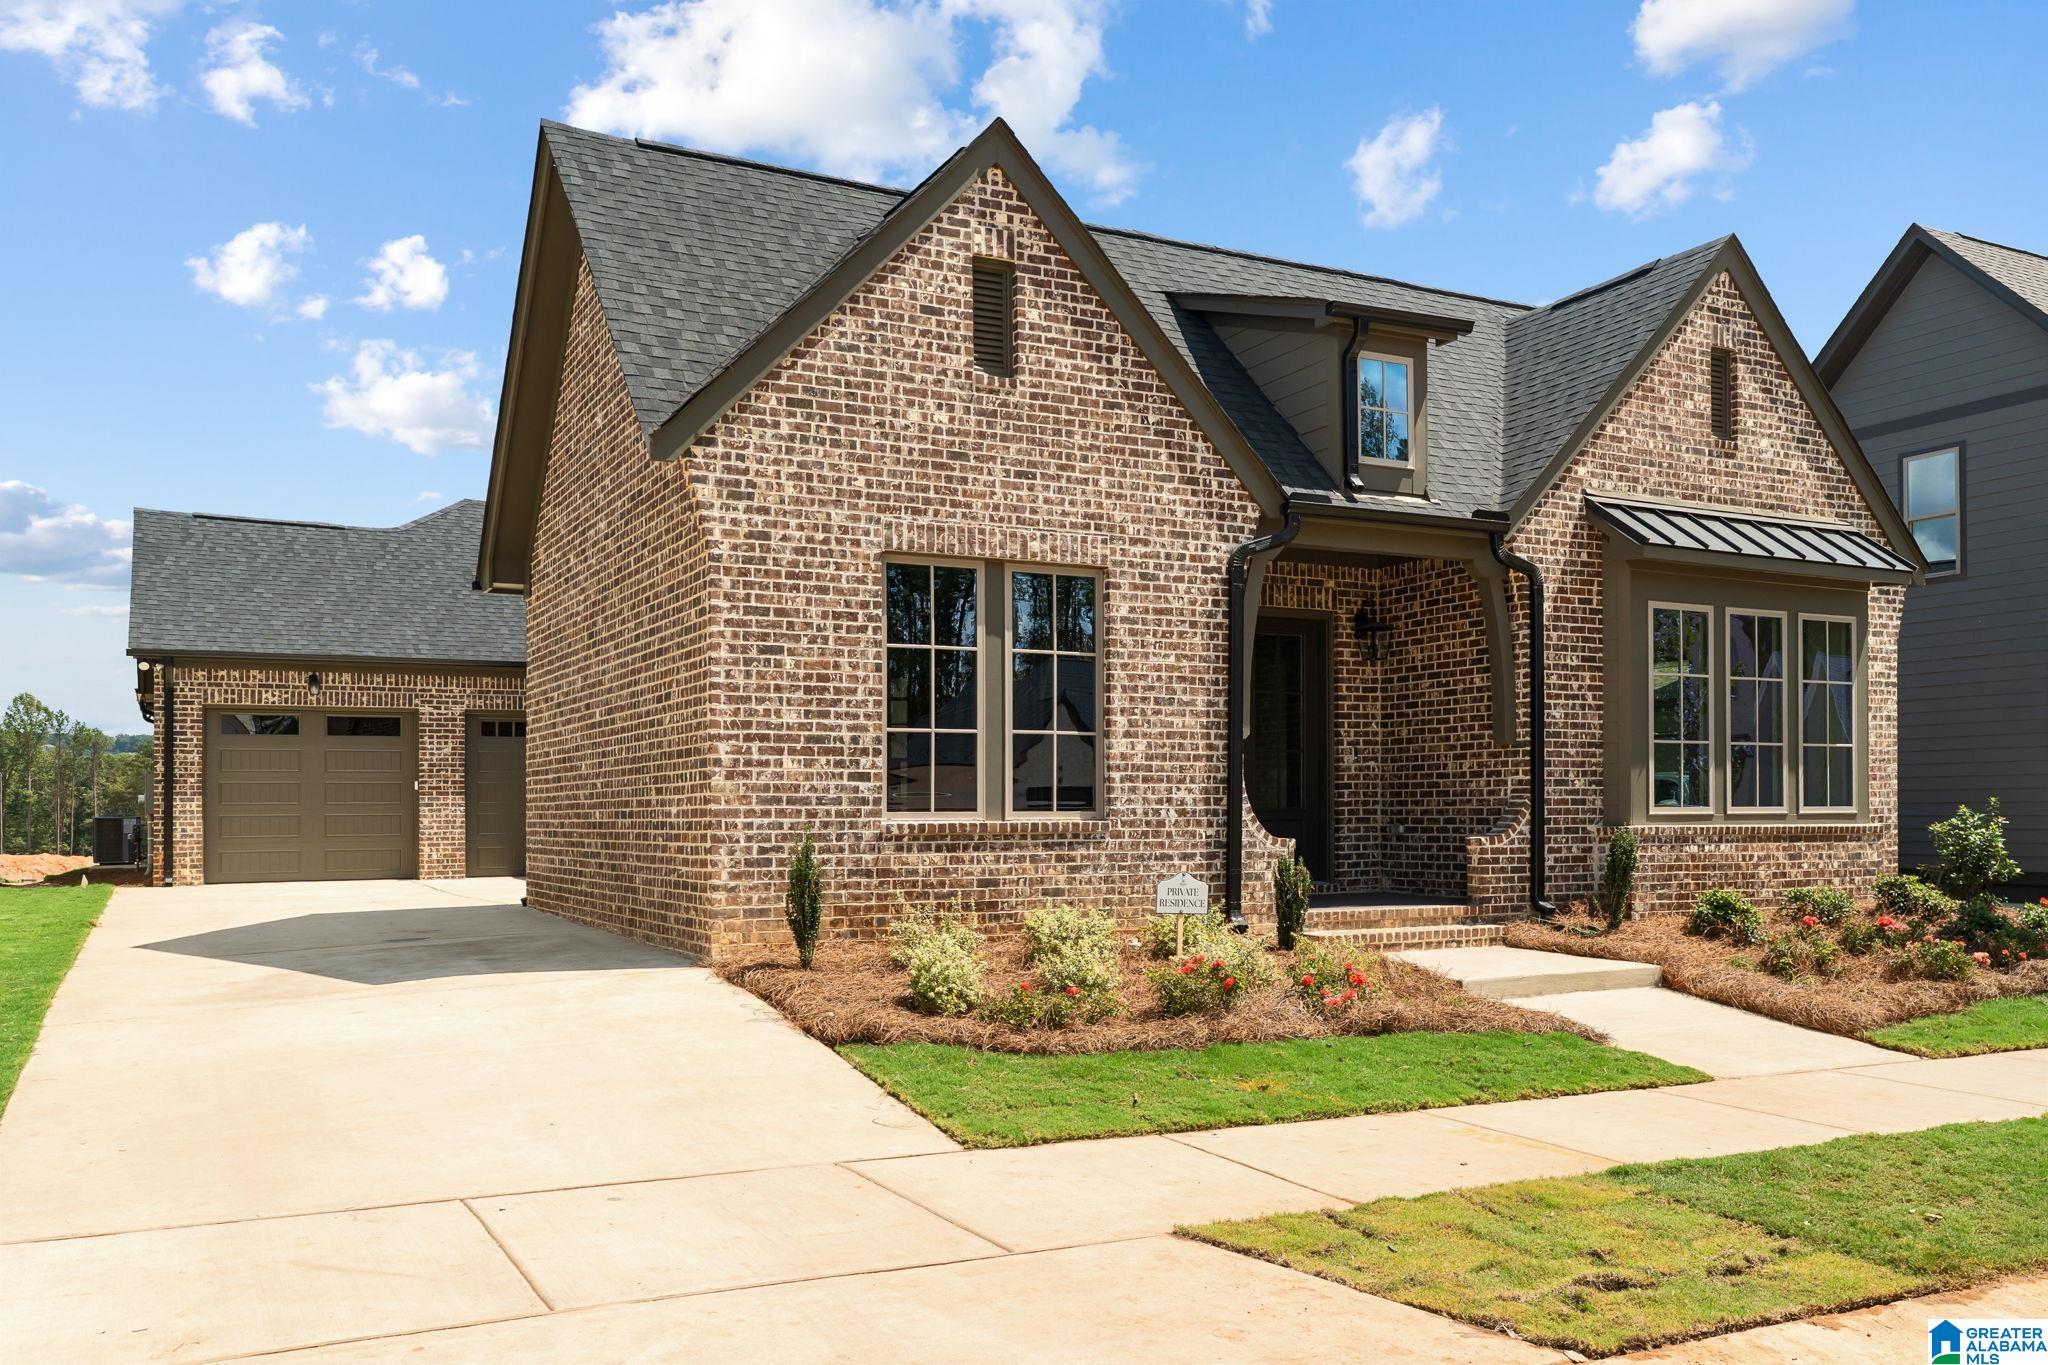
This show-stopping new model home in Hoover's Sage Park community is a must-see in person—no detail has been overlooked. From the moment you enter through your double front doors into the dramatic two-story foyer and follow the elegant curved staircase, you’ll be captivated by the architectural beauty and natural light pouring in from walls of windows. The soaring two-story living room opens to an oversized covered patio with a cozy outdoor fire pit—perfect for effortless indoor-outdoor living. Inside, the designer kitchen stuns with stacked cabinets, Café Series appliances, a chef’s pantry, and an expansive island ideal for entertaining. Retreat to the luxurious primary suite with a spa-style shower that rivals any five-star resort. A spacious den and additional study nook offer the flexibility to work or relax in style. This home showcases a blend of sophistication and innovation—don’t miss your chance to experience it in person. Schedule your private tour today! Model Home Photos.
- Houzeo last checked: 10 hours ago
- Listing updated: July 8, 2026 at 8:12 pm
- Listing Provided by: Annabelle Robinson (225) 205-9991624 , Jaye Watts | SB Dev Corp (205) 989-5588
- Source: Greater Alabama MLS-AL | MLS#: 21442630

Property Details
Status
Pending
Type
Single Family Residence
No. of Stories
-
County
City
Neighborhood
--
Year Built
2026
HOA Fees
$108.33/mo
Finished Area
- sqft
Lot Size
-- sqft lot
Basement Area
- sqft
MLS Name
Greater Alabama MLS
MLS Number
21442630
MLS Status
Pending - Pending
Days on Market
247

Continue Your Journey in App
Find your dream home, receive real-time updates, and many more!
Download App
Continue Your Journey in App
Find your dream home, receive real-time updates, and many more!
Location
HOA Management
N/A
HOA Fees
$1,300/ Annually
Amenities
 Amenities and services may be covered by one or multiple associations and service providers.
 Management Fee
Other
Recreation Facility
Disclaimer: Amenities are based on third-party information and may vary; buyers must independently verify all amenities, as information is deemed reliable but not guaranteed.
Facts & Features
Rooms
Bedrooms & bathrooms
Bedrooms: 4
Bathrooms: 5
Interior
Heating
Central,
Sewer
Connected
Interior Features
None
Cooling
Central Air, Heat Pump
Flooring
Carpet, Hardwood Laminate, Tile
Exterior Features
Sprinkler System
Window Features
Construction
Year Built
Year Built: 2026
Home type
Single Family Residence
Foundation Details
Slab
Property Condition
Proposed Construction
Construction Materials
3 Sides Brick, Shingle
Utilities & Energy
Security Features
Basement
Pool Features
In Ground, Fenced
Laundry Features
Washer Hookup
Fireplace Features
Gas Log, Ventless
Parking Features
Attached, Driveway
Other Features
Lot Features
Many Trees
Price History
| Date | Event | Price |
|---|---|---|
07/07/2026 Source: | Pending | $850,000 $0/sqft |
02/02/2026 Source: | Listed for Sale | $850,000 $0/sqft |

Getting Around 2044 Avonleigh Crescent
Bike Score®

Somewhat Bikeable
29/100
Walk Score®

Car-Dependent
18/100
Transit Score®

Minimal Transit
20/100
Data provided by Redfin
Nearby Homes




Find Homes by Property Features in Hoover, AL

Based on information from the Greater Alabama MLS through Oct 09, 2026, 02:30PM. Information is provided exclusively for consumers’ personal, non-commercial use, that it may not be used for any purpose other than to identify prospective properties consumers may be interested in purchasing, and that the data is deemed reliable but is not guaranteed accurate by the MLS.This website may not include listings or property addresses of sellers who have directed their listing brokers to withhold their listing or their property address from display on the Internet. © 2026 Greater Alabama MLS, Inc. All rights reserved.
 Advertising Broker: William Johnson | William Johnson Brokerage