Savvy Avenue
Powered by 
- 14
- Overview
- Description
- Property Details
- Location
- HOA Management
- Facts & Features
- Getting Around
- Nearby Homes

 New Construction



Street View
$2,995,000
Monthly Est:$14,907
 4 Beds
 5 Baths
2 full baths + 1 half bath
 5,164sqft
2045 Bridgevine Ct, Maple Plain, MN 55359
$2,995,000
$14,907/moEst:
Get Pre-Approved
Single Family Residence
Built in 2024
$230/mo HOA
1.03 acres lot
$580/sq.ft
Description
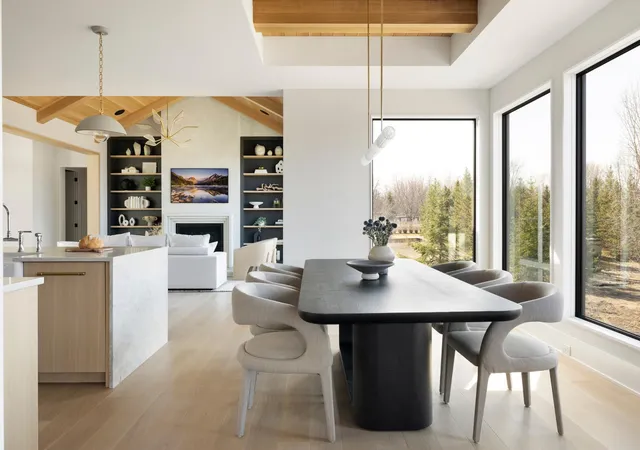
Experience the pinnacle of luxury in this Swanson Homes "Dream Home" model. This architectural masterpiece flawlessly blends timeless Tudor charm with a sophisticated "Organic Modern" aesthetic. Set on a sprawling 1+ acre lot, the residence welcomes you with soaring ceilings and a grand Great Room anchored by a stunning rift-sawn white oak vaulted ceiling.
The chef’s kitchen is a culinary work of art, featuring Taj Mahal Quartz surfaces, a professional Thermador appliance suite, and a curated custom coffee station. Designed for effortless main-level living, the primary retreat offers a spa-inspired escape with intricate marble tiling, a freestanding soaking tub, and a vaulted custom walk-in closet.
The walk-out lower level is an entertainer's dream, rivaling the main floor in craftsmanship. It features a sophisticated wet bar, a temperature-controlled wine cellar, a media room, and a dedicated exercise suite. Enjoy seamless indoor-outdoor transitions via the three-season porch overlooking a private, wooded backdrop. Located in the top-rated Orono School District, this home offers the perfect balance of seclusion and convenience—just minutes from Wayzata and steps from private Lake Independence access.
- Houzeo last checked: 1 minute ago
- Listing updated: October 31, 2026 at 8:24 pm
- Listing Provided by: Blake Edward Swanson (612) 710-8353 | New Haus Real Estate, Inc. (612) 710-8353
- Source: Northstar MLS-MN as distributed by MLS GRID | MLS#: 7006293

Property Details
Status
Active
Type
Single Family Residence
No. of Stories
-
County
City
Neighborhood
--
Year Built
2024
HOA Fees
$230/mo
Finished Area
5,164 sqft
Lot Size
1.03 acres lot
Basement Area
- sqft
MLS Name
Northstar MLS
MLS Number
7006293
Days on Market
296
Cumulative Days on Market
497
Open House

Continue Your Journey in App
Find your dream home, receive real-time updates, and many more!
Continue Your Journey in App
Find your dream home, receive real-time updates, and many more!
Location
HOA Management
Associa MN
HOA Fees
$230/ Monthly
Amenities
 Amenities and services may be covered by one or multiple associations and service providers.
 Beach
Other
Shared Amenities
Disclaimer: Amenities are based on third-party information and may vary; buyers must independently verify all amenities, as information is deemed reliable but not guaranteed.
Facts & Features
Rooms
Bedrooms & bathrooms
Bedrooms: 4
Bathrooms: 5
Exercise Room
Level: Lower
Area: 252.00 Square Feet
Dimensions: 14x18
Bedroom
Level: Main
Area: 221.00 Square Feet
Dimensions: 17x13
Bedroom 4
Level: Lower
Area: 170.00 Square Feet
Dimensions: 17x10
Great Room
Level: Main
Area: 323.00 Square Feet
Dimensions: 17x19
Informal Dining Room
Level: Main
Area: 192.00 Square Feet
Dimensions: 12x16
Kitchen
Level: Main
Area: 182.00 Square Feet
Dimensions: 13x14
Office
Level: Main
Area: 132.00 Square Feet
Dimensions: 12x11
Screened Porch
Level: Main
Area: 224.00 Square Feet
Dimensions: 14x16
Bedroom 2
Level: Main
Area: 180.00 Square Feet
Dimensions: 12x15
Bedroom 3
Level: Lower
Area: 182.00 Square Feet
Dimensions: 14x13
Interior
Sewer
City Sewer/connected
Cooling
Central Air, Zoned
Heating
Forced Air, Fireplace(s)
Exterior Features
Cement Board, Stucco
Appliances
Air To Air Exchanger, Dishwasher, Disposal, Dryer, Exhaust Fan, Freezer, Humidifier, Gas Water Heater, Water Filtration System, Microwave, Range, Refrigerator, Water Softener Owned
Construction
Year Built
Year Built: 2024
Home type
Single Family Residence
Construction Materials
Concrete, Frame, Stone
Foundation Details
Slab
Roof
Age 8 Years Or Less, Architectural Shingle, Asphalt
Utilities & Energy
Parking Features
Attached Garage, Asphalt, Floor Drain, Finished Garage, Garage Door Opener, Heated Garage, Insulated Garage, Multiple Garages
Laundry Features
Laundry Room
Water Source
Well
Basement
Finished, Full
Pool Features
None
Fireplace Features
Gas
Electric
Circuit Breakers, Fuses
Other Features
Lot Features
Sod Included In Price, Tree Coverage Light, Underground Utilities
Subdivision Name
Bridge Vine
Price History
| Date | Event | Price |
|---|---|---|
10/31/2026 Source: | Listed for Sale | $2,995,000 $580/sqft |
01/01/2026 Source: | Listing Removed | $2,995,000 $580/sqft |
07/22/2025 Source: | Price Decreased | $2,995,000 -0.17% $580/sqft |
06/06/2025 Source: | Listed for Sale | $2,999,999 +2.04% $581/sqft |
08/27/2024 Source: | Listing Removed | $2,940,000 $569/sqft |

Nearby Homes
Find Homes by Property Features in Maple Plain, MN
Nearby New Homes For Sale

Based on information submitted to the MLS GRID from the REGIONAL MULTIPLE LISTING SERVICE OF MINNESOTA, INC through Oct 31, 2026, 11:01PM. IDX information is provided exclusively for consumers’ personal, non-commercial use. It may not be used for any purpose other than to identify prospective properties consumers may be interested in purchasing. The data is deemed reliable but is not guaranteed by MLS GRID. The use of the MLS GRID Data may be subject to an end-user license agreement prescribed by the Member Participant’s applicable MLS, if any and as amended from time to time. All data is obtained from various sources and may not have been verified by the broker or MLS GRID. Supplied Open House Information is subject to change without notice. All information should be independently reviewed and verified for accuracy. Properties may or may not be listed by the office/agent presenting the information.
Information deemed reliable but not guaranteed. The property data presented reflects information otherwise available from public records. The real estate broker participating in MLS and providing this information may not have represented the buyer or seller in some or all of the transactions. Listings courtesy of Northstar MLS as distributed by MLS GRID. © 2026 Regional Multiple Listing Service of Minnesota, Inc. All Rights Reserved.
 Advertising Broker: Moe Mossa (Savvy Avenue) (612) 490-1268 | Savvy Avenue, LLC
