- Overview
- Description
- Property Details
- Location
- Facts & Features
- Getting Around
- Nearby Homes

Street View
$429,000
Monthly Est:$2,135
 4 Beds
 2 Baths
2 full baths
 2,388sqft
2045 Howard St NE, Hartville, OH 44632
$429,000
$2,135/moEst:
Get Pre-Approved
Single Family Residence
Built in 1969
$-- HOA
0.92 acre lot
$180/sq.ft
Description
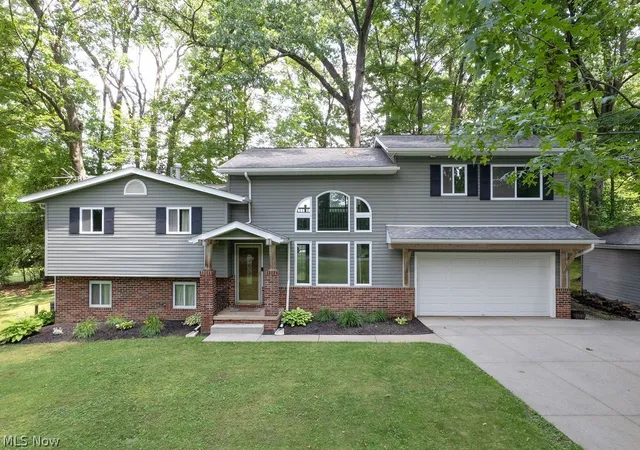
Nearly an acre in Hartville. Over 2,300 square feet of living space.
Updated throughout and move-in ready. If you've been searching for a home that offers both indoor space and outdoor freedom, 2045 Howard delivers a rare combination of thoughtful updates, flexible living areas, and a picturesque backyard setting. With 2,388 square feet of living space on a 0.92-acre lot, this is an opportunity that's becoming increasingly difficult to find in today's market. Finding a property with these features at this price point is an increasingly rare opportunity in Hartville.
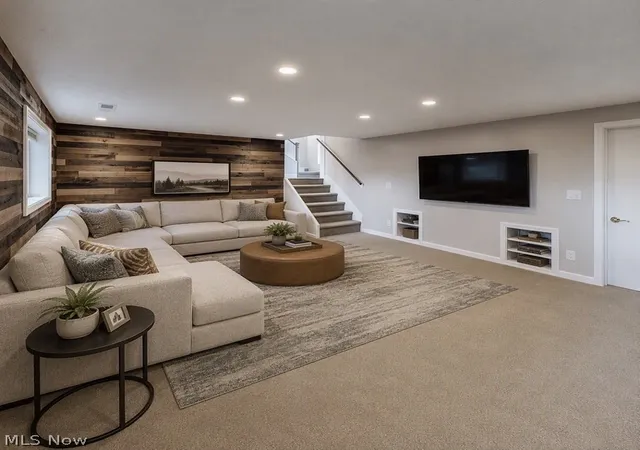
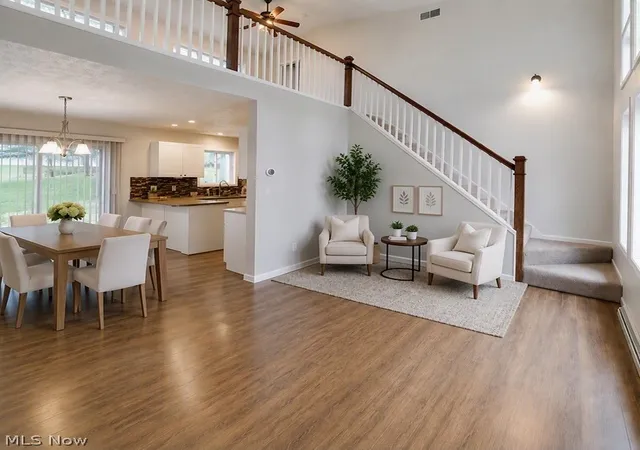
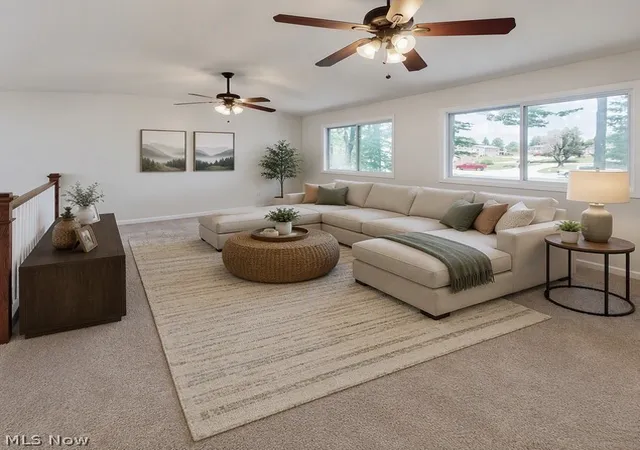
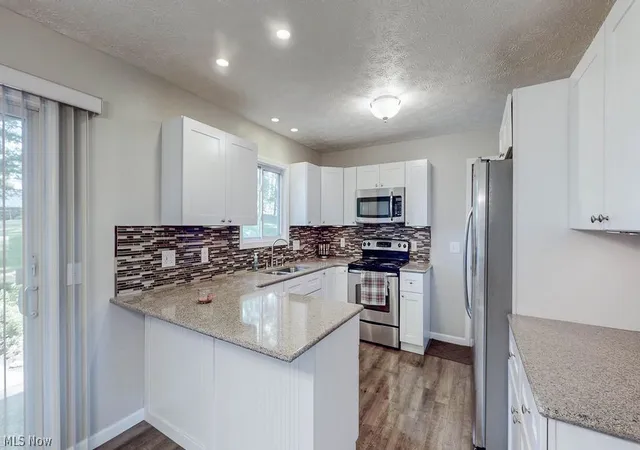
Inside, you'll find 4 bedrooms, 2 full bathrooms, multiple living and entertaining spaces, and a layout designed to adapt to the way you live. High ceilings, abundant natural light, updated finishes, an updated kitchen, renovated bathrooms, and smart-home features provide the comfort and convenience today's buyers are looking for.
Step outside and enjoy nearly an acre of usable outdoor space. Whether entertaining, gardening, playing, or relaxing around the fire pit, there's room to enjoy it all. Properties offering this combination of indoor living space and outdoor freedom are increasingly hard to find.
Lovingly maintained by only its second owners, this home reflects years of pride in ownership. Major improvements include the updated kitchen; 2010-2011 addition; siding, windows, gutters, and roof; interior doors, trim, flooring, and bathroom updates; smart-home enhancements; generator hookup; whole-house water filtration system; and recently replaced water softener.
Conveniently located near shopping, dining, parks, and schools, this move-in-ready home offers the space, updates, and outdoor setting today's buyers are seeking. Schedule your private showing and experience everything 2045 Howard has to offer.
Seller offering $5,000.00 buyer concessions for contracts accepted by October 31, 2026. Concessions may be applied toward buyer closing costs or an interest-rate buydown.
- Houzeo last checked: 12 hours ago
- Listing updated: September 27, 2026 at 12:25 am
- Listing Provided by: Kimberly A Malin (330) 958-2355 DRE #2011001965 | Pathway Real Estate (330) 352-6750
- Source: MLS Now-OH | MLS#: 5223772

Property Details
Status
Active
Type
Single Family Residence
No. of Stories
2
County
City
Neighborhood
--
Year Built
1969
HOA Fees
-
Finished Area
2,388 sqft
Lot Size
0.92 acre lot
Basement Area
- sqft
MLS Name
MLS Now
MLS Number
5223772
MLS Status
Active
Days on Market
99
Cumulative Days on Market
86

Continue Your Journey in App
Find your dream home, receive real-time updates, and many more!
Download App
Continue Your Journey in App
Find your dream home, receive real-time updates, and many more!
Location
Facts & Features
Rooms
Bedrooms & bathrooms
Bedrooms: 4
Bathrooms: 2
Kitchen
Level: First
Area: 100.00 Square Feet
Dimensions: 10 x 10
LivingRoom
Level: Lower
Area: 252.00 Square Feet
Dimensions: 21 x 12
Pantry
Level: First
Area: NaN Square Feet
Dimensions: ND x ND
BonusRoom
Level: Second
Area: 56.00 Square Feet
Dimensions: 7 x 8
PrimaryBathroom
Level: Second
Area: 56.00 Square Feet
Dimensions: 8 x 7
Bedroom
Level: Second
Area: 120.00 Square Feet
Dimensions: 12 x 10
PrimaryBedroom
Level: Second
Area: 195.00 Square Feet
Dimensions: 15 x 13
Bedroom
Level: Second
Area: 130.00 Square Feet
Dimensions: 13 x 10
Bedroom
Level: Second
Area: 130.00 Square Feet
Dimensions: 13 x 10
Loft
Level: Second
Area: 247.00 Square Feet
Dimensions: 19 x 13
DiningRoom
Level: First
Area: 90.00 Square Feet
Dimensions: 10 x 9
EntryFoyer
Level: First
Area: 143.00 Square Feet
Dimensions: 13 x 11
Bathroom
Level: Second
Area: 49.00 Square Feet
Dimensions: 7 x 7
Laundry
Level: Lower
Area: 180.00 Square Feet
Dimensions: 20 x 9
Interior
Cooling
Central Air, Ceiling Fans
Window Features
Insulated Windows, Low Emissivity Windows
Appliances
Microwave, Range, Refrigerator
Interior Features
Built In Features, Ceiling Fans, Entrance Foyer, High Ceilings, Kitchen Island, Open Floorplan, Pantry, Stone Counters, Storage, Smart Home, Smart Thermostat, Vaulted Ceilings, Walk In Closets
Exterior Features
Fire Pit, Storage
Sewer
Septic Tank
Heating
Forced Air, Fireplaces, Gas
Construction
Year Built
Year Built: 1969
Home type
Single Family Residence
Property Condition
Updated Remodeled
Construction Materials
Vinyl Siding
Roof
Asphalt
Architectural Style
Split Level
Utilities & Energy
Laundry Features
Electric Dryer Hookup, In Basement
Pool Features
None
Fireplace Features
Blower Fan, Family Room, Glass Doors, Wood Burning
Basement
Partial, Unfinished
Parking Features
Attached, Driveway, Garage Faces Front, Garage, Garage Door Opener, Paved
Water Source
Well
Other Features
Lot Features
Landscaped, Wooded
Patio And Porch Features
Front Porch, Patio
Subdivision Name
Fox Rdg Allotment #2
Price History
| Date | Event | Price |
|---|---|---|
07/02/2026 Source: | Listed for Sale | $449,000 +4.66% $188/sqft |
07/02/2026 Source: | Price Increased | $429,000 +221.35% $180/sqft |
11/04/2004 Source: | Sold | $133,500 $56/sqft |

Nearby Homes


Find Homes by Property Features in Hartville, OH
Nearby New Homes For Sale

Based on information from the Board/Association of REALTORS® (alternatively, from the Service) through Oct 09, 2026, 02:30PM. The data relating to real estate for sale on this website comes in part from the Internet Data Exchange program of MLS Now. Real estate listings held by brokerage firms other than Houzeo are marked with the Internet Data Exchange logo and detailed information about them includes the name of the listing broker(s). This website may not include listings or property addresses of sellers who have directed their listing brokers to withhold their listing or their property address from display on the Internet. Information is provided exclusively for personal, non-commercial use, and may not be used for any purpose other than to identify prospective properties consumers may be interested in purchasing. All information deemed reliable but not guaranteed. Houzeo participates in MLS Now IDX program, allowing us to display other IDXP’s’ listings on our website. However, Houzeo does not display the entire MLS Now IDX database on this website. The listings of some real estate brokerage firms have been excluded. The photos may be altered, edited, enhanced or virtually staged. © 2026 Multiple Listing Service, Inc. All Rights Reserved
 Advertising Broker: Nicholas Huscroft | Chosen Realty