- Overview
- Description
- Property Details
- Location
- Facts & Features
- Getting Around
- Nearby Homes

Street View
$589,900
Monthly Est:$2,936
 3 Beds
 2 Baths
2 full baths
 2,319sqft
2045 Park Ln, Andersonville, TN 37705
$589,900
$2,936/moEst:
Get Pre-Approved
Single Family Residence
Built in 2003
$-- HOA
1.62 acres lot
$254/sq.ft
Description
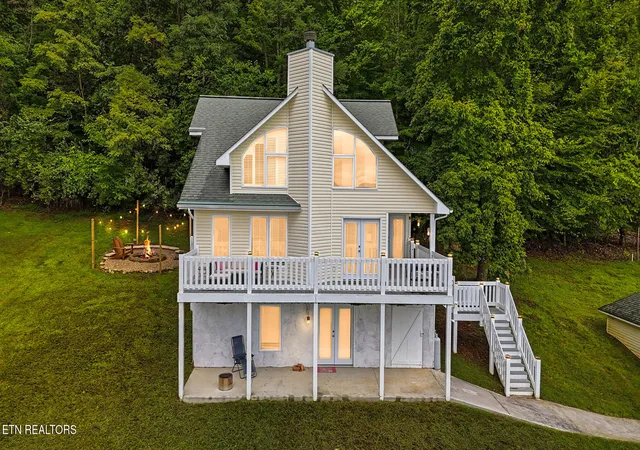
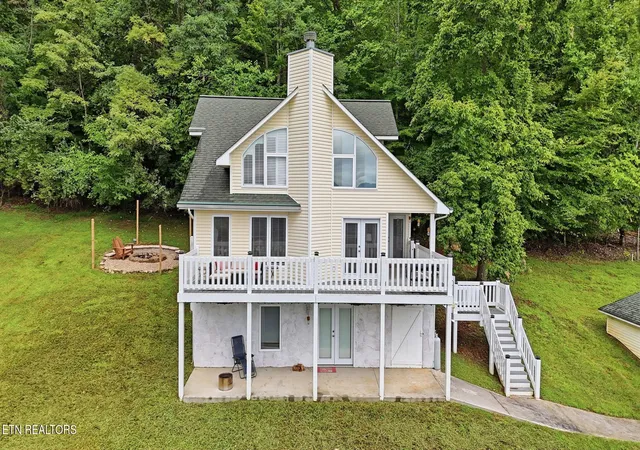
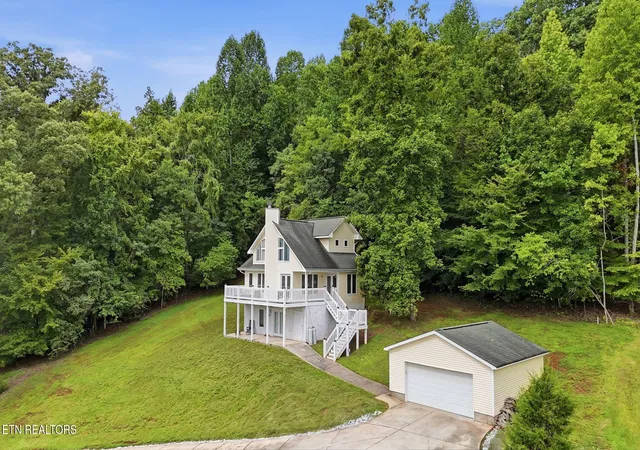
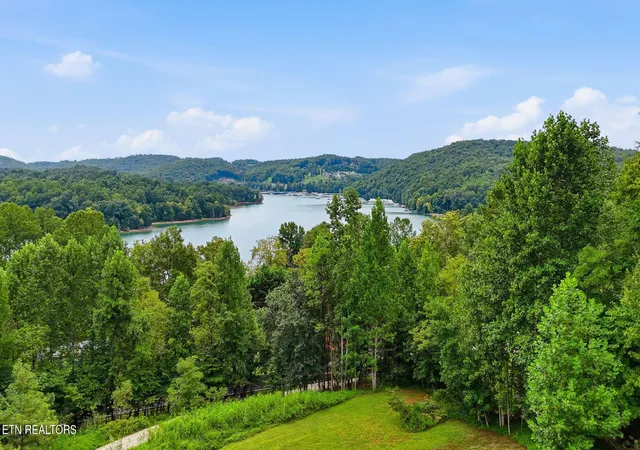
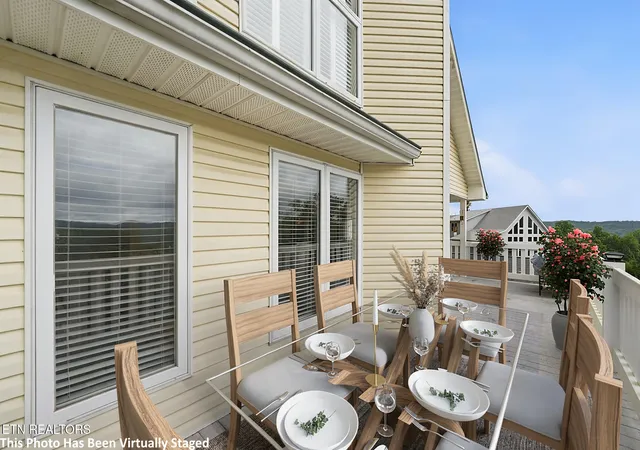
Wake up every morning to beautiful NORRIS LAKE VIEWS! Enjoy some elbow room on approx. 1.62 ACRES! Make home a place you want to be! Thoughtful CHALET style design presents Norris Lake views with a backdrop of rolling hills from multiple vantage points on all levels of the home. Cozy living room with tongue and groove ceiling, hardwood floor and a stone, gas fireplace. Open eat-in kitchen with granite countertops and stainless steel appliances. Gorgeous TONGUE AND GROOVE ceilings and NEW paint throughout the home! Two bedrooms upstairs with shared bathroom. Plus a FLEX SPACE in the basement that could be a 3rd BEDROOM, den, rec room, etc. Main level laundry room. Huge unfinished storage room in the walk out basement plus an outside attached storage room that could be a WORKSHOP. NEW outdoor firepit for gathering and relaxing. Detached 2 car garage. NEW IN PAST 2 YEARS: AC, interior paint, refinished wood floors, refinished wood stairs, stair treads going to basement replaced with wood, basement flooring replaced with hardwood, interior doors, deck paint & lights, firepit, riprap for drainage along driveway. COMMUNITY AMENTIES include: Anderson County Park approx. .03 miles away--public swimming beach, public boat launch, playground, two picnic shelters, six miles of scenic hiking and biking trails. Stardust Marina approx. 2.6 miles away--voted Best Marina on Norris Lake and in Greater Knoxville, 500 boat slips, hydro-hoists, covered docks, boat rental, seafood boils in the summer, The Harbor Grill lakeside dining. Sequoyah Marina is approx. 4.2 miles away-- boat slips and rentals plus a restaurant. Seller to provide a one year HOME WARRANTY with Home Shield with successful closing.
- Houzeo last checked: 9 minutes ago
- Listing updated: September 17, 2026 at 12:25 pm
- Listing Provided by: Holly Patterson (865) 898-8001 | Holly Patterson Real Estate (865) 898-8001
- Source: East Tennessee REALTORS® MLS-TN | MLS#: 1352614

Property Details
Status
Active
Type
Single Family Residence
No. of Stories
-
County
City
Neighborhood
--
Year Built
2003
HOA Fees
-
Finished Area
2,319 sqft
Lot Size
1.62 acres lot
Basement Area
- sqft
MLS Name
East Tennessee REALTORS® MLS
MLS Number
1352614
MLS Status
Active
Days on Market
50

Continue Your Journey in App
Find your dream home, receive real-time updates, and many more!
Download App
Continue Your Journey in App
Find your dream home, receive real-time updates, and many more!
Location
Facts & Features
Rooms
Bedrooms & bathrooms
Bedrooms: 3
Bathrooms: 2
Interior
Sewer
Septic Tank
Interior Features
Walk In Closet(s), Cathedral Ceiling(s), Pantry, Eat In Kitchen
Window Features
Windows Insulated
Cooling
Central Cooling, Ceiling Fan(s)
Flooring
Hardwood, Tile
Heating
Central, Propane, Electric
Exterior Features
Windows Vinyl
Appliances
Dishwasher, Dryer, Microwave, Range, Refrigerator, Washer
Construction
Year Built
Year Built: 2003
Home type
Single Family Residence
Architectural Style
Chalet
Construction Materials
Stone, Vinyl Siding, Frame
Utilities & Energy
Water Source
Well
Basement
Walkout, Finished, Unfinished
Security Features
Security Alarm, Smoke Detector
Fireplace Features
Gas, Stone, Insert, Gas Log
Parking Features
Off Street Parking, Garage Door Opener, Detached
Other Features
Subdivision Name
Pellissippi Point Sub
Lot Features
Lake/water Access, Private, Level, Rolling Slope
Patio And Porch Features
Porch Covered, Deck
Price History
| Date | Event | Price |
|---|---|---|
09/17/2026 Source: | Price Decreased | $589,900 -1.27% $254/sqft |
09/09/2026 Source: | Price Decreased | $597,500 -0.25% $258/sqft |
08/21/2026 Source: | Listed for Sale | $599,000 +17.68% $258/sqft |
04/13/2024 Source: | Price Decreased | $509,000 -3.60% $219/sqft |
04/13/2024 Source: | Sold | $528,000 $228/sqft |

Nearby Homes





Find Homes by Property Features in Andersonville, TN

Based on information from the Knoxville Area Association of REALTORS MLS through Oct 10, 2026, 07:30PM. Information is provided exclusively for consumers’ personal, non-commercial use. It may not be used for any purpose other than to identify prospective properties that consumers may be interested in purchasing. The data is deemed reliable but is not guaranteed accurate by the MLS. This website may not include listings or property addresses of sellers who have directed their listing brokers to withhold their listing or their property address from display on the Internet. © 2026 Knoxville Area Association of REALTORS® MLS. All Rights Reserved. Angela Fowler Real Estate, LLC | 423.320.4620 | afowler@catt.com Mailing Address: 452 Kailors Cove Cir, Ringgold, GA 30736
 Advertising Broker: Angela Fowler | Angela Fowler Real Estate, LLC.