- Overview
- Description
- Property Details
- Location
- HOA Management
- Facts & Features
- Getting Around
- Nearby Homes

Street View
$359,000
Monthly Est:$1,787
 5 Beds
 4 Baths
4 full baths
 3,492sqft
2045 Theberton Trl, Locust Grove, GA 30248
$359,000
$1,787/moEst:
Get Pre-Approved
Single Family Residence
Built in 2020
$-- HOA
6,229.08 sqft lot
$103/sq.ft
Description
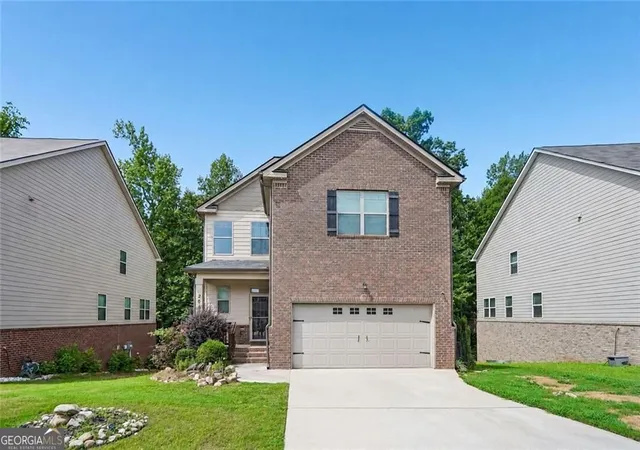
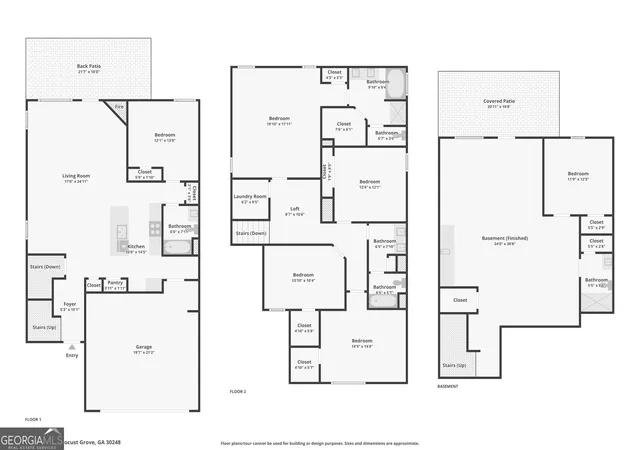
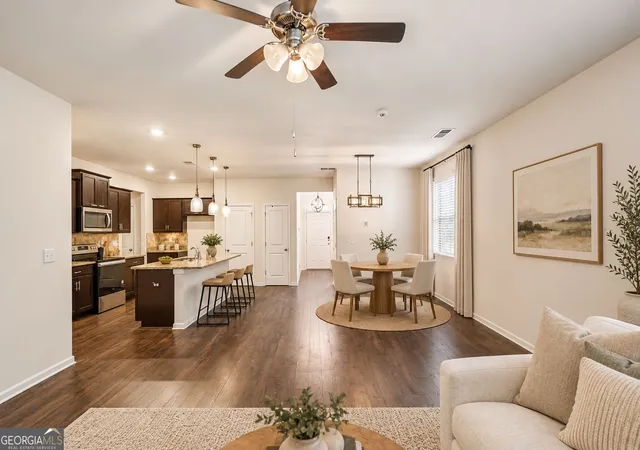
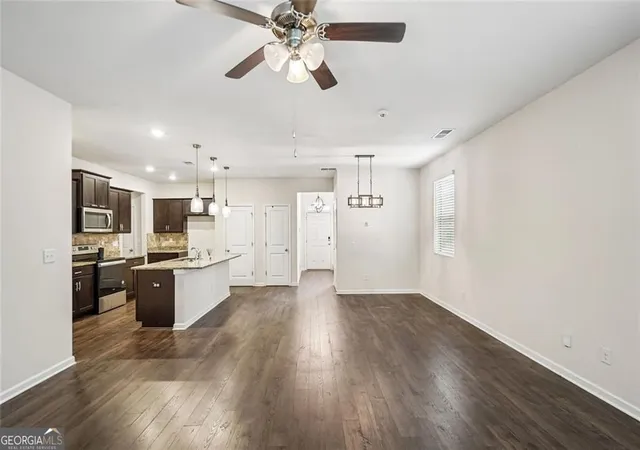
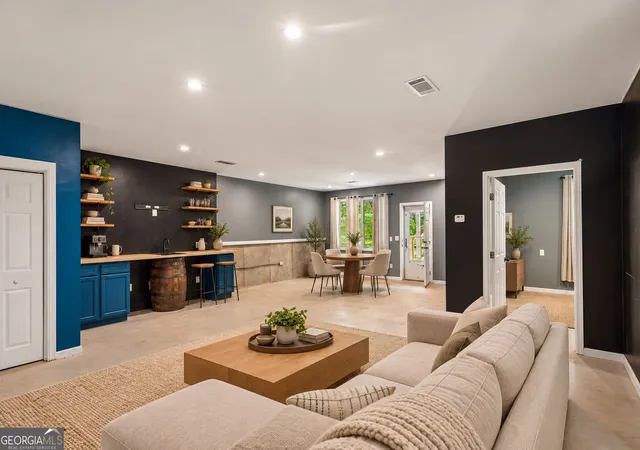
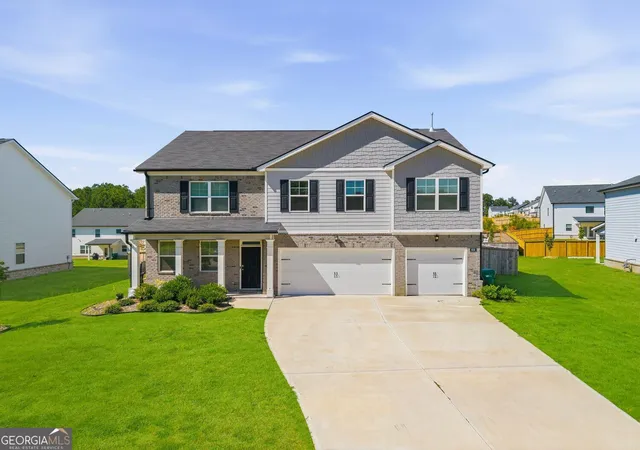
Finished Basement Home Under $400,000 withe In-law Suite on Main level. BUY THIS HOME & WE'LL BUY YOURS!* ASK ABOUT OUR EXCLUSIVE BUYER BENEFITS! QUALIFIED BUYERS MAY ALSO QUALIFY FOR $0 DOWN PAYMENT, 5.6% FIXED INTEREST RATE*. RECEIVE A FREE 1-YEAR RATE BUYDOWN OR CLOSING COST ASSISTANCE WHEN USING OUR PREFERRED LENDER!* OVER 3,000+ SQ FT OF FINISHED LIVING SPACE INCLUDING A FINISHED BASEMENT! WELCOME HOME! If you've been searching for the perfect blend of space, privacy, upgrades, and value...your search ends here! Built in 2019, this beautifully maintained 6 Bedroom, 4 Full Bath, home offers approximately 3,436 square feet of finished living space, including a partially finished basement that's ready for multi-generational living, guests, entertaining, or a home office. From the moment you arrive you'll notice the impressive brick front exterior, beautiful brick water table wrapping around the home, welcoming covered front porch, upgraded security storm door, and oversized driveway with parking for up to four vehicles. Step inside and immediately fall in love with the wide-open floor plan featuring: Luxury hardwood flooring throughout the main level Beautiful chef's kitchen with granite countertops Massive center island overlooking the family room Rich espresso cabinetry Stainless steel appliances Stylish pendant lighting Subway stone backsplash Walk-in pantry Spacious dining area perfect for entertaining The large family room is filled with natural light and centered around a cozy fireplace while overlooking the private wooded backyard. Need a guest suite? The main level includes a spacious bedroom with its own full bathroom-perfect for parents, guests or a home office. Upstairs you'll discover an oversized owner's retreat featuring tray ceilings, abundant natural light, and room for a sitting area. The spa-inspired owner's bathroom includes: * Double vanity * Garden soaking tub * Separate tiled shower * Private water closet * Huge walk-in closet The secondary bedrooms are generously sized and offer flexibility for growing families, hobbies, or work-from-home needs. THE BASEMENT IS A GAME CHANGER! Unlike many homes in the neighborhood, this home features a partially finished basement complete with: Huge recreation room Wet bar area Additional bedroom Half bathroom Separate exterior entrance HVAC already installed There's still additional unfinished space allowing the next owner to easily build more equity by finishing additional square footage if desired. Whether you envision a media room, gym, in-law suite, game room or income-producing space, the possibilities are endless. Step outside onto the oversized rear deck overlooking peaceful wooded privacy with no neighbors directly behind you-perfect for grilling, relaxing, or enjoying your morning coffee. Additional Highlights Include: * Built in 2019 * Security storm door * Two-story home * Brick front with Hardie Plank siding * Approx. 2,410 SF above grade * Approx. 1,026 SF basement * Basement HVAC already installed * Covered front porch * Granite throughout * Spacious open concept * Private wooded backyard * Minutes from shopping, dining, schools and I-75 * Convenient access to McDonough, Locust Grove, Tanger Outlets and Atlanta Homes offering this much space, a finished basement, modern construction, and wooded privacy are becoming increasingly difficult to find. Schedule your private showing today before someone else calls this home theirs!
- Houzeo last checked: 3 hours ago
- Listing updated: October 20, 2026 at 2:57 pm
- Listing Provided by: | Your Home Sold Guaranteed Realty (678) 894-9744
- Source: Georgia MLS-GA | MLS#: 10821116

Property Details
Status
Active
Type
Single Family Residence
No. of Stories
-
County
City
Neighborhood
--
Year Built
2020
HOA Fees
-
Finished Area
3,492 sqft
Lot Size
6,229.08 sqft lot
Basement Area
- sqft
MLS Name
Georgia MLS
MLS Number
10821116
MLS Status
Active
Days on Market
98
Cumulative Days on Market
82

Continue Your Journey in App
Find your dream home, receive real-time updates, and many more!
Continue Your Journey in App
Find your dream home, receive real-time updates, and many more!
Location
HOA Management
N/A
HOA Fees
$300/
Amenities
 Amenities and services may be covered by one or multiple associations and service providers.
 Maintenance
 Pool
Disclaimer: Amenities are based on third-party information and may vary; buyers must independently verify all amenities, as information is deemed reliable but not guaranteed.
Facts & Features
Rooms
Bedrooms & bathrooms
Bedrooms: 5
Bathrooms: 4
Interior
Heating
Central
Interior Features
Double Vanity
Window Features
Window Treatments
Cooling
Central Air
Appliances
Dishwasher, Disposal, Electric Water Heater
Sewer
Public Sewer
Flooring
Vinyl
Construction
Year Built
Year Built: 2020
Home type
Single Family Residence
Property Condition
Resale
Construction Materials
Brick
Architectural Style
Traditional
Roof
Composition
Utilities & Energy
Parking Features
Garage, Attached
Laundry Features
Laundry Closet
Electric
220 Volts
Basement
Bath Finished, Daylight, Finished
Water Source
Public
Utilities
Cable Available, Electricity Available, High Speed Internet, Phone Available, Sewer Available, Water Available
Other Features
Lot Features
Level
Community Features
Playground, Sidewalks, Street Lights, Stable(s), Swim Team
Patio And Porch Features
Deck
Subdivision Name
Derringstone Manor
Price History
| Date | Event | Price |
|---|---|---|
09/22/2026 Source: | Price Decreased | $359,000 -4.27% $103/sqft |
08/14/2026 Source: | Price Decreased | $375,000 -5.66% $107/sqft |
08/07/2026 Source: | Listed for Sale | $397,500 $114/sqft |
08/03/2026 Source: | Off Market | $397,500 +10.72% $114/sqft |
07/30/2026 Source: | Listed for Sale | $359,000 -9.69% $103/sqft |


Show more
Nearby Homes
Find Homes by Property Features in Locust Grove, GA
Nearby New Homes For Sale


Information Deemed Reliable But Not Guaranteed. © 2026 Georgia Multiple Listing Service. All Rights Reserved.
 Advertising Broker: Fred McGill | Simple Showing, Inc
