- 0
- 6
- Overview
- Description
- Property Details
- Location
- HOA Management
- Facts & Features
- Getting Around
- Nearby Homes


Listed by: Marlon Amaya (213) 369-5352 DRE #01982194 | Real Brokerage Technologies, Inc. (619) 248-6434
$4,299,999
Monthly Est:$21,403
 5 Beds
 6 Baths
5 full baths + 1 half bath
 5,400sqft
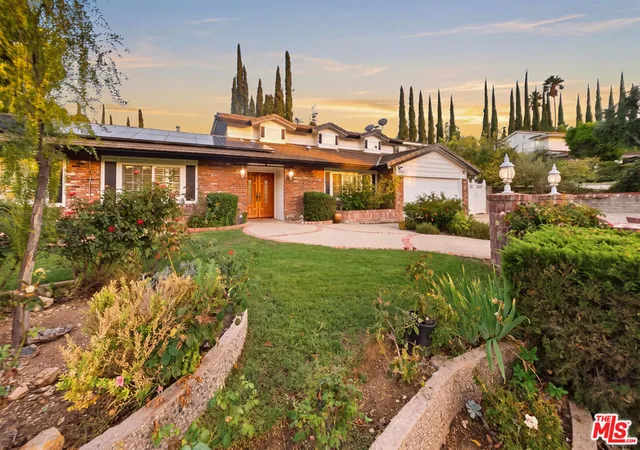
20454 W Albion Way, Porter Ranch, CA 91326
$4,299,999
$21,403/moEst:
Get Pre-Approved
Single Family Residence
Built in 2023
$450/mo HOA
9,332 sqft lot
$796/sq.ft
Description
Westcliffe’s finest view. Elevated, unobstructed, and absolutely unmatched.
This exceptional estate offers over 5,400 square feet of thoughtfully designed living space, featuring 5 bedrooms and 6 bathrooms with a focus on scale, quality, and everyday livability. Clean architectural lines, soaring 20-foot ceilings, and an open layout create a sense of space and light throughout, while a striking floating staircase and Restoration Hardware chandeliers add a refined, elevated feel. Hardwood flooring spans the main level, tying the living spaces together with warmth and continuity. The kitchen is designed to impress, featuring Monte Blanc quartz countertops, custom cabinetr...
- Houzeo last checked: 3 hours ago
- Listing updated: September 10, 2026 at 7:43 pm
- Source: California Regional MLS-CA | MLS#: SR26042819

Property Details
Status
Pending
Type
Single Family Residence
No. of Stories
2
County
City
Neighborhood
Year Built
2023
HOA Fees
$450/mo
Finished Area
5,400 sqft
Lot Size
9,332 sqft lot
Basement Area
- sqft
MLS Name
California Regional MLS
MLS Number
SR26042819
MLS Status
Pending
Days on Market
175
Cumulative Days on Market
119

Continue Your Journey in App
Find your dream home, receive real-time updates, and many more!
Download App
Continue Your Journey in App
Find your dream home, receive real-time updates, and many more!
HOA Management
PMP MGMT
HOA Fees
$450/ Monthly
Amenities
 Amenities and services may be covered by one or multiple associations and service providers.
 Tennis
 Security Gate
 Park Playground
 Club House
 Walk path
Sports Court
Management
PetsAllowed
PicnicArea
Other
Disclaimer: Amenities are based on third-party information and may vary; buyers must independently verify all amenities, as information is deemed reliable but not guaranteed.
Facts & Features
Rooms
Bedrooms & bathrooms
Bedrooms: 5
Bathrooms: 6
Interior
Exterior Features
Rain Gutters, Brick Driveway, Fire Pit
Window Features
Storm Windows
Heating
Central
Interior Features
Built In Features, Balcony, Separate Formal Dining Room, Eat In Kitchen, High Ceilings, Living Room Deck Attached, Multiple Staircases, Open Floorplan, Pantry, Partially Furnished, Quartz Counters, Recessed Lighting, Storage, Two Story Ceilings, Bedroom On Main Level, Entrance Foyer, Galley Kitchen, Primary Suite, Walk In Pantry, Walk In Closets
Appliances
Six Burner Stove, Barbecue, Convection Oven, Double Oven, Dishwasher, Gas Oven, High Efficiency Water Heater, Microwave, Refrigerator, Range Hood, Dryer, Washer
Cooling
Central Air
Flooring
Carpet, Tile, Wood
Sewer
Public Sewer
Construction
Year Built
Year Built: 2023
Home type
Single Family Residence
Property Condition
Turnkey
Foundation Details
Brick Mortar
Roof
Fire Proof
Utilities & Energy
Parking Features
Concrete, Door Multi, Direct Access, Driveway, Garage Faces Front, Garage, Garage Door Opener, Private, One Space
Association Amenities
Clubhouse, Controlled Access, Sport Court, Dog Park, Jogging Path, Management, Other, Picnic Area, Playground, Pets Allowed, Tennis Courts
Water Source
Public
Electric
Electricity On Property
Security Features
Security System, Carbon Monoxide Detectors, Security Gate, Gated With Guard, Gated Community, Gated With Attendant, Twenty Four Hour Security, Smoke Detectors, Security Guard, Security Lights
Pool Features
In Ground, Private
Utilities
Electricity Connected, Natural Gas Connected, Sewer Connected, Water Connected
Laundry Features
Washer Hookup, Electric Dryer Hookup, Gas Dryer Hookup, Inside, Laundry Room, Upper Level
Other Features
Patio And Porch Features
Covered, Patio
Community Features
Biking, Curbs, Foothills, Gutters, Hiking, Mountainous, Suburban, Sidewalks, Gated
Lot Features
Zero To One Unit Acre, Back Yard, Cul De Sac, Front Yard, Landscaped, Level, Yard
Price History
| Date | Event | Price |
|---|---|---|
08/24/2026 Source: | Pending | $4,299,999 $796/sqft |
07/24/2026 Source: | Contingent (Active Under Contract) | $4,299,999 $796/sqft |
03/25/2026 Source: | Listed for Sale | $4,299,999 $796/sqft |

Porter Ranch Ranks #86 in Los Angeles, CA


Homes

Rental Prices

Median Home Price
Nearby Homes




Find Homes by Property Features in Los Angeles, CA
Nearby New Homes For Sale


Based on information from California Regional Multiple Listing Service, Inc. as of Sep 16, 2026, 12:30PM and /or other sources. All data, including all measurements and calculations of area, is obtained from various sources and has not been, and will not be, verified by broker or MLS. All information should be independently reviewed and verified for accuracy. Properties may or may not be listed by the office/agent presenting the information. Information being provided is for consumers’ personal, non-commercial use and may not be used for any purpose other than to identify prospective properties consumers may be interested in purchasing. This website may not include listings or property addresses of sellers who have directed their listing brokers to withhold their listing or their property address from display on the Internet. © 2026 California Regional Multiple Listing Service. All Rights Reserved.
 Advertising Broker: William Johnson DRE #01463271 | William Johnson Brokerage

Love this home?
Here's 4 things you can do

Your local real estate expert. Speak directly with agent about the home & pricing.

Book your private tour
as early as Today at 02:00 PM

Rates starting from 6.8%. Secure financing early to move quickly when you're ready.

Fastest way to get your offer in. Speak directly with agent to negotiate the offer.
Houzeo Corp. holds real estate brokerage licenses in Alabama (License No. 000157023 - 0) and Texas (License No. 9013396)
TREC: Info About Brokerage Services, Consumer Protection Notice.
§ 442‑H New York Standard Operating Procedure.
New York State Fair Housing Notice.


