Savvy Avenue
Powered by 
- 0
- 7
- Overview
- Description
- Property Details
- Location
- Facts & Features
- Getting Around
- Nearby Homes




$5,990,000
Monthly Est:$29,814
 5 Beds
 5 Baths
2 full baths + 1 half bath
 5,285sqft
20465 Linwood Rd, Excelsior, MN 55331
$5,990,000
$29,814/moEst:
Get Pre-Approved
Single Family Residence
Built in 2025
$-- HOA
0.37 acre lot
$1,133/sq.ft
Description
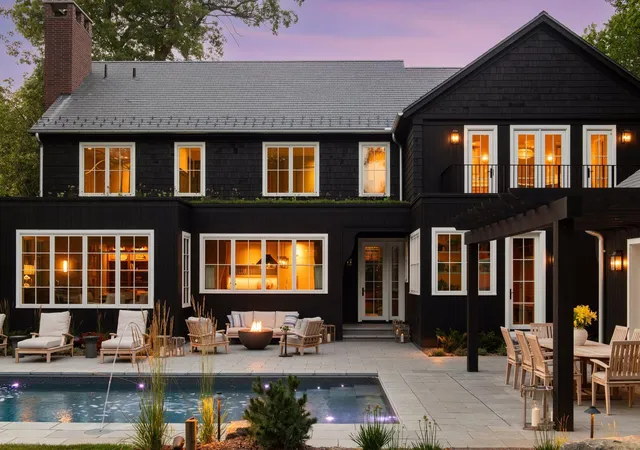
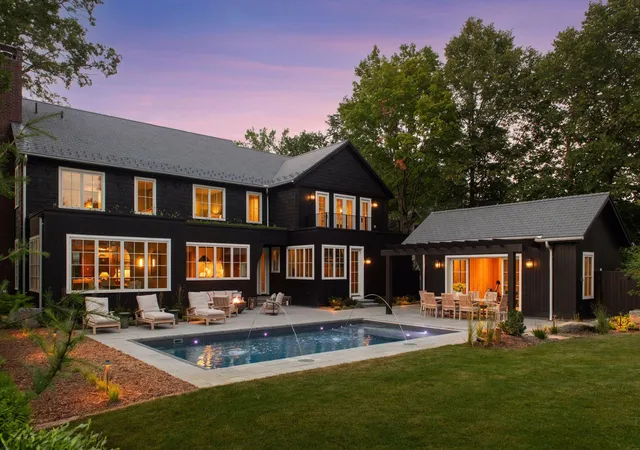
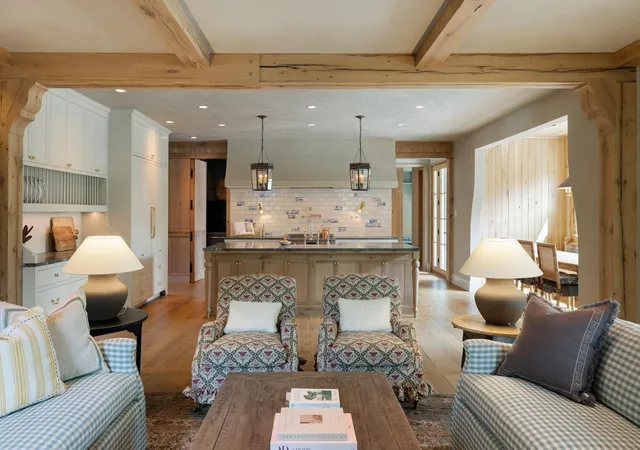
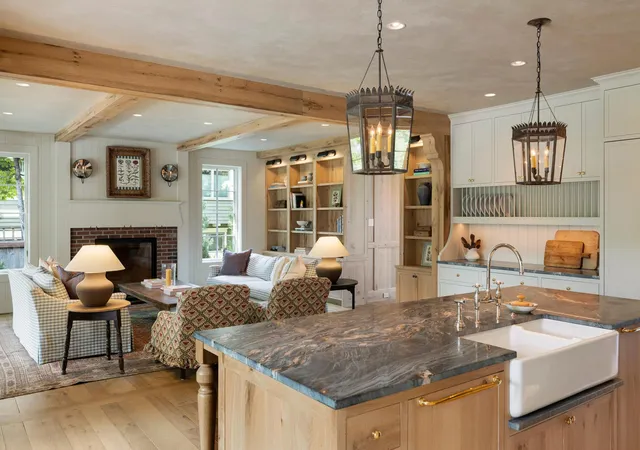
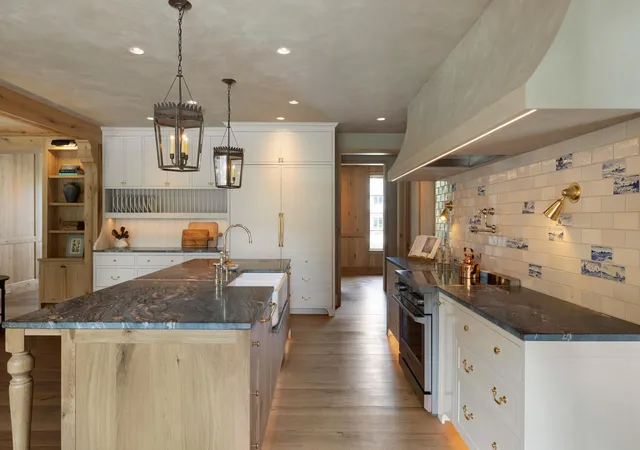
Welcome to Mysa Hus, a Scandinavian-inspired retreat designed for intentional living, wellness, and connection located in Cottagewood. Thoughtfully brought to life by Mark D Williams, with architecture by KA Architects and interiors curated by OHO Interiors, this custom-built residence reflects a seamless collaboration of vision, craftsmanship, and design. Nestled in the highly sought-after Cottagewood community, the home offers an elevated lifestyle where thoughtful design meets everyday comfort. Spanning approximately 5,285 finished square feet, this five-bedroom, four-and-a-half-bath home showcases a harmonious blend of natural materials, superior craftsmanship, and timeless architecture. Every detail has been curated to create a warm, grounded environment—from layered wood finishes and organic textures to a wood-burning fireplace that anchors the main living space. The open-concept layout is designed to bring people together, with light-filled gathering spaces that flow seamlessly from room to room. A chef’s kitchen, expansive living areas, and carefully considered design elements throughout encourage connection while maintaining a sense of calm and simplicity. The home’s wellness-focused amenities extend far beyond the interior. Outside, you'll find a private backyard oasis featuring a saltwater pool, sauna, outdoor shower, and a dedicated wellness studio. A sport court, game room, and flexible-use spaces provide year-round recreation and relaxation. Built with health and sustainability in mind, the home incorporates high-performance materials, energy-efficient systems, and low-toxicity finishes to support a clean and comfortable living environment. This property offers the rare opportunity to own a design-forward home rooted in purpose, craftsmanship, and lifestyle. Mysa Hus is more than a home—it’s a place to slow down, recharge, and truly live. Experience this exceptional property firsthand.
- Houzeo last checked: 12 hours ago
- Listing updated: September 24, 2026 at 5:46 pm
- Listing Provided by: Ben Ganje + Partners (651) 442-6161 | Lakes Sotheby's International Realty (952) 230-3101
- Source: Northstar MLS-MN | MLS#: 7120937

Property Details
Status
Active
Type
Single Family Residence
No. of Stories
-
County
City
Neighborhood
--
Year Built
2025
HOA Fees
-
Finished Area
5,285 sqft
Lot Size
0.37 acre lot
Basement Area
- sqft
MLS Name
Northstar MLS
MLS Number
7120937
Days on Market
57
Open House

Continue Your Journey in App
Find your dream home, receive real-time updates, and many more!
Download App
Continue Your Journey in App
Find your dream home, receive real-time updates, and many more!
Location
Facts & Features
Rooms
Bedrooms & bathrooms
Bedrooms: 5
Bathrooms: 5
Athletic Court
Level: Lower
Area: 378.00 Square Feet
Dimensions: 21x18
Dining Room
Level: Main
Area: 98.00 Square Feet
Dimensions: 14x07
Exercise Room
Level: Main
Area: 234.00 Square Feet
Dimensions: 18x13
Bedroom 5
Level: Lower
Area: 130.00 Square Feet
Dimensions: 13x10
Bedroom
Level: Upper
Area: 300.00 Square Feet
Dimensions: 20x15
Bedroom 4
Level: Upper
Area: 195.00 Square Feet
Dimensions: 15x13
Foyer
Level: Main
Area: 189.00 Square Feet
Dimensions: 27x07
Game Room
Level: Lower
Area: 238.00 Square Feet
Dimensions: 17x14
Kitchen
Level: Main
Area: 320.00 Square Feet
Dimensions: 20x16
Laundry
Level: Upper
Area: 112.00 Square Feet
Dimensions: 14x08
Living Room
Level: Main
Area: 320.00 Square Feet
Dimensions: 20x16
Loft
Level: Upper
Area: 203.00 Square Feet
Dimensions: 29x07
Office
Level: Main
Area: 88.00 Square Feet
Dimensions: 11x08
Play Room
Level: Lower
Area: 91.00 Square Feet
Dimensions: 13x07
Pantry (Walk-In)
Level: Main
Area: 80.00 Square Feet
Dimensions: 16x05
Recreation Room
Level: Lower
Area: 494.00 Square Feet
Dimensions: 26x19
Bedroom 2
Level: Upper
Area: 192.00 Square Feet
Dimensions: 16x12
Sauna
Level: Main
Area: 40.00 Square Feet
Dimensions: 08x05
Sun Room
Level: Main
Area: 90.00 Square Feet
Dimensions: 15x06
Bedroom 3
Level: Upper
Area: 195.00 Square Feet
Dimensions: 15x13
Interior
Heating
Forced Air
Cooling
Central Air
Exterior Features
Cedar
Appliances
Dishwasher, Dryer, Exhaust Fan, Water Filtration System, Range, Refrigerator, Stainless Steel Appliances, Washer
Sewer
City Sewer/connected
Construction
Year Built
Year Built: 2025
Home type
Single Family Residence
Foundation Details
Poured Concrete
Roof
Age 8 Years Or Less, Green Roof
Utilities & Energy
Fireplace Features
Brick, Living Room
Basement
Finished, Full, In Floor Heat, Storage Space
Pool Features
Below Ground, Heated, Outdoor
Water Source
Well
Parking Features
Attached Garage, Concrete, Finished Garage, Garage Door Opener, Heated Garage, Tandem Garage
Laundry Features
Laundry Closet, Laundry Room, Main Level, Sink, Upper Level
Other Features
Lot Features
Tree Coverage Light
Subdivision Name
Deephaven Heights
Price History
| Date | Event | Price |
|---|---|---|
09/24/2026 Source: | Listed for Sale | $5,990,000 $1,133/sqft |

Nearby Homes
Find Homes by Property Features in Excelsior, MN
Nearby New Homes For Sale

Based on information submitted to the MLS GRID from the REGIONAL MULTIPLE LISTING SERVICE OF MINNESOTA, INC through Oct 09, 2026, 02:31PM. IDX information is provided exclusively for consumers’ personal, non-commercial use. It may not be used for any purpose other than to identify prospective properties consumers may be interested in purchasing. The data is deemed reliable but is not guaranteed by MLS GRID. The use of the MLS GRID Data may be subject to an end-user license agreement prescribed by the Member Participant’s applicable MLS, if any and as amended from time to time. All data is obtained from various sources and may not have been verified by the broker or MLS GRID. Supplied Open House Information is subject to change without notice. All information should be independently reviewed and verified for accuracy. Properties may or may not be listed by the office/agent presenting the information.
Information deemed reliable but not guaranteed. The property data presented reflects information otherwise available from public records. The real estate broker participating in MLS and providing this information may not have represented the buyer or seller in some or all of the transactions. Listings courtesy of Northstar MLS as distributed by MLS GRID. © 2026 Regional Multiple Listing Service of Minnesota, Inc. All Rights Reserved.
 Advertising Broker: Moe Mossa (Savvy Avenue) (612) 490-1268 | Savvy Avenue, LLC