
- Overview
- Description
- Property Details
- Location
- Facts & Features
- Getting Around
- Nearby Homes

Street View
$899,000
Monthly Est:$4,475
 3 Beds
 2 Baths
1 full bath + 1 half bath
 700sqft
2047 E 54th Street, Brooklyn, NY 11234
$899,000
Get Pre-Approved
Single Family Residence
Built in 1925
$-- HOA
2,500 sqft lot
$1,284/sq.ft
Description
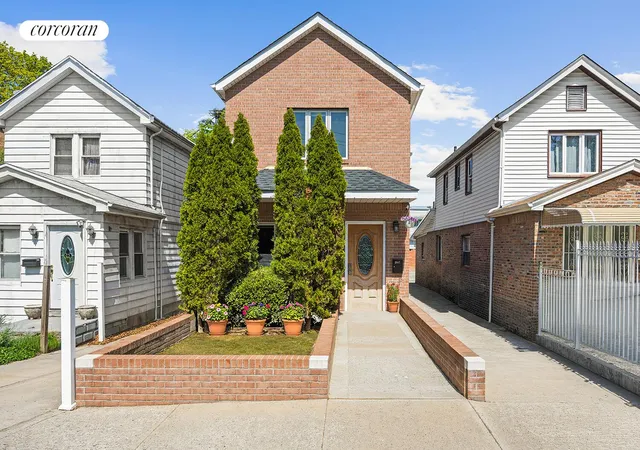
Perfectly positioned in the heart of Mill Basin, this detached home offers the ideal balance of location, thoughtful design, and meticulous upkeep. Well maintained over the years and filled with beautiful natural light throughout, the home delivers a warm and inviting atmosphere with a layout that feels both functional and effortless.
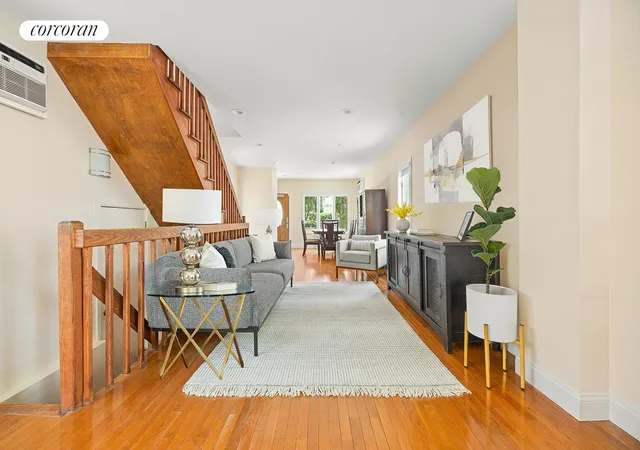
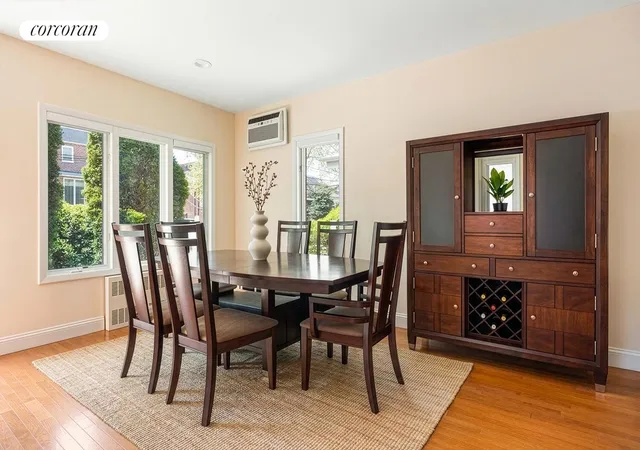
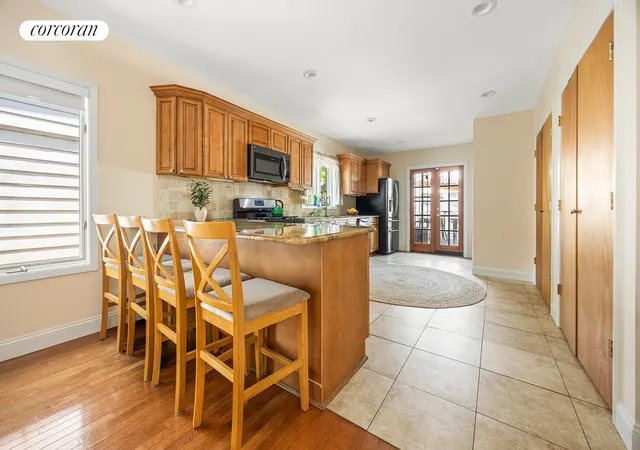
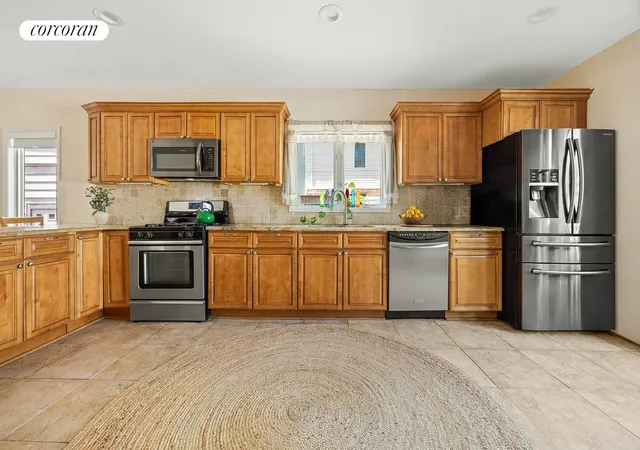
Upon entry, the home opens into a well-appointed dining area that naturally flows into the living space, creating a comfortable setting for both everyday living and entertaining. The layout continues seamlessly into the kitchen, offering generous cabinetry and expansive counter space, with French doors that lead directly to the outdoor area, allowing for an easy indoor-outdoor connection. Two double door storage pantries provide excellent utility, and a conveniently located half bath off the kitchen completes this floor.
Upstairs, both the primary and secondary rear bedrooms benefit from soaring cathedral ceilings with two large skylights that flood the space with natural light. The primary bedroom is a true oasis, drenched in sunlight and offering a peaceful retreat. A third bedroom easily translates into a home office or guest bedroom and is complete with a closet. A full bathroom thoughtfully serves this level. The home was fully gut renovated in 2009, including electric, plumbing, and Andersen windows, and has been carefully maintained and improved over time, including a brand new 30-year roof completed in March 2025.
The lower level offers a fully finished basement that adds tremendous versatility. Complete with a dedicated laundry room, mechanical room, and a large open area, this space can easily function as a guest suite, recreation area, or a comfortable work from home environment depending on your needs. Outdoor living is equally compelling, with a beautifully finished deck completed in July 2022 and ample space for entertaining or relaxing. A rare four-car private driveway further enhances the convenience and functionality of the property.
Located just moments from Kings Plaza Shopping Center, the home offers easy access to a wide array of retail, dining, and everyday conveniences. Neighborhood favorites include Il Fornetto along the waterfront, Roll-N-Roaster, and Nick's Lobster House. With nearby parks, waterfront access, and multiple transportation options into Manhattan and throughout Brooklyn, this location offers both convenience and a strong sense of community.
- Houzeo last checked: 12 hours ago
- Listing updated: July 25, 2026 at 6:10 pm
- Listing Provided by: Yvonnie Gutierrez (951) 347-1164 , Charles C Pigott (917) 771-5346 | Corcoran Group (718) 499-3700
- Source: Rebny MLS-NY | MLS#: RLS20087468

Property Details
Status
Active
Type
Single Family Residence
No. of Stories
2
County
City
Neighborhood
Year Built
1925
HOA Fees
-
Finished Area
700 sqft
Lot Size
2,500 sqft lot
Basement Area
- sqft
MLS Name
Rebny MLS
MLS Number
RLS20087468
Days on Market
188

Continue Your Journey in App
Find your dream home, receive real-time updates, and many more!
Continue Your Journey in App
Find your dream home, receive real-time updates, and many more!
Location
Facts & Features
Rooms
Bedrooms & bathrooms
Bedrooms: 3
Bathrooms: 2
Interior
Exterior Features
Private Outdoor Space Over60sqft
Interior Features
High Ceilings, Smoke Free
Appliances
Dishwasher
Cooling
Other
Utilities & Energy
Pool Features
Building None
Laundry Features
Washer Hookup, In Unit, See Remarks
Other Features
Patio And Porch Features
Deck
Subdivision Name
Mill Basin
Price History
| Date | Event | Price |
|---|---|---|
04/29/2026 Source: | Listed for Sale | $899,000 $1,284/sqft |

Nearby Homes

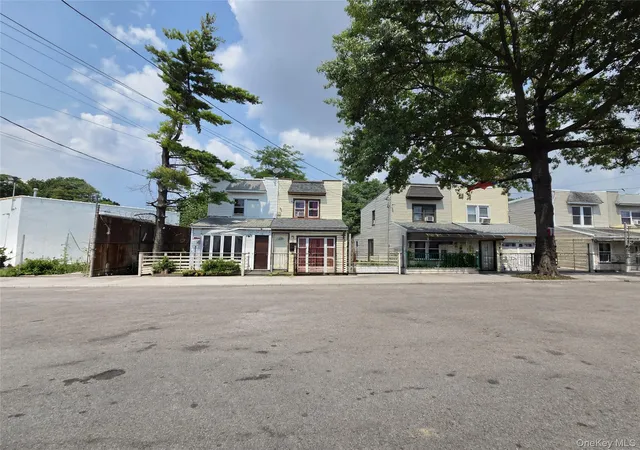

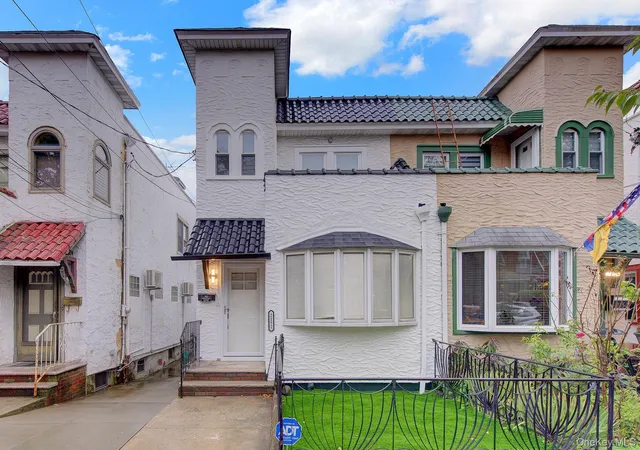
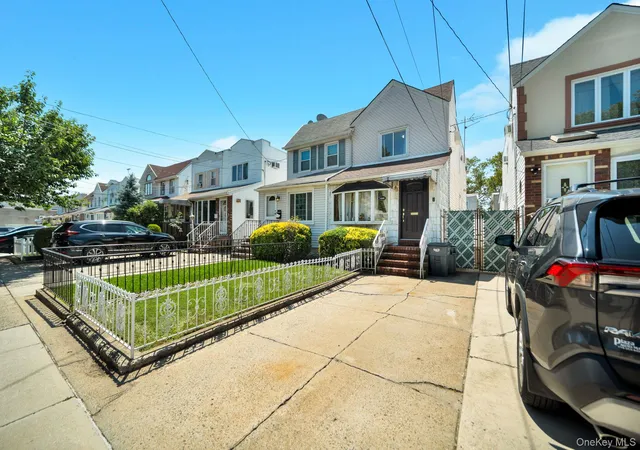
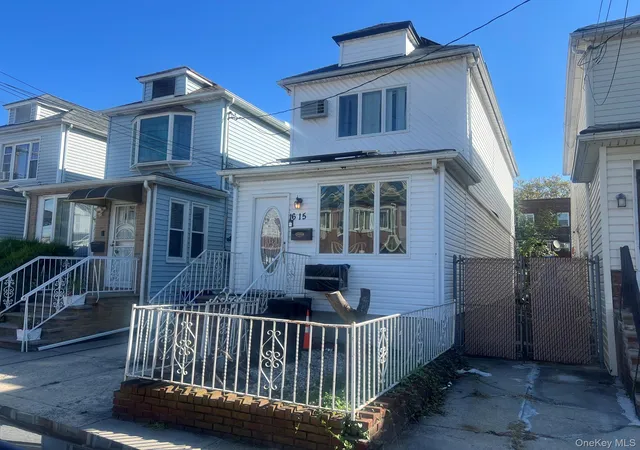
Find Homes by Property Features in New York, NY


The real estate listing data marked with this icon comes from the IDX program of the RLS at REBNY Listing Service (RLS). Listing information for certain New York City properties provided courtesy of the Real Estate Board of New York's Residential Listing Service (the "RLS") through Nov 02, 2026, 02:15PM. Information deemed reliable but not guaranteed. Information is provided exclusively for consumers' personal, non-commercial use, and may not be used for any purpose other than the identification of potential properties for purchase. The information contained in this listing has not been verified by the RLS and should be verified by the consumer. The listing information provided here is for the consumer's personal, non-commercial use. Retransmission, redistribution or copying of this listing information is strictly prohibited except in connection with a consumer's consideration of the purchase and/or sale of an individual property. This listing information is not verified for authenticity or accuracy and is not guaranteed and may not reflect all real estate activity in the market. Buyer to verify all information. © 2026 The Real Estate Board of New York, Inc. All rights reserved.
 Advertising Broker: Derek Greene | The Greene Realty Group
