- Overview
- Description
- Property Details
- Location
- Facts & Features
- Getting Around
- Nearby Homes
 Price Drop: $5K (10/14)
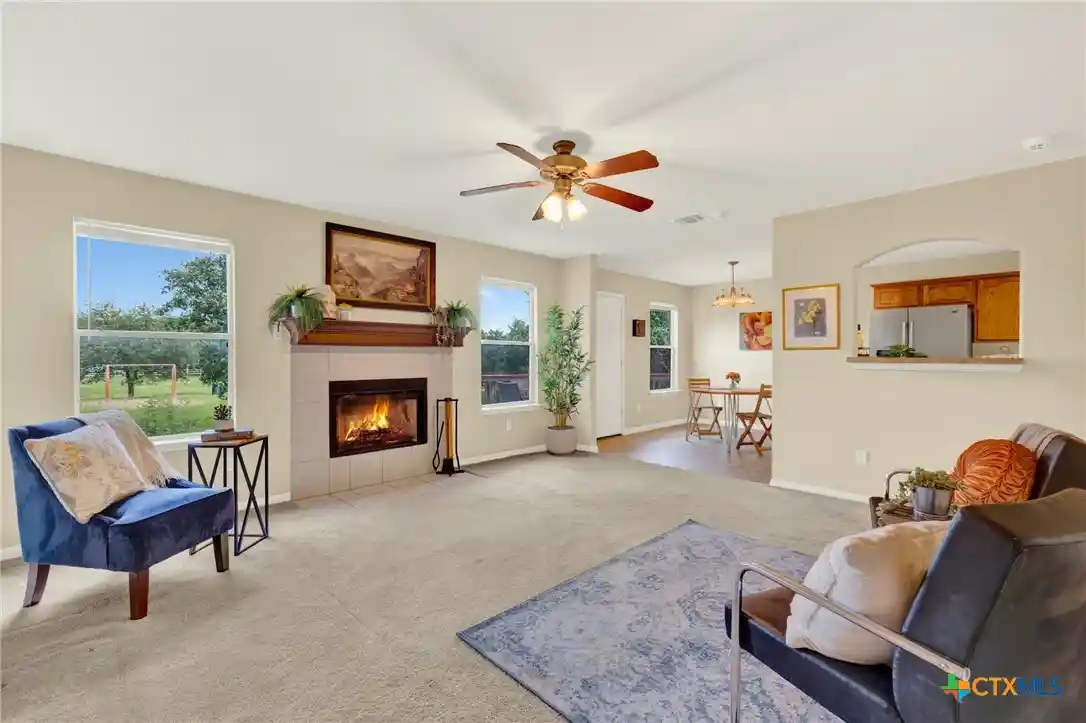


Street View
$349,000
Monthly Est:$1,737
 4 Beds
 3 Baths
2 full baths + 1 half bath
 1,848sqft
2047 Lisa Ln, San Marcos, TX 78666
$349,000
$1,737/moEst:
Get Pre-Approved
Single Family Residence
Built in 2004
$-- HOA
7,309.37 sqft lot
$189/sq.ft
Description
*Watch the family enjoy the neighborhood playground from your kitchen sink!!* This beautifully maintained 4-bedroom, 2.5-bath home in Franklin Square enjoys one of the neighborhood's most unique locations, with the community playscape just steps from your back door. Outdoor enthusiasts will love being just a 1 min walk to a trailhead to the San Marcos Greenbelt, featuring over 40 miles of hiking, biking, and wildlife! This 1,848 square foot home is thoughtfully designed featuring fresh landscaping, recent paint, solar screens, updated kitchen appliances, a cozy living room fireplace + numerous additional updates throughout. The flexible floor plan includes a downstairs 4th bedroom with walk-in closet, plus French Doors make it ideal as a home office, guest room, or playroom, home gym and more. Upstairs, are 3 more bedrooms & all have vaulted ceilings to create an open & airy feel. The HUGE primary suite features an updated bath with a walk-in shower + soaking tub. Another OVERsized secondary bedroom offers enough room for both a bedroom and a sitting area, study space, or play area, giving everyone room to spread out. Both upstairs bathrooms have been tastefully refreshed. Step outside onto the wooden deck, perfect for morning coffee, entertaining, or relaxing after a day on the trails. Additional highlights include a two-car garage, efficient all-electric living, underground utilities, solar screens and a location convenient to downtown, TXST, Wimberley, and zoned for desirable Crockett Elementary. This move-in-ready home offers the perfect blend of comfort, convenience, and an active outdoor lifestyle in one of San Marcos' most desirable neighborhoods. Washer, dryer, refrigerator, grill and outdoor patio set to convey!
- Houzeo last checked: 3 hours ago
- Listing updated: October 14, 2026 at 6:25 pm
- Listing Provided by: Monica Katz (512) 787-7935 DRE #0524646, Ginny Baker (512) 376-0826 DRE #0674433 | Monica & Company Real Estate (512) 667-9129
- Source: Central Texas MLS-TX | MLS#: 617560

Property Details
Status
Active Under Contract
Type
Single Family Residence
No. of Stories
2
County
City
Neighborhood
Year Built
2004
HOA Fees
-
Finished Area
1,848 sqft
Lot Size
7,309.37 sqft lot
Basement Area
- sqft
MLS Name
Central Texas MLS
MLS Number
617560
MLS Status
ActiveUnderContract
Days on Market
126
Cumulative Days on Market
113

Continue Your Journey in App
Find your dream home, receive real-time updates, and many more!
Continue Your Journey in App
Find your dream home, receive real-time updates, and many more!
Location
Facts & Features
Rooms
Bedrooms & bathrooms
Bedrooms: 4
Bathrooms: 3
Interior
Heating
Central
Sewer
Public Sewer
Flooring
Carpet, Vinyl
Interior Features
Ceiling Fans, Garden Tub Roman Tub, High Ceilings, Home Office, Pull Down Attic Stairs, Separate Shower, Upper Level Primary, Walk In Closets, Breakfast Bar, Eat In Kitchen, Kitchen Family Room Combo, Pantry
Cooling
Central Air, One Unit
Appliances
Dryer, Dishwasher, Electric Range, Disposal, Microwave, Refrigerator, Water Heater, Washer, Range
Exterior Features
Deck, Play Structure, Rain Gutters
Construction
Year Built
Year Built: 2004
Home type
Single Family Residence
Roof
Composition, Shingle, Slate
Property Condition
Resale
Foundation Details
Slab
Architectural Style
Traditional
Construction Materials
Masonry, Stone Veneer
Utilities & Energy
Laundry Features
Washer Hookup, Electric Dryer Hookup, Inside, In Kitchen, Lower Level
Pool Features
None
Water Source
Public
Utilities
Electricity Available, Trash Collection Public
Fireplace Features
Family Room, Wood Burning
Other Features
Subdivision Name
Bishop Crossing Sub Sec 1
Patio And Porch Features
Deck
Community Features
Playground, Park, Trails Paths
Price History
| Date | Event | Price |
|---|---|---|
10/14/2026 Source: | Contingent (Active Under Contract) | $349,000 $189/sqft |
09/04/2026 Source: | Price Decreased | $349,000 -1.41% $189/sqft |
08/28/2026 Source: | Price Decreased | $354,000 -1.39% $192/sqft |
08/17/2026 Source: | Price Decreased | $359,000 -2.45% $194/sqft |
07/23/2026 Source: | Price Decreased | $368,000 -2.39% $199/sqft |

Show more
Nearby Homes

Find Homes by Property Features in San Marcos, TX
Nearby New Homes For Sale

Based on information from the association of REALTORS® (alternatively, from the Central Texas MLS) through Oct 29, 2026, 06:30AM. IDX information is provided exclusively for personal, non-commercial use, and may not be used for any purpose other than to identify prospective properties consumers may be interested in purchasing. Information is deemed reliable but not guaranteed. © 2026 Central Texas MLS, All Rights Reserved.
 Advertising Broker: Michelle Brecker | Pathway To Home Realty
