- Overview
- Description
- Property Details
- Location
- HOA Management
- Facts & Features
- Getting Around
- Nearby Homes
 New Construction

Street View
$270,000
Monthly Est:$1,344
 3 Beds
 3 Baths
2 full baths + 1 half bath
 1,663sqft
2047 Signal Hl Ct, Augusta, GA 30906
$270,000
$1,344/moEst:
Get Pre-Approved
Single Family Residence
Built in 2026
$29.17/mo HOA
0.16 acre lot
$162/sq.ft
Description
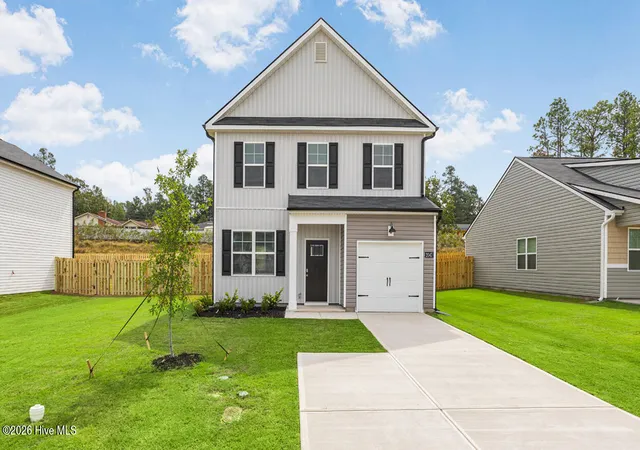
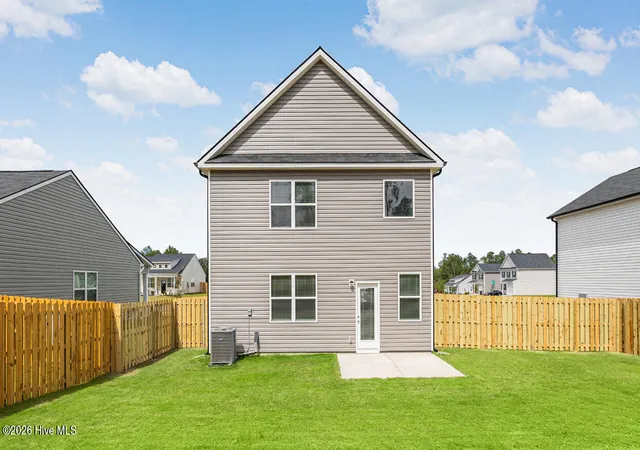
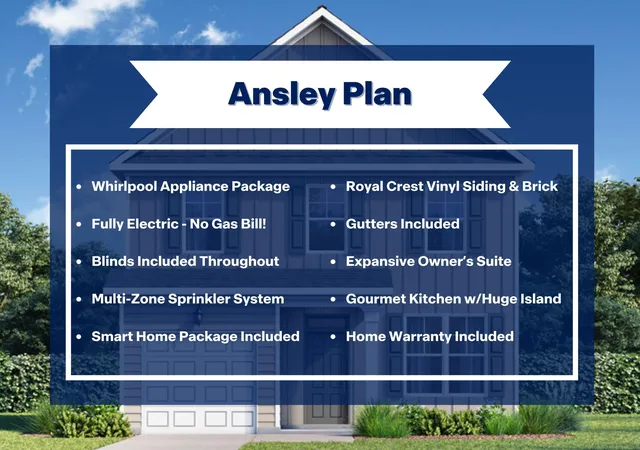
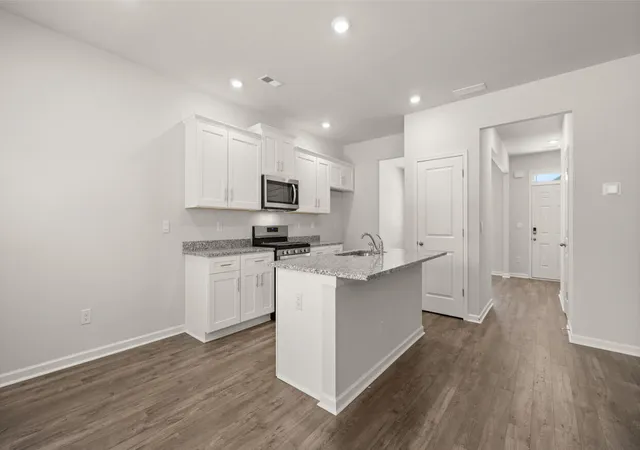
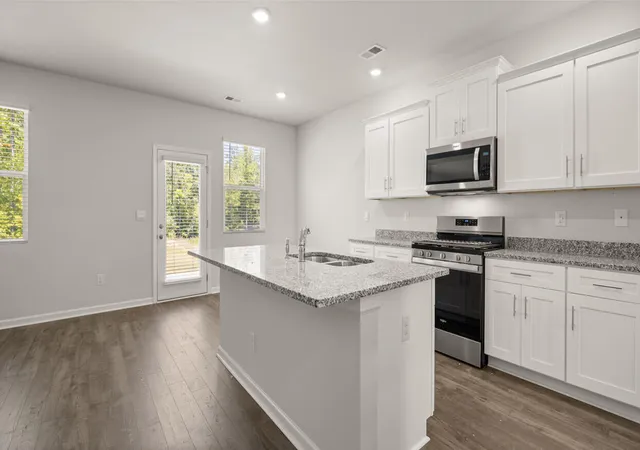
MOVE-IN READY | RED TAG ELIGIBLE | FENCE INCLUDED | 65' HOMESITE Welcome to the Ansley, our most popular floorplan, now available in Belle Meade Landing. This thoughtfully designed 4-bedroom home offers the perfect blend of space, functionality, and value, all within one of Augusta's most desirable new-home communities. Belle Meade Landing is an intimate community of just 67 homes, offering more space between neighbors than many new construction communities while maintaining convenient access to Fort Eisenhower, the Medical District, downtown Augusta, shopping, dining, and destinations throughout the CSRA. This home sits on a wide 65-foot lot, providing additional yard space, enhanced privacy, and more room to enjoy outdoor living. Inside, the open-concept main level features a spacious family room and a chef-inspired kitchen complete with granite countertops, stainless steel appliances, and abundant cabinet space. A versatile flex room offers the perfect space for a home office, playroom, formal dining room, or whatever fits your lifestyle. Upstairs, retreat to the private owner's suite featuring a spacious bedroom and oversized en-suite bath. This home also includes 2-inch blinds, a smart home package, gutters, a 4-zone irrigation system, and a fence already included. MOVE-IN READY and qualifying for the Red Tag Sales Event! Receive up to $8,000 Flex Cash that may be used toward approved options such as an appliance package or fencing. Buyers utilizing the preferred lender may also apply available Flex Cash toward closing costs and receive $6,000 in closing cost assistance, special financing opportunities, and an additional $1,000 Hometown Hero incentive for eligible buyers. Enjoy peace of mind with a 10-year structural warranty, 2-year mechanical warranty, and 2-year HVAC parts warranty.
- Houzeo last checked: 12 hours ago
- Listing updated: October 22, 2026 at 10:51 am
- Listing Provided by: Rebecca Faith Lewright (706) 814-3898 DRE #386641 | D.R. Horton Realty of Georgia, Inc.
- Source: Hive MLS-NC | MLS#: 100591815

Property Details
Status
Active
Type
Single Family Residence
No. of Stories
2
County
City
Neighborhood
Year Built
2026
HOA Fees
$29.17/mo
Finished Area
1,663 sqft
Lot Size
0.16 acre lot
Basement Area
- sqft
MLS Name
Hive MLS
MLS Number
100591815
MLS Status
Active
Days on Market
98

Continue Your Journey in App
Find your dream home, receive real-time updates, and many more!
Continue Your Journey in App
Find your dream home, receive real-time updates, and many more!
Location
HOA Management
community connect
HOA Fees
$350/ Annually
Amenities
 Amenities and services may be covered by one or multiple associations and service providers.
 Walk path
Disclaimer: Amenities are based on third-party information and may vary; buyers must independently verify all amenities, as information is deemed reliable but not guaranteed.
Facts & Features
Rooms
Bedrooms & bathrooms
Bedrooms: 3
Bathrooms: 3
Kitchen
Level: Main
Area: Square Feet
Dimensions: 120.00
Bedroom 2
Level: Upper
Area: Square Feet
Dimensions: 130.00
Master Bedroom
Level: Upper
Area: Square Feet
Dimensions: 182.00
Laundry
Level: Upper
Area: Square Feet
Dimensions: 30.00
Bedroom 3
Level: Upper
Area: Square Feet
Dimensions: 121.00
Family Room
Level: Main
Area: Square Feet
Dimensions: 270.00
Dining Room
Level: Main
Area: Square Feet
Dimensions: 130.00
Breakfast Room
Level: Main
Area: Square Feet
Dimensions: 72.00
Interior
Appliances
Built In Microwave, Range, Disposal, Dishwasher
Interior Features
Walk In Closet(s), Kitchen Island, Pantry, Blinds/shades, Eat In Kitchen, Walk In Closet(s), See Remarks
Flooring
Carpet, Plank
Heating
Electric, Zoned
Window Features
Thermal Windows
Cooling
Central Air, Ceiling Fan(s)
Construction
Year Built
Year Built: 2026
Home type
Single Family Residence
Roof
Composition
Construction Materials
Vinyl Siding, Wood Frame
Property Condition
New Construction
Foundation Details
Slab
Utilities & Energy
Basement
None
Laundry Features
Dryer Hookup, Washer Hookup
Parking Features
Garage Door Opener, Garage, Parking Pad
Water Source
Public
Utilities
Fixed Wireless High Speed, High Speed Internet
Security Features
Smoke Detector(s)
Association Amenities
Sidewalks
Other Features
Subdivision Name
Bellemeade Landing
Patio And Porch Features
Rear Porch
Lot Features
Cul De Sac, Wooded, Landscaped, Sprinklers In Front, Sprinklers In Rear
Price History
| Date | Event | Price |
|---|---|---|
09/18/2026 Source: | Price Increased | $270,757 +0.28% $163/sqft |
07/27/2026 Source: | Price Increased | $270,000 +0.59% $162/sqft |
07/27/2026 Source: | Listed for Sale | $268,420 $161/sqft |

Nearby Homes


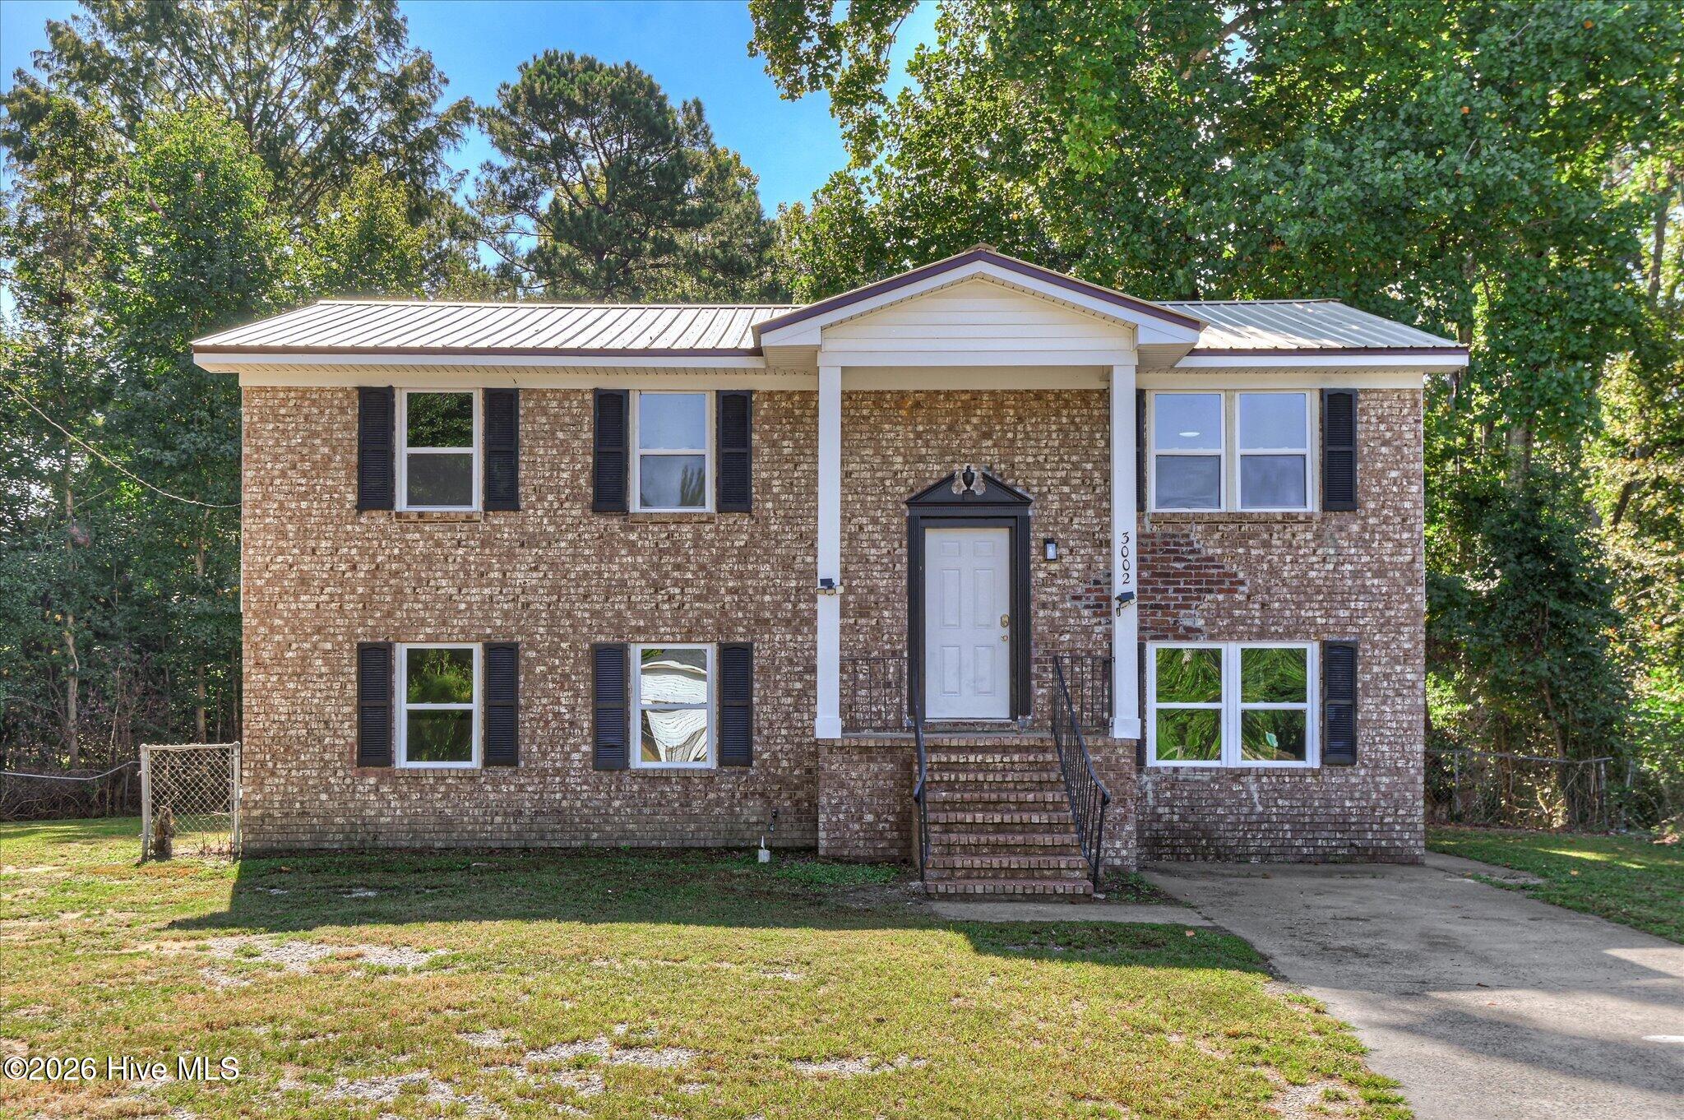
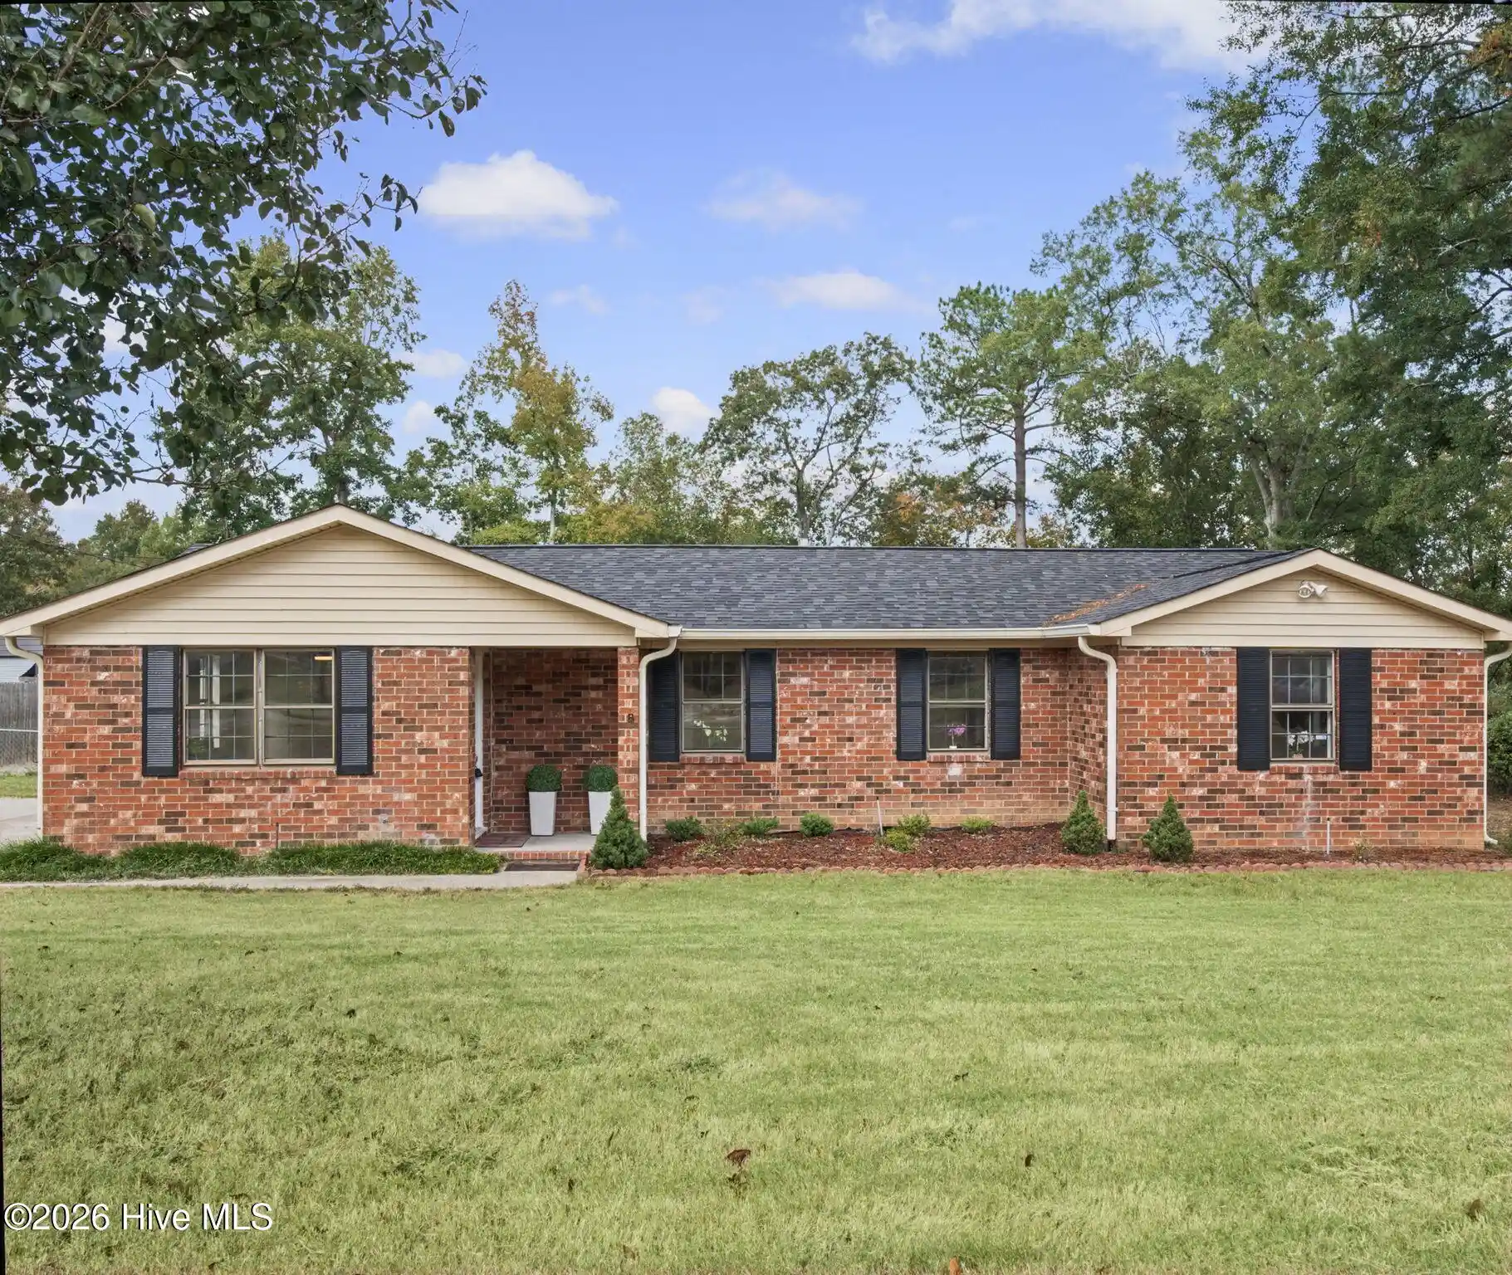


Find Homes by Property Features in Augusta, GA
Nearby New Homes For Sale

Based on information from the Hive MLS, through Nov 02, 2026, 02:15PM. This website may not include listings or property addresses of sellers who have directed their listing brokers to withhold their listing or their property address from display on the Internet. The data relating to real estate on this web site comes in part from the Internet Data Exchange program of Hive MLS, and is updated as of Nov 02, 2026, 02:15PM. All information is deemed reliable but not guaranteed and should be independently verified. All properties are subject to prior sale, change, or withdrawal. Neither listing broker(s) nor Chosen Realty LLC nor Houzeo shall be responsible for any typographical errors, misinformation, or misprints, and shall be held totally harmless from any damages arising from reliance upon these data. IDX information is provided exclusively for personal, non-commercial use, and may not be used for any purpose other than to identify prospective properties consumers may be interested in purchasing. © 2026 Hive MLS. All Rights Reserved.
 Advertising Broker: Nicholas Huscroft | Chosen Realty
