- Overview
- Description
- Property Details
- Location
- Facts & Features
- Getting Around
- Nearby Homes

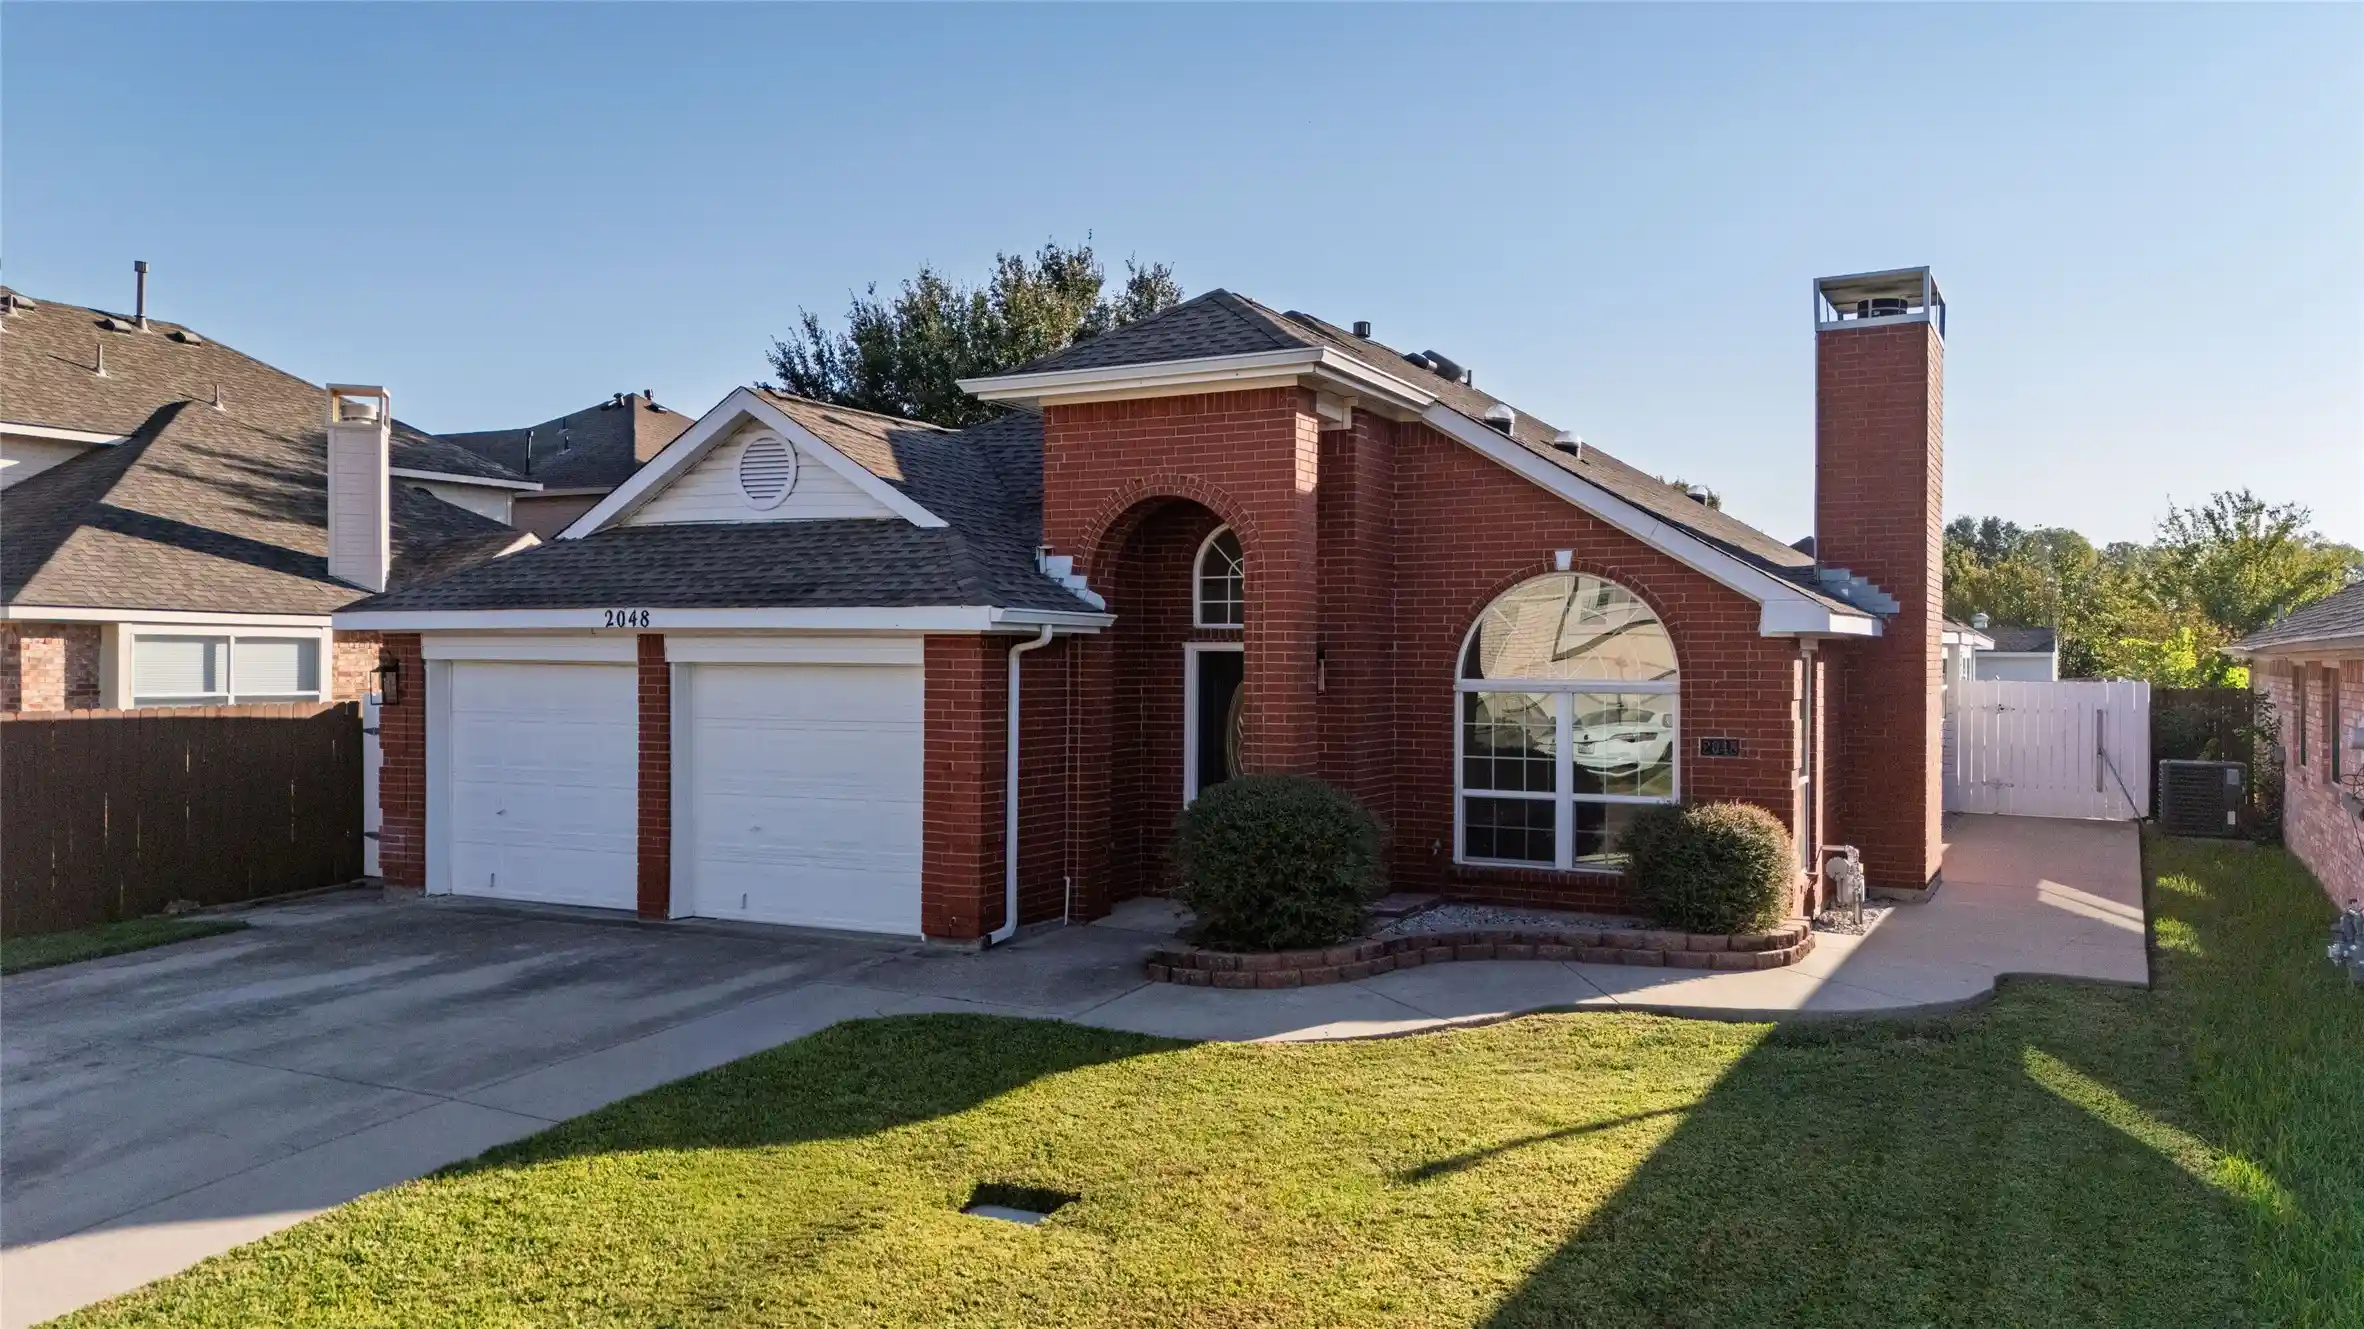


$415,000
Monthly Est:$2,066
 3 Beds
 2 Baths
2 full baths
 1,626sqft
2048 Bay View Dr, Irving, TX 75060
$415,000
$2,066/moEst:
Get Pre-Approved
Single Family Residence
Built in 1997
$-- HOA
0.2 acre lot
$255/sq.ft
Description
BEAUTIFULLY RENOVATED HOME NEAR LAKE VILBIG – MOVE-IN READY! Discover this beautifully renovated 3-bedroom, 2-full-bath home nestled in a desirable Irving location near scenic Lake Vilbig! Combining modern updates with comfortable, spacious living, this inviting home offers the perfect setting for everyday living and entertaining. Step inside to an expansive living area featuring beautiful new luxury vinyl plank (LVP) flooring, fresh interior paint in carefully selected contemporary colors, updated hardware, stylish recessed lighting, and a new ceiling fan. The refreshed kitchen showcases a classic subway tile backsplash, while the primary bathroom features a beautifully updated shower, adding a modern touch. A true highlight of this home is the exceptionally spacious, air-conditioned sunroom, offering a wonderful extension of the living space. Perfect for entertaining guests, creating a second living area, setting up a home office, or simply relaxing in comfort throughout the year. Enjoy the appeal of living near beautiful Lake Vilbig while appreciating the convenience of an established Irving neighborhood. With its extensive renovations, versatile living spaces, and attractive location, this move-in-ready home is an opportunity you won't want to miss. BONUS LIVING SPACE! In addition to approximately 1,626 sq. ft. of main living area, this home features an approximate 398 sq. ft. enclosed patio equipped with a dedicated heating and cooling unit, providing 2,024 sq. ft. of combined enclosed usable space. This versatile bonus area is ideal for entertaining, a home office, recreation, or family gatherings. The enclosed patio iw not included in the stated MLS living square footage. Schedule your private showing today!
- Houzeo last checked: 14 minutes ago
- Listing updated: October 23, 2026 at 9:00 pm
- Listing Provided by: Reggie Andrews | Synergy Realty (817) 865-1500
- Source: NTREIS MLS-TX | MLS#: 21415365

Property Details
Status
Active
Type
Single Family Residence
No. of Stories
1
County
City
Neighborhood
--
Year Built
1997
HOA Fees
-
Finished Area
1,626 sqft
Lot Size
0.2 acre lot
Basement Area
- sqft
MLS Name
NTREIS MLS
MLS Number
21415365
MLS Status
Active
Cumulative Days on Market
1

Continue Your Journey in App
Find your dream home, receive real-time updates, and many more!
Continue Your Journey in App
Find your dream home, receive real-time updates, and many more!
Location
Facts & Features
Rooms
Bedrooms & bathrooms
Bedrooms: 3
Bathrooms: 2
Sunroom
Level: First
Area: 320.00 Square Feet
Dimensions: 20 x 16
Bedroom
Level: First
Area: 143.00 Square Feet
Dimensions: 13 x 11
Bedroom
Level: First
Area: 121.00 Square Feet
Dimensions: 11 x 11
PrimaryBedroom
Level: First
Area: 208.00 Square Feet
Dimensions: 16 x 13
BreakfastRoomNook
Level: First
Area: 104.00 Square Feet
Dimensions: 13 x 8
Kitchen
Level: First
Area: 104.00 Square Feet
Dimensions: 13 x 8
DiningRoom
Level: First
Area: 143.00 Square Feet
Dimensions: 13 x 11
LivingRoom
Level: First
Area: 256.00 Square Feet
Dimensions: 16 x 16
Interior
Interior Features
Decorative Designer Lighting Fixtures, Eat In Kitchen, High Speed Internet, Cable Tv
Sewer
Public Sewer
Appliances
Dishwasher, Electric Range, Disposal
Flooring
Luxury Vinyl Plank
Heating
Central
Cooling
Central Air, Ceiling Fans
Construction
Year Built
Year Built: 1997
Home type
Single Family Residence
Roof
Composition
Architectural Style
Traditional, Detached
Foundation Details
Slab
Utilities & Energy
Laundry Features
Washer Hookup, Dryer Hookup, Laundry In Utility Room
Water Source
Public
Pool Features
None
Utilities
Sewer Available, Water Available, Cable Available
Parking Features
Garage Faces Front
Fireplace Features
Gas
Other Features
Lot Features
Interior Lot, Landscaped
Subdivision Name
Lakeway Village
Patio And Porch Features
Patio
Price History
| Date | Event | Price |
|---|---|---|
10/22/2026 Source: | Listed for Sale | $415,000 $255/sqft |

Nearby Homes


Find Homes by Property Features in Irving, TX

Based on information from the North Texas Real Estate Information Systems, Inc., through Oct 29, 2026, 09:45PM. Information is provided exclusively for consumers’ personal, non-commercial use. It may not be used for any purpose other than to identify prospective properties consumers may be interested in purchasing. Data is deemed reliable but is not guaranteed accurate. This website may not include listings or property addresses of sellers who have directed their listing brokers to withhold their listing or their property address from display on the Internet. ©2026 North Texas Real Estate Information Systems, Inc. All Rights Reserved.
 Advertising Broker: Michelle Brecker | Pathway To Home Realty
