Andover RE
Powered by 
- 0
- 6
- Overview
- Description
- Property Details
- Location
- Facts & Features
- Getting Around
- Nearby Homes


Street View
$3,990,000
Monthly Est:$19,860
 5 Beds
 5 Baths
4 full baths + 1 half bath
 5,496sqft
2048 Lakeshore Dr, Fennville, MI 49408
$3,990,000
$19,860/moEst:
Get Pre-Approved
Single Family Residence
Built in 2006
$-- HOA
14.72 acres lot
$726/sq.ft
Description
Iconic lakeshore property one removed from Lake Michigan, this Contemporary Craftsman style home was built with the finest of materials including mahogany flooring, cabinetry and decking, slate entry and porch flooring, and cedar shake roof. Fon-du-lac Wisconsin limestone graces the exterior and interior fireplace and walls. In-floor heat is an extra benefit. This house is top notch design and construction. Located just south of Saugatuck on Lakeshore Drive, the home has a gourmet kitchen, a main floor primary suite with great views, a large entrance foyer with closets, several great entertaining spaces, and a full laundry. Architecturally designed and thoughtfully placed on the 15 acre parcel, the home overlooks three historic red barns that were raised, rebuilt and renovated, beautiful pastures, "horses", and corn crib. Perched on the north end of the site, the home enjoys additional views of woods and Plummerville Creek - a stream surrounding two sides of the property.Fruit trees, gardens, a crabapple lined entry lane, and mowed pasture trails complete the site. The "WOW" views can be seen from many rooms and from the Ipe' (ironwood) deck that spans the entire length of the house. An idyllic setting within a short distance to beaches at West Side Park, Pier Cove, and Wau-Ke-Na Nature Preserve. Trails include a walk across a beautiful wooden bridge located just west of the property. The house was finished in 2006. Careful consideration was given to the home's orientation. The house is set on the axis of the sun with five sets of double operable skylights to allow winter sun to heat the interior and 4' eaves to shade windows in the summer months (passive solar design). Two of the barns were lifted (as they had housed animals at one time) to accommodate modern farm and lawn machinery. A great studio/office space graces the west end of the lower barn. The three restored barns have metal roofs. Additional outdoor features include restoration of a turn of the century pump house, wood fencing and the planti
- Houzeo last checked: 12 hours ago
- Listing updated: September 28, 2026 at 5:44 pm
- Listing Provided by: Andrea L Crossman (616) 218-0267 | Coldwell Banker Woodland Schmidt (616) 396-5221
- Source: Realcomp MLS-MI | MLS#: 71026040481

- Originating MLS: West Michigan Lakeshore Association of REALTORS
Property Details
Status
Active
Type
Single Family Residence
No. of Stories
1
County
City
Neighborhood
--
Year Built
2006
HOA Fees
-
Finished Area
5,496 sqft
Lot Size
14.72 acres lot
Basement Area
- sqft
MLS Name
Realcomp MLS
MLS Number
71026040481
MLS Status
Active
Days on Market
66
Cumulative Days on Market
55

Continue Your Journey in App
Find your dream home, receive real-time updates, and many more!
Download App
Continue Your Journey in App
Find your dream home, receive real-time updates, and many more!
Location
Facts & Features
Rooms
Bedrooms & bathrooms
Bedrooms: 5
Bathrooms: 5
Interior
Heating
Forced Air, Heat Pump, Hot Water, Natural Gas, Passive Solar, Radiant, Radiant Floor
Flooring
Carpet, Ceramic Tile, Stone, Tile, Wood
Window Features
Insulated Windows, Low Emissivity Windows, Screens, Skylights
Cooling
Attic Fan, Ceiling Fans, Central Air
Exterior Features
Garden
Appliances
Built In Gas Oven, Bar Fridge, Cooktop, Dishwasher, Disposal, Double Oven, Dryer, Freezer, Humidifier, Iron Water Filter, Microwave, Oven, Refrigerator, Range, Trash Compactor, Washer, Water Purifier, Water Softener Owned
Interior Features
Central Vacuum, Jetted Tub, Pantry, Programmable Thermostat, Vaulted Ceilings, Window Treatments
Sewer
Septic Tank
Construction
Year Built
Year Built: 2006
Home type
Single Family Residence
Foundation Details
Basement
Roof
Wood
Construction Materials
Other, Stone, Wood Siding
Architectural Style
Contemporary, Craftsman
Utilities & Energy
Utilities
Cable Connected, Natural Gas Connected, Phone Available, Phone Connected
Security Features
Twenty Four Hour Security, Carbon Monoxide Detectors, Closed Circuit Cameras, Fire Alarm, Security System, Smoke Detectors
Fireplace Features
Gas Log, Living Room, Wood Burning
Basement
Finished, Full, Partially Finished, Walk Out Access
Water Source
Well
Parking Features
Aggregate, Concrete, Detached, Gravel, Garage Door Opener, Garage Faces Side
Laundry Features
Gas Dryer Hookup, In Basement, In Kitchen, Laundry Closet, Laundry Room, Lower Level, Main Level, Sink, Upper Level
Other Features
Lot Features
Adjacentto Public Land, Hilly Ravine, Landscaped Ground Cover, Other, Sprinklers, Terraced Yard, Wooded
Patio And Porch Features
Covered, Deck, Enclosed, Patio, Porch, Screened
Disclosures
Mineral Rights
Price History
| Date | Event | Price |
|---|---|---|
08/04/2026 Source: | Listed for Sale | $3,990,000 $726/sqft |

Nearby Homes


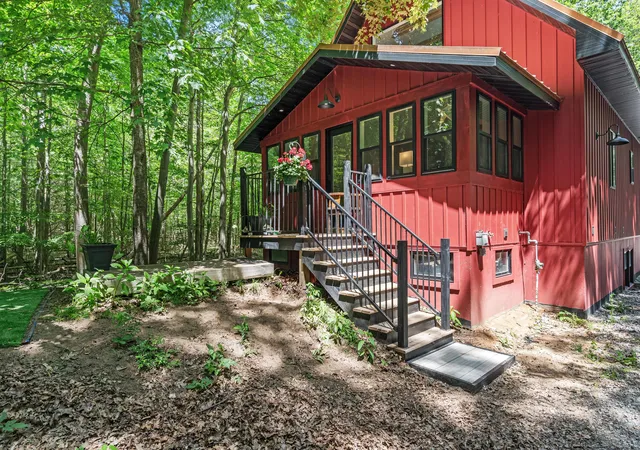
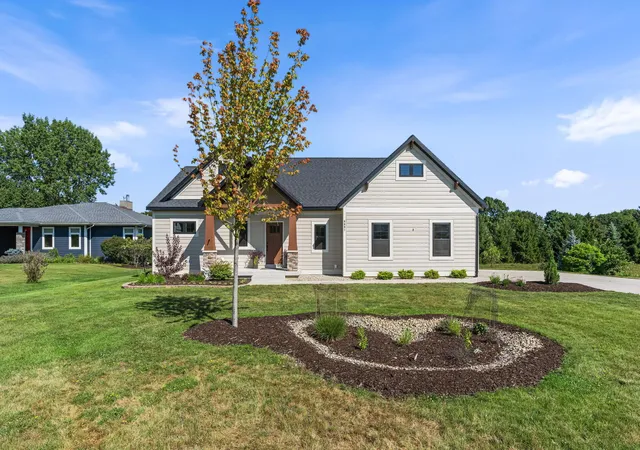
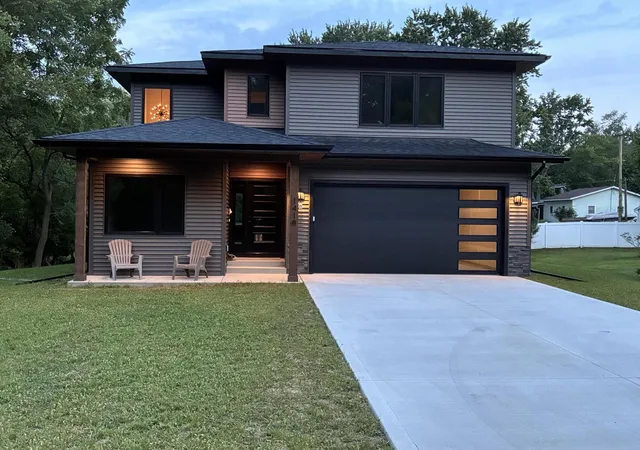


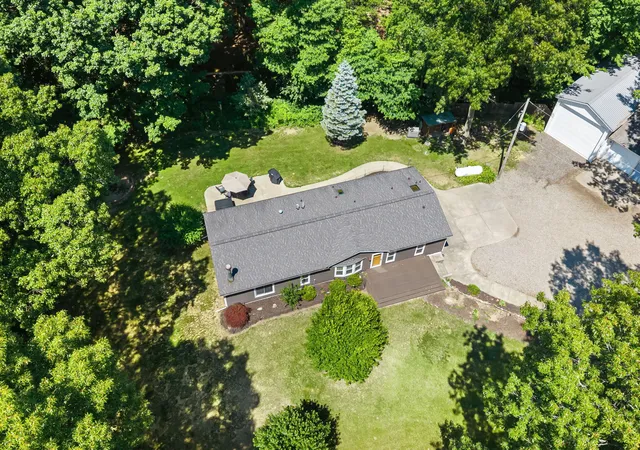
Find Homes by Property Features in Fennville, MI
Nearby New Homes For Sale


Based on information from the Board/Association of REALTORS® (alternatively, from the Realcomp II Ltd. MLS) through Oct 09, 2026, 02:30PM. All information provided is deemed reliable, but is not guaranteed to be accurate and should be independently verified. IDX provided courtesy of Realcomp II Ltd. via Andover Real Estate & Houzeo, Copyright 2026 Realcomp II Ltd. Shareholders Any use of search facilities of data on the site, other than by a consumer looking to purchase real estate, is prohibited. IDX information is provided exclusively for consumers' personal, noncommercial use and may not be used for any purpose other than to identify prospective properties consumers may be interested in purchasing. The accuracy of all information, regardless of source, is not guaranteed or warranted. All information should be independently verified. Listing Information presented by local MLS brokerage: Andover Real Estate, local REALTOR®- Scott Rubin - (248)206-3666 . Any use of search facilities of data on the site, other than by a consumer looking to purchase real estate, is prohibited. © 2024 Realcomp II Ltd. MLS. All Rights Reserved.
 Advertising Broker: Andover Real Estate | Andover Real Estate