Andover RE
Powered by 
- 1
- Overview
- Description
- Property Details
- Location
- HOA Management
- Facts & Features
- Getting Around
- Nearby Homes

 New Construction


Street View
$549,900
Monthly Est:$2,737
 2 Beds
 2 Baths
2 full baths
 1,340sqft
2049 Indian Trl, Evart, MI 49631
$549,900
$2,737/moEst:
Get Pre-Approved
Single Family Residence
Built in 2024
$25/mo HOA
25.18 acres lot
$410/sq.ft
Description
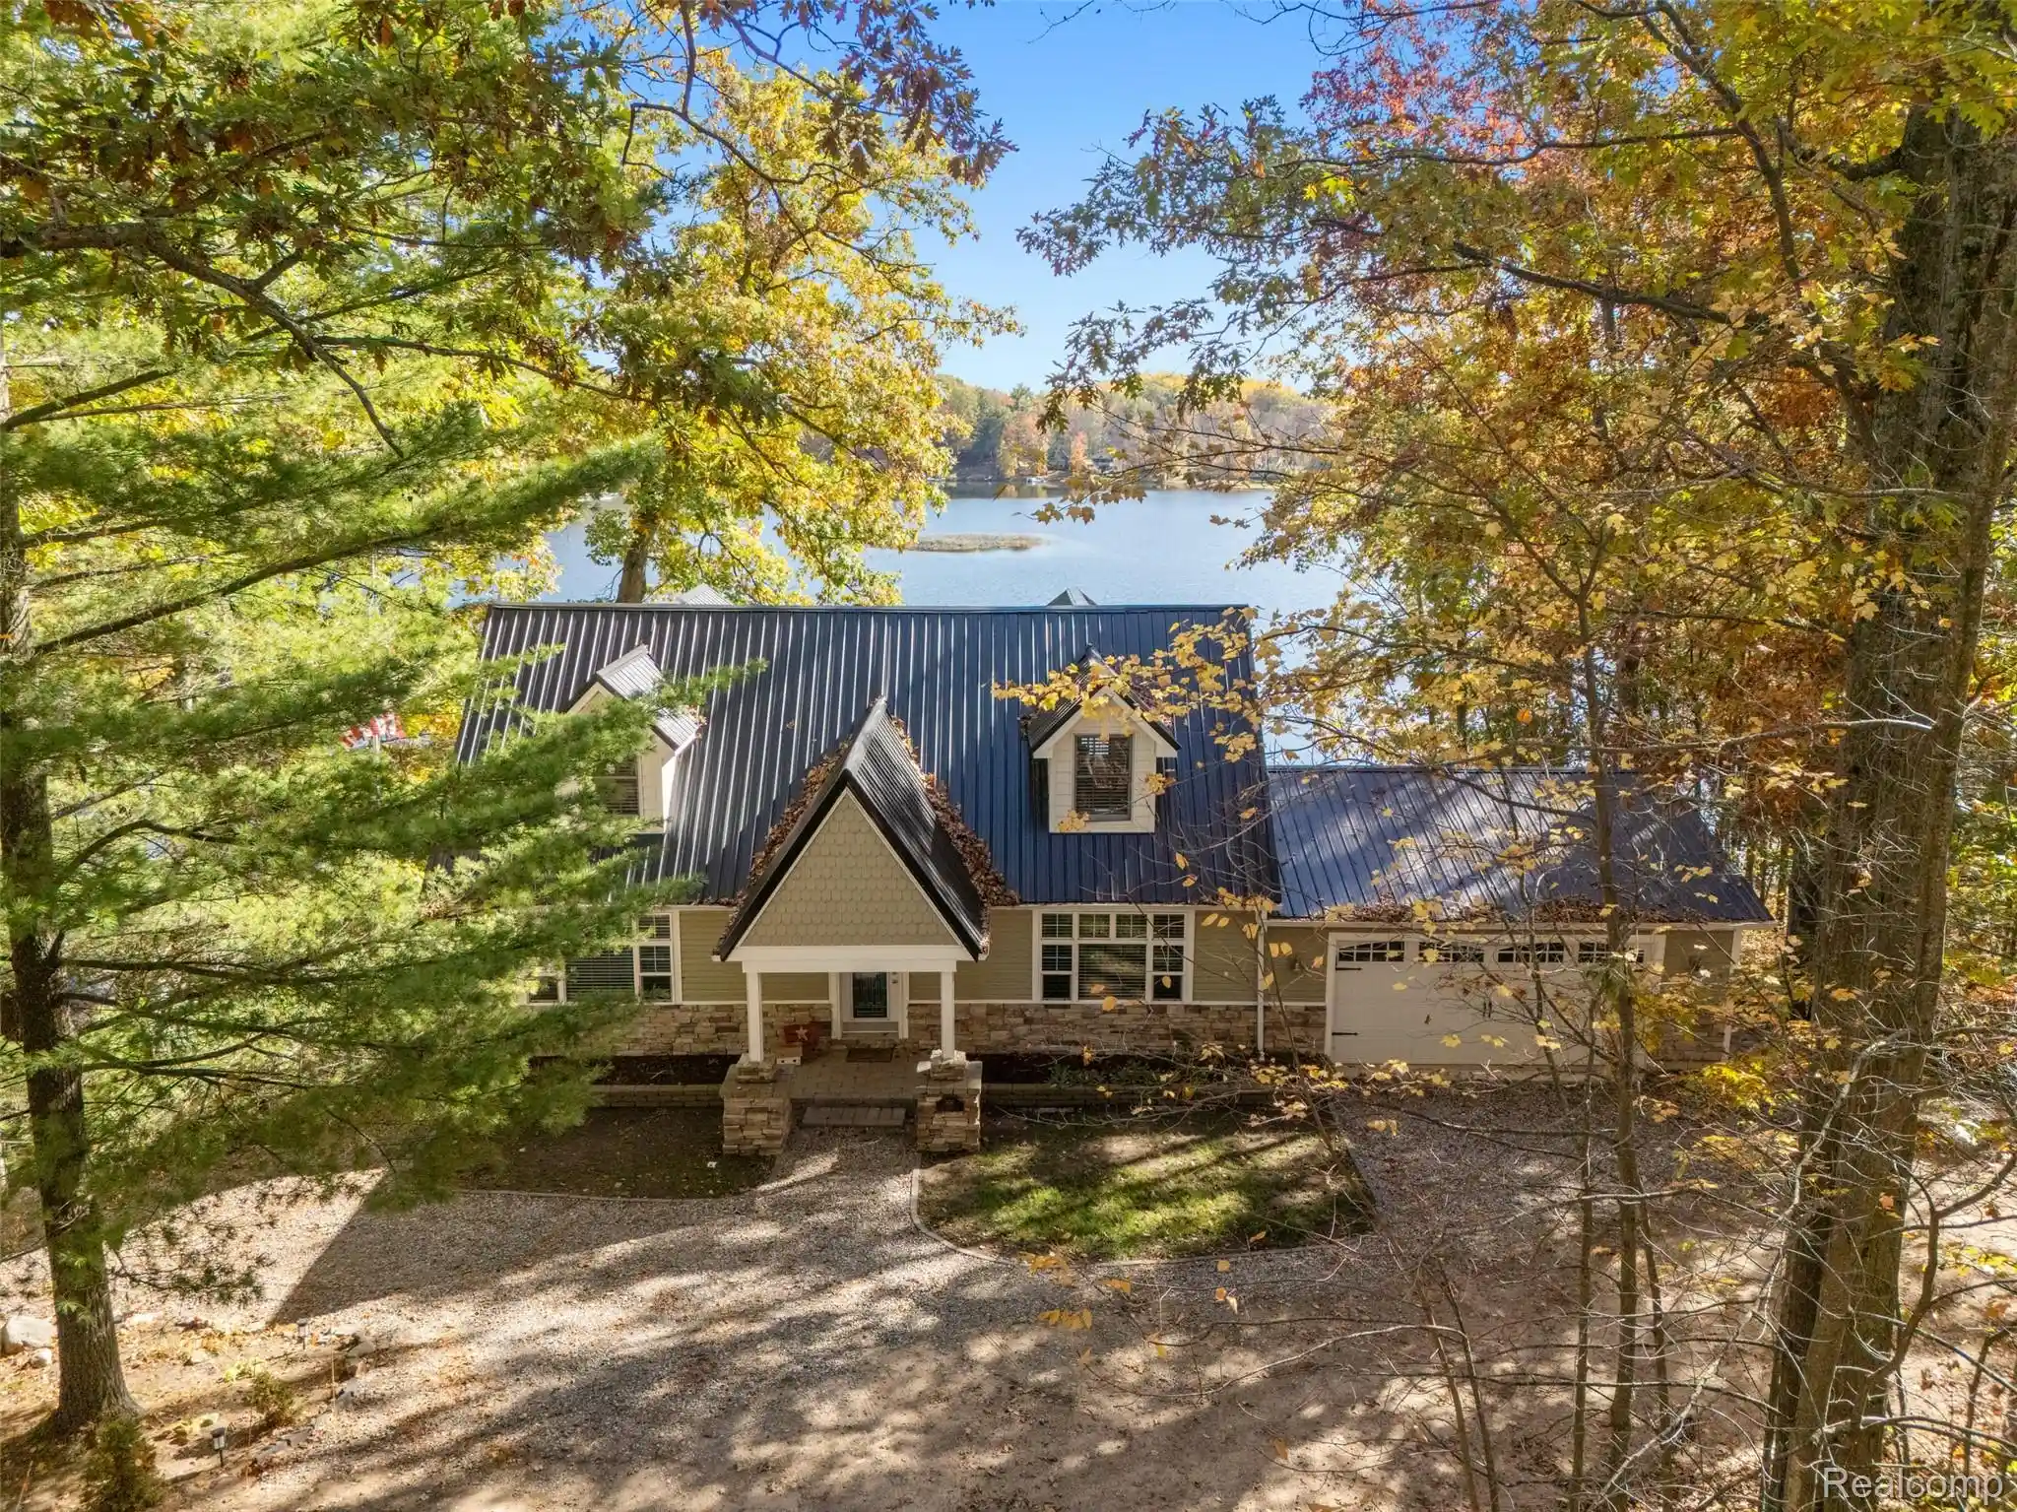
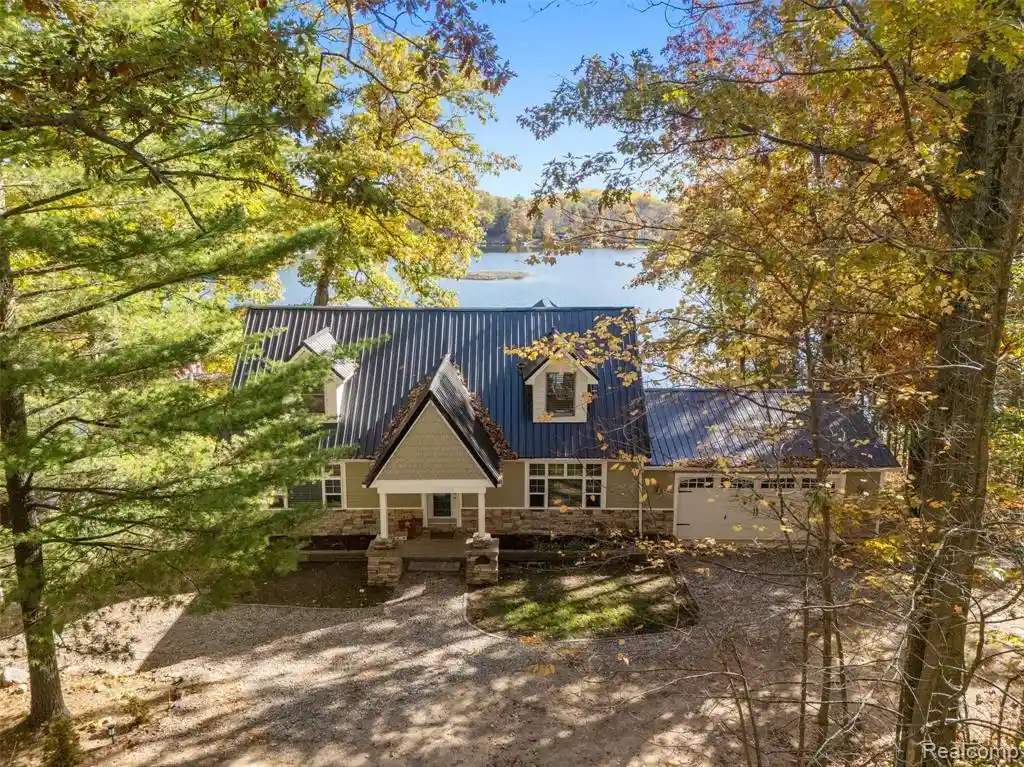
Escape to your private wilderness paradise with this exceptional 25-acre barndominium estate boasting over 1,000 feet of pristine Muskegon River frontage. Built just two years ago, this custom 2-bedroom, 2-bathroom home perfectly blends modern, low-maintenance living with absolute, peaceful seclusion. The standout feature of this custom build is a very large, screened-in porch directly overlooking the river. This expansive outdoor living space allows you to enjoy the sights and relaxing sounds of the water in complete comfort-making it the ultimate spot for morning coffee, evening dinners, or simply unwinding in total tranquility without the bugs. Inside, the home beautifully pairs its rugged, durable exterior with elegant, modern interior comforts: ‚ Gourmet Kitchen: The heart of the home features premium granite countertops, ample contemporary cabinetry, and high-quality appliances. ‚ Open-Concept Layout: High ceilings and bright, airy spaces flow effortlessly toward the porch, with large windows positioned to frame panoramic water views. ‚ Dual Suites: Two spacious bedrooms and two full bathrooms offer optimal privacy and convenience for everyday living or weekend hosting. Tucked far away from the hustle and bustle, this property is a true sanctuary: ‚ 1,030 Feet of Muskegon River Frontage: Enjoy unmatched, private access to the water. Spend your days kayaking, fishing, or relaxing along your expansive rivers edge. ‚ 25 Wooded Acres: A massive, private parcel of land that ensures total isolation. The acreage acts as a natural buffer, surrounding you with deep woods, peaceful silence, and abundant local wildlife. ‚ Separate Bunkhouse: A charming, detached guest cabin provides the ultimate setup for visitors, allowing family and friends to experience the property comfortably while preserving your main-house privacy.
- Houzeo last checked: 3 hours ago
- Listing updated: October 29, 2026 at 3:22 pm
- Listing Provided by: Andrew Faulman | REMAX Central (231) 775-1205
- Source: Realcomp MLS-MI | MLS#: 78080074918

- Originating MLS: Aspire North REALTORS
Property Details
Status
Active
Type
Single Family Residence
No. of Stories
-
County
City
Neighborhood
--
Year Built
2024
HOA Fees
$25/mo
Finished Area
1,340 sqft
Lot Size
25.18 acres lot
Basement Area
- sqft
MLS Name
Realcomp MLS
MLS Number
78080074918
MLS Status
Active
Days on Market
1
Cumulative Days on Market
1

Continue Your Journey in App
Find your dream home, receive real-time updates, and many more!
Continue Your Journey in App
Find your dream home, receive real-time updates, and many more!
Location
HOA Management
N/A
HOA Fees
$300/ Annually
Disclaimer: Amenities are based on third-party information and may vary; buyers must independently verify all amenities, as information is deemed reliable but not guaranteed.
Facts & Features
Rooms
Bedrooms & bathrooms
Bedrooms: 2
Bathrooms: 2
Interior
Interior Features
Cathedral Ceilings, Pantry
Window Features
Bay Windows, Skylights
Sewer
Septic Tank
Heating
Electric, Hot Water, Propane, Radiant
Appliances
Dishwasher, Dryer, Microwave, Oven, Refrigerator, Range, Washer, Water Softener Owned
Construction
Year Built
Year Built: 2024
Home type
Single Family Residence
Architectural Style
Ranch
Foundation Details
Slab
Property Condition
New Construction, Quick Delivery Home
Utilities & Energy
Water Source
Well
Other Features
Patio And Porch Features
Deck, Porch
Subdivision Name
Wildlife Shores
Lot Features
Water View, Rolling Slope, Wooded
Price History
| Date | Event | Price |
|---|---|---|
10/28/2026 Source: | Listed for Sale | $549,900 $410/sqft |

Nearby Homes



Find Homes by Property Features in Evart, MI
Nearby New Homes For Sale


Based on information from the Board/Association of REALTORS® (alternatively, from the Realcomp II Ltd. MLS) through Oct 29, 2026, 02:15PM. All information provided is deemed reliable, but is not guaranteed to be accurate and should be independently verified. IDX provided courtesy of Realcomp II Ltd. via Andover Real Estate & Houzeo, Copyright 2026 Realcomp II Ltd. Shareholders Any use of search facilities of data on the site, other than by a consumer looking to purchase real estate, is prohibited. IDX information is provided exclusively for consumers' personal, noncommercial use and may not be used for any purpose other than to identify prospective properties consumers may be interested in purchasing. The accuracy of all information, regardless of source, is not guaranteed or warranted. All information should be independently verified. Listing Information presented by local MLS brokerage: Andover Real Estate, local REALTOR®- Scott Rubin - (248)206-3666 . Any use of search facilities of data on the site, other than by a consumer looking to purchase real estate, is prohibited. © 2024 Realcomp II Ltd. MLS. All Rights Reserved.
 Advertising Broker: Andover Real Estate | Andover Real Estate
