- Overview
- Description
- Property Details
- Location
- HOA Management
- Facts & Features
- Getting Around
- Nearby Homes



$659,999
Monthly Est:$3,285
 5 Beds
 4 Baths
3 full baths + 1 half bath
 3,802sqft
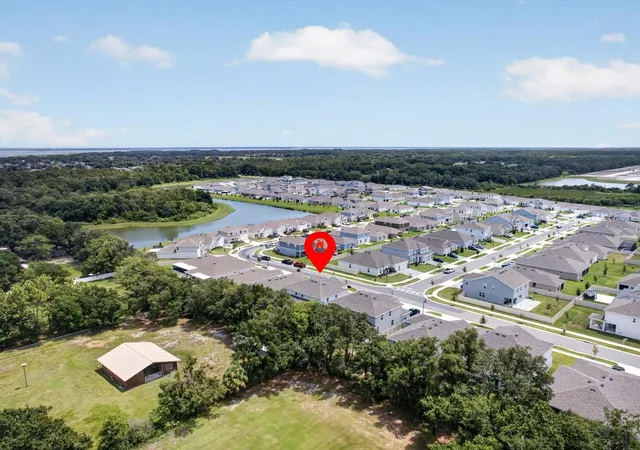
2049 Rock Maple Bnd, Kissimmee, FL 34746
$659,999
$3,285/moEst:
Get Pre-Approved
Single Family Residence
Built in 2024
$181/mo HOA
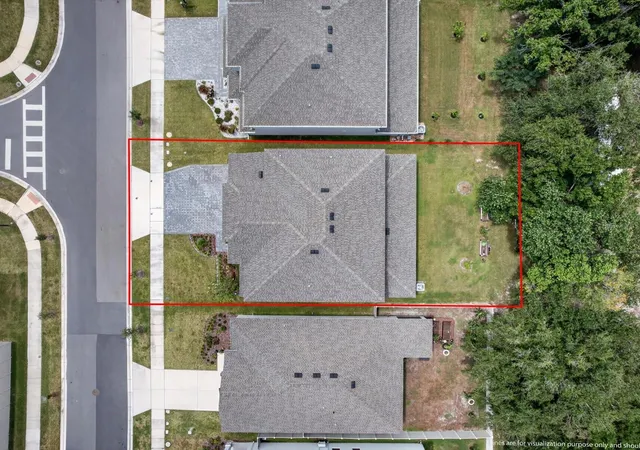
7,405 sqft lot
$174/sq.ft
Description
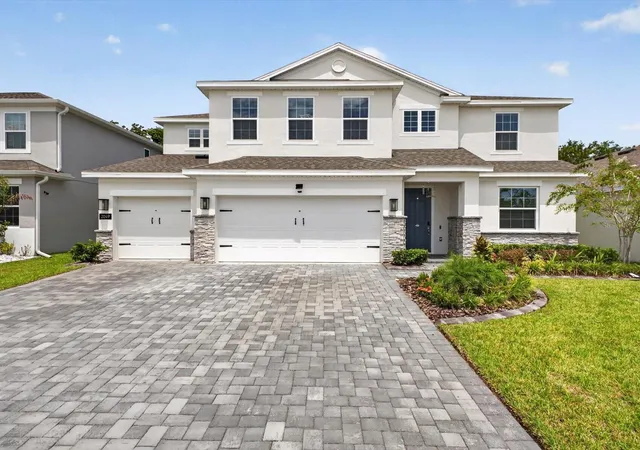
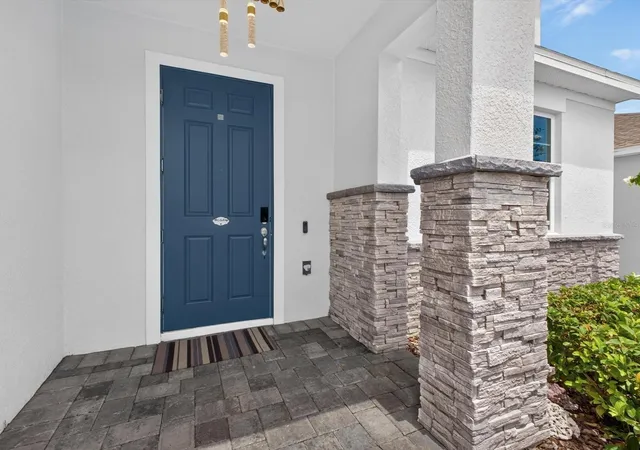
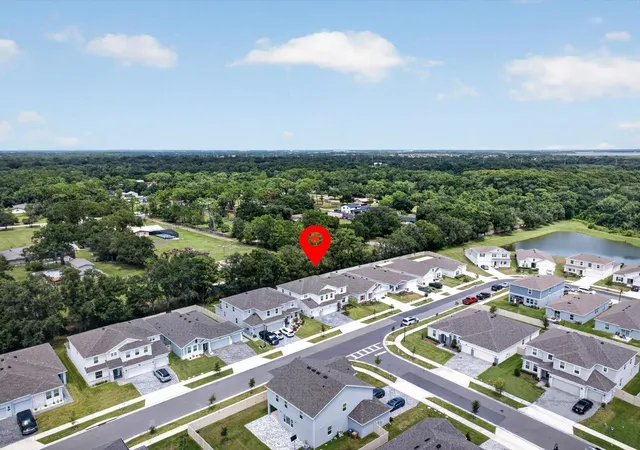
Virtually Staged. Welcome to 2049 Rock Maple Bend, located in the desirable Storey Creek community of Kissimmee. Seller offering $6,000 towards buyers closing costs or rate buy down. This impressive Exbury Executive model by Landsea Homes offers 3,802 square feet of living space with 5 bedrooms, 3.5 bathrooms, and a 3-car garage, combining generous living space with over $100,000 in thoughtfully selected upgrades and designer details . From the moment you enter, the home showcases elevated finishes including custom ceiling wood beams and wall trim accents, beautiful pendant lighting, and wrought iron railing. The gourmet-style kitchen features quartz countertops, 42-inch cabinetry, large center island, stainless steel range hood, and plenty of space for gathering and entertaining. The primary suite is on the first floor complete with his and her walk in closets and a spa like primary bathroom. Separate vanities surround a walk through tiled shower with glass window and stand alone tub. Upgraded wrought iron railings surround the top floor balcony overlooking the downstairs living space. At the top of the stairs there is a large loft surrounded on both sides by two bedrooms and baths. Additional upgrades include an EV car charger outlet 240V, whole-home water filtration system, reverse osmosis water treatment, epoxy garage floor, garage storage racks, pavered driveway, security system, and smart-home features. The 3-car garage offers additional room for vehicles and storage. Storey Creek residents enjoy an impressive collection of community amenities, including a resort-style community pool, clubhouse, tennis and basketball courts, walking trails, dog park, and playground. Built with space, style, and functionality in mind, this executive home offers the opportunity to enjoy modern living in one of Kissimmee's amenity-rich communities. Schedule your private showing today!
- Houzeo last checked: 13 minutes ago
- Listing updated: October 5, 2026 at 1:23 pm
- Listing Provided by: Alexis McKenzie (321) 438-9670 | REAL BROKER, LLC (855) 450-0442
- Source: Stellar MLS-FL | MLS#: O6435109

Property Details
Status
Active
Type
Single Family Residence
No. of Stories
2
County
City
Neighborhood
--
Year Built
2024
HOA Fees
$181/mo
Finished Area
3,802 sqft
Lot Size
7,405 sqft lot
Basement Area
- sqft
MLS Name
Stellar MLS
MLS Number
O6435109
MLS Status
Active
Days on Market
64
Cumulative Days on Market
40

Continue Your Journey in App
Find your dream home, receive real-time updates, and many more!
Continue Your Journey in App
Find your dream home, receive real-time updates, and many more!
Location
HOA Management
Artemis Lifestyles Johana Vega
HOA Fees
$181/ Monthly
Amenities
 Amenities and services may be covered by one or multiple associations and service providers.
 Maintenance
 Pool
 Basket Ball
 Club House
 Recreational Facilities
Disclaimer: Amenities are based on third-party information and may vary; buyers must independently verify all amenities, as information is deemed reliable but not guaranteed.
Facts & Features
Rooms
Bedrooms & bathrooms
Bedrooms: 5
Bathrooms: 4
Living Room
Level: First
Area: 680.00 Square Feet
Dimensions: 20x34
Dining Room
Level: First
Area: 195.00 Square Feet
Dimensions: 13x15
Kitchen
Level: First
Area: 260.00 Square Feet
Dimensions: 13x20
Office
Level: First
Area: 168.00 Square Feet
Dimensions: 12x14
Primary Bedroom
Level: First
Area: 306.00 Square Feet
Dimensions: 17x18
Bedroom 2
Level: Second
Area: 216.00 Square Feet
Dimensions: 18x12
Bedroom 3
Level: Second
Area: 169.00 Square Feet
Dimensions: 13x13
Bedroom 4
Level: Second
Area: 130.00 Square Feet
Dimensions: 13x10
Bedroom 5
Level: Second
Area: 144.00 Square Feet
Dimensions: 12x12
Loft
Level: Second
Area: 270.00 Square Feet
Dimensions: 18x15
Interior
Cooling
Central Air
Flooring
Carpet, Tile
Heating
Heat Pump
Exterior Features
Lighting
Interior Features
Eat In Kitchen, High Ceilings, In Wall Pest System, Kitchen/family Room Combo, Open Floorplan, Primary Bedroom Main Floor, Stone Counters, Thermostat, Walk In Closet(s)
Appliances
Dishwasher, Disposal, Microwave, Range, Range Hood, Refrigerator, Water Filtration System
Sewer
Public Sewer
Construction
Year Built
Year Built: 2024
Home type
Single Family Residence
Construction Materials
Stucco
Foundation Details
Slab
Roof
Shingle
Utilities & Energy
Association Amenities
Basketball Court, Clubhouse
Water Source
Public
Utilities
Electricity Available, Sewer Available, Water Available
Laundry Features
Laundry Room
Other Features
Subdivision Name
Storey Creek Ph 3a
Community Features
Community Mailbox, Deed Restrictions, Fitness Center, Playground, Pool, Tennis Court(s)
Price History
| Date | Event | Price |
|---|---|---|
08/26/2026 Source: | Listed for Sale | $659,999 +11.86% $174/sqft |
01/04/2025 Source: | Price Decreased | $590,000 -1.99% $155/sqft |
12/16/2024 Source: | Sold | $601,990 $158/sqft |

Nearby Homes


Find Homes by Property Features in Kissimmee, FL
Nearby New Homes For Sale

Based on information from Stellar MLS® through Oct 30, 2026, 05:45AM as submitted to and distributed by MLS GRID. All data is obtained from various sources and may not have been verified by the broker or MLS GRID. Supplied Open House Information is subject to change without notice. All information should be independently reviewed and verified for accuracy. Properties may or may not be listed by the office/agent presenting the information. IDX information is provided exclusively for consumers’ personal non-commercial use. It may not be used for any purpose other than to identify prospective properties consumers may be interested in purchasing. The data is deemed reliable but is not guaranteed by MLS GRID. The use of the MLS GRID Data may be subject to an end-user license agreement prescribed by the Member Participant’s applicable MLS, if any, and as amended from time to time. © 2026 Stellar MLS. All Rights Reserved.
 Advertising Broker: Fred McGill | Simple Showing, Inc
