- Overview
- Description
- Property Details
- Location
- Facts & Features
- Getting Around



$390,000
Monthly Est:$1,941
 5 Beds
 3 Baths
3 full baths
 2,016sqft
20499 Township Line Rd, Warrenton, MO 63383
$390,000
$1,941/moEst:
Get Pre-Approved
Manufactured Home
Built in 1998
$-- HOA
5 acres lot
$193/sq.ft
Description
What if home meant five acres of your own, no restrictions telling you how to enjoy it, evenings watching deer and turkey wander through the yard, and enough space to bring the whole family together? ***
Welcome to 20499 Township Line Road in Warrenton, where country living is about more than owning land, it’s about having the space, peace, and freedom to enjoy it your way. ***
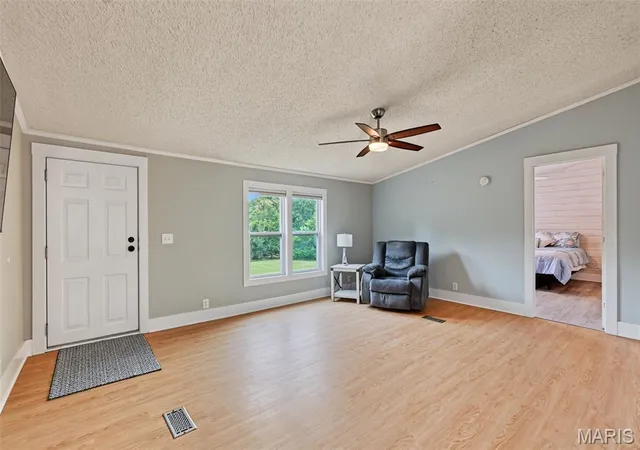
Set on 5 unrestricted acres, this spacious 5-bedroom, 3-bath home offers approximately 2,016 square feet and the kind of setting the current owner says they will miss most: quiet evenings outside, wildlife passing through the property, and room to breathe while still being conveniently located near town and Interstate 70. ***
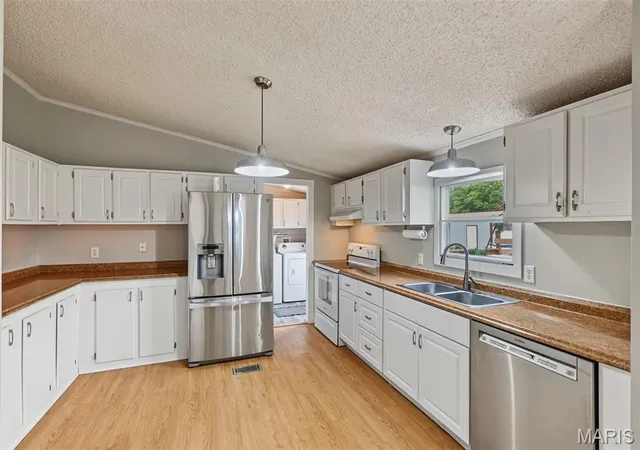
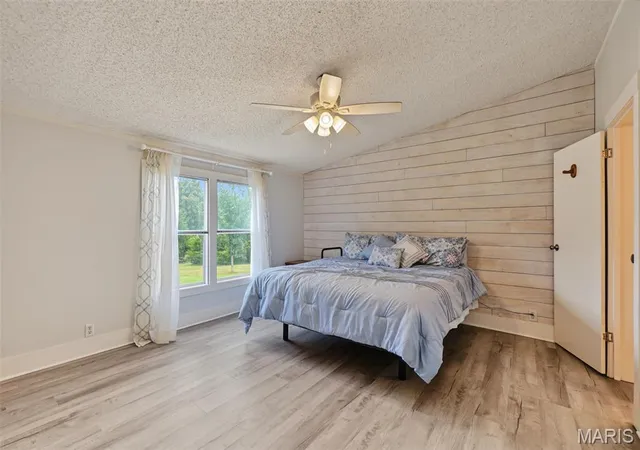
Built in 1998, the home provides plenty of room for family, guests, a home office, hobbies, or simply having bedrooms to spare. The kitchen offers plenty of storage and serves as a natural gathering place when everyone comes together. ***
And family gatherings are something this property does especially well. ***
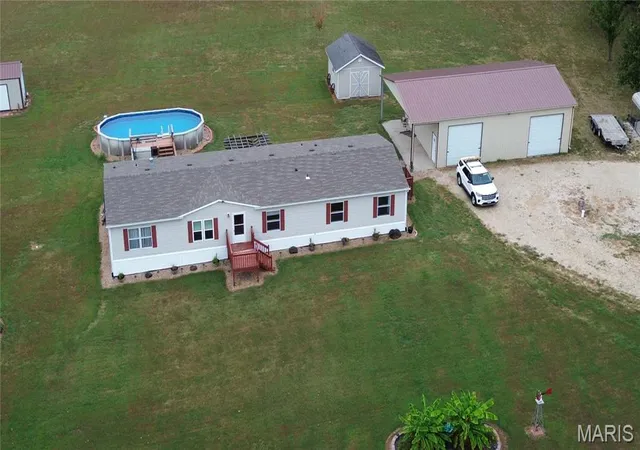
Picture summer afternoons around the above-ground pool, kids playing outside, dinner on the grill, and everyone gathering on the expanded deck as the evening settles in. With five acres surrounding you, there’s room for celebrations, cookouts, holidays, and the everyday moments that often become the memories you treasure most. ***
Need space for vehicles, tools, equipment, or weekend projects? There’s a detached 2-car outbuilding with a lean-to, along with two additional sheds for even more storage. ***
And with no restrictions, you have something increasingly difficult to find, the freedom to make the property your own. Whether that means animals, additional improvements, a garden, hobbies, or simply enjoying your acreage without the rules of a typical subdivision, there’s room here to create the country lifestyle you’ve been wanting. ***
The seller originally chose this property because of the land and peaceful country setting. Some of their favorite moments have been the simplest ones, sitting outside in the evening, watching deer and turkey move through the property, and enjoying the quiet. ***
Now it’s ready for another family to create their own memories. ***
If you’ve been searching Warren County for 5 unrestricted acres, 5 bedrooms, multiple outbuildings, a pool, privacy, and a home made for gathering, come experience this property in person. ***
Sometimes you don’t realize how much you’ve been craving a little more space and freedom until you finally find it.
- Houzeo last checked: 0 minutes ago
- Listing updated: October 6, 2026 at 1:41 pm
- Listing Provided by: John Meier (314) 707-6949 | Westplex Real Estate (636) 456-2669
- Source: MARIS MLS-MO | MLS#: MIS26061057

Property Details
Status
Active
Type
Manufactured Mobile Home
No. of Stories
-
County
City
Neighborhood
--
Year Built
1998
HOA Fees
-
Finished Area
2,016 sqft
Lot Size
5 acres lot
Basement Area
- sqft
MLS Name
MARIS MLS
MLS Number
MIS26061057
MLS Status
Active
Days on Market
15
Cumulative Days on Market
12

Continue Your Journey in App
Find your dream home, receive real-time updates, and many more!
Download App
Continue Your Journey in App
Find your dream home, receive real-time updates, and many more!
Location
Facts & Features
Rooms
Bedrooms & bathrooms
Bedrooms: 5
Bathrooms: 3
Living Room
Level: Main
Area: 234.00 Square Feet
Dimensions: 18x13
Kitchen
Level: Main
Area: 143.00 Square Feet
Dimensions: 13x11
Dining Room
Level: Main
Area: 156.00 Square Feet
Dimensions: 12x13
Primary Bedroom
Level: Main
Area: 182.00 Square Feet
Dimensions: 14x13
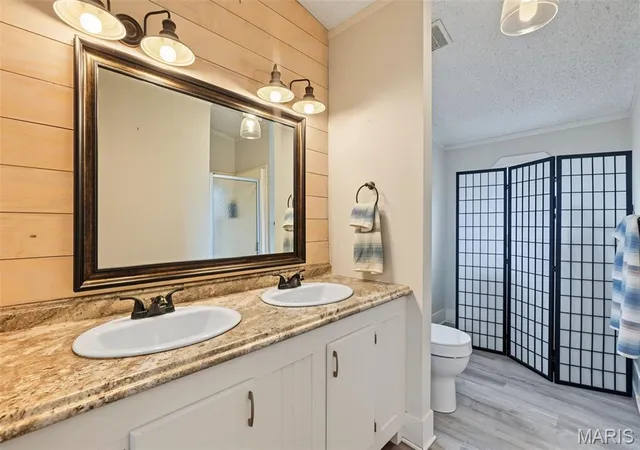
Primary Bathroom
Level: Main
Area: 104.00 Square Feet
Dimensions: 13x8
Family Room
Level: Main
Area: 208.00 Square Feet
Dimensions: 16x13
Bedroom
Level: Main
Area: 143.00 Square Feet
Dimensions: 13x11
Bedroom
Level: Main
Area: 143.00 Square Feet
Dimensions: 13x11
Bedroom
Level: Main
Area: 143.00 Square Feet
Dimensions: 13x11
Bedroom
Level: Main
Area: 120.00 Square Feet
Dimensions: 12x10
Bathroom
Level: Main
Area: 35.00 Square Feet
Dimensions: 7x5
Bathroom
Level: Main
Area: 35.00 Square Feet
Dimensions: 7x5
Laundry
Level: Main
Area: 104.00 Square Feet
Dimensions: 13x8
Interior
Sewer
Lagoon, Septic Tank
Exterior Features
Rv Hookup, Storage
Interior Features
Ceiling Fan(s), Center Hall Floorplan, Country Kitchen, Custom Cabinetry, Double Vanity, Eat In Kitchen, High Speed Internet, Open Floorplan, Vaulted Ceiling(s)
Flooring
Combination
Cooling
Ceiling Fan(s), Central Air, Electric
Heating
Electric, Forced Air
Appliances
Dishwasher, Exhaust Fan, Built In Electric Range, Water Softener
Construction
Year Built
Year Built: 1998
Home type
Manufactured Home
Foundation Details
Pillar/post/pier
Architectural Style
Traditional
Construction Materials
Vinyl Siding
Utilities & Energy
Basement
None
Fireplace Features
Wood Burning
Electric
Other
Pool Features
Above Ground
Parking Features
Circular Driveway
Water Source
Well
Utilities
Electricity Connected
Laundry Features
Electric Dryer Hookup, Laundry Room, Main Level, Washer Hookup
Other Features
Lot Features
Back Yard, Front Yard, Level, Some Trees, Suitable For Horses
Disclosures
See Seller's Disclosure
Subdivision Name
None
Patio And Porch Features
Deck, Patio
Price History
| Date | Event | Price |
|---|---|---|
09/24/2026 Source: | Listed for Sale | $400,000 +2.56% $198/sqft |
09/24/2026 Source: | Price Decreased | $390,000 -2.50% $193/sqft |
09/23/2026 Source: | Coming Soon | $400,000 +42.86% $198/sqft |
05/31/2023 Source: | Price Increased | $280,000 +12.00% $139/sqft |
05/31/2023 Source: | Sold | $250,000 $124/sqft |

Getting Around 20499 Township Line Rd
Bike Score®

Somewhat Bikeable
15/100
Walk Score®

Car-Dependent
0/100
Data provided by Redfin
Find Homes by Property Features in Warrenton, MO


Based on information from Mid America Regional Information Systems, Inc. through Oct 09, 2026, 02:46AM. All data is obtained from various sources and may not have been verified by broker or MLS GRID. Supplied Open House Information is
subject to change without notice. All information should be independently reviewed and verified for accuracy. Properties may or may not be listed by the office/agent presenting the information. Some IDX listings have been excluded from this website.
Properties displayed may be listed or sold by various participants in the MLS. Property data presented reflect information otherwise available from public records. The REALTOR® providing this information may not have represented the buyer or seller
in some or all of the transactions.
IDX information is provided exclusively for consumers’ personal noncommercial use, that it may not be used for any purpose other than to identify prospective properties consumers may be interested in purchasing, that the data is deemed reliable but is not guaranteed by MLS GRID, and that the use of the MLS GRID Data may be subject to an end user license agreement prescribed by the Member Participant’s applicable MLS if any and as amended from time to time. © 2026 Mid America Regional Information Systems, Inc. All Rights Reserved.
 Advertising Broker: Nicholas Huscroft | Chosen Realty