- Overview
- Description
- Property Details
- Location
- HOA Management
- Facts & Features
- Getting Around
- Nearby Homes
 New Construction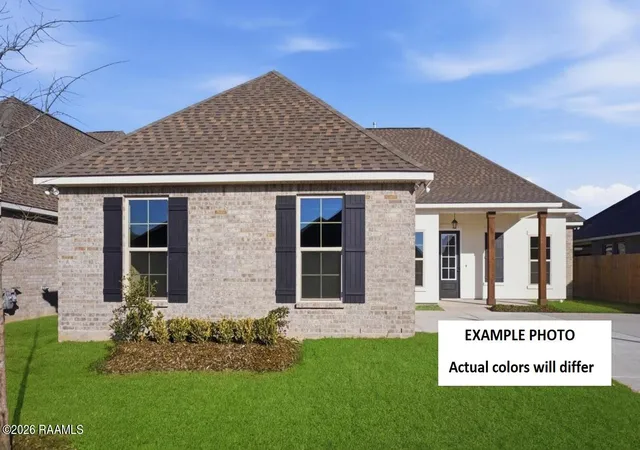

Street View
$352,310
Monthly Est:$1,754
 4 Beds
 3 Baths
3 full baths
 2,372sqft
205 Appleby Wy, Youngsville, LA 70592
$352,310
$1,754/moEst:
Get Pre-Approved
Single Family Residence
Built in 2026
$27.5/mo HOA
7,405.2 sqft lot
$149/sq.ft
Description
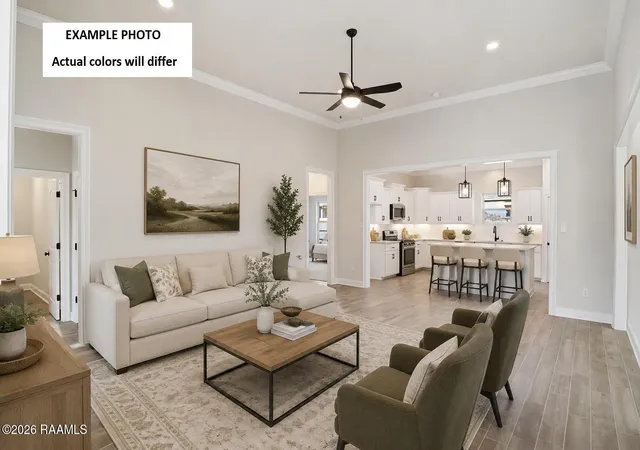
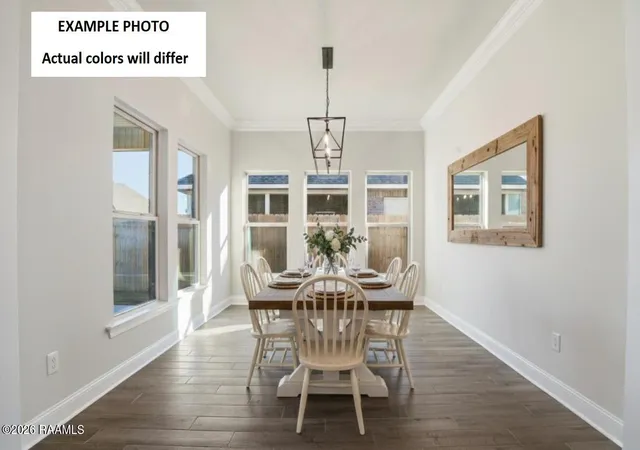
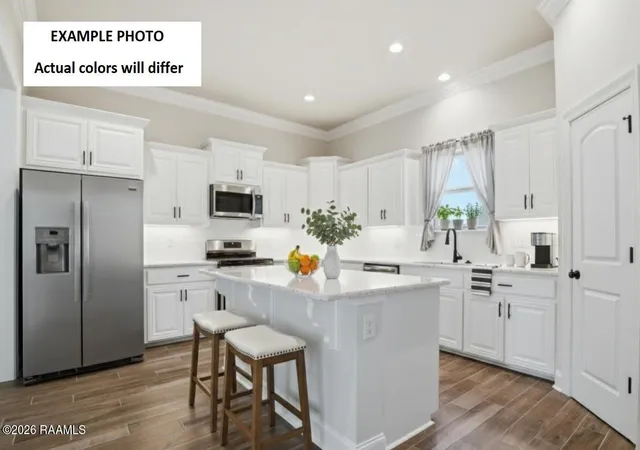
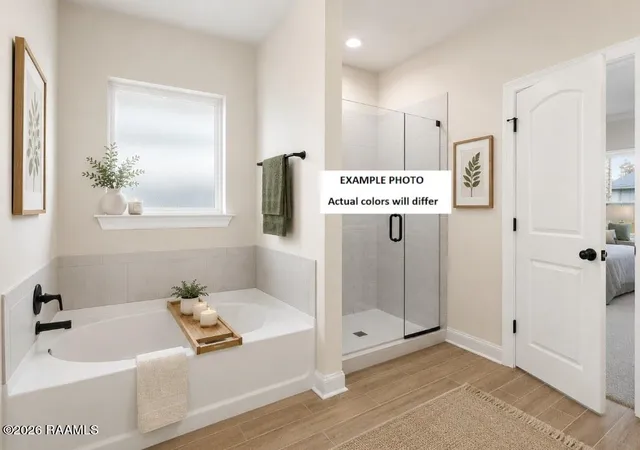
Awesome builder rate + FREE Window Blinds (restrictions apply)! Brand NEW Construction in the Fairhaven Community by DSLD Homes! The Henri III A offers a thoughtfully designed open-concept floor plan with 4 bedrooms and 3 full bathrooms, providing 2,372 square feet of living space with an easy flow between the kitchen, dining area, and spacious living room. The kitchen features upgraded quartz countertops, stylish backsplash, under-cabinet lighting, stainless appliances with a gas range, a walk-in pantry, and a convenient layout that opens to the main living areas, making everyday living and entertaining a breeze.The private primary suite offers a relaxing retreat with a tray ceiling, walk-in closet, garden tub, and separate custom-tiled shower with a frameless shower door. The floor plan also provides versatile secondary bedrooms, including a sitting area in the third bedroom, perfect for a home office, study space, or cozy retreat.Additional highlights include upgraded wood-look plank tile flooring in the primary suite, living room, and all wet areas, a smart-connect Wi-Fi thermostat, covered rear patio, and a two-car garage. Outside, enjoy a fully sodded yard with a seasonal landscaping package. Energy-efficient features include a gas tankless water heater, while the post-tension slab adds additional structural durability.With its spacious open design, flexible living spaces, stylish finishes, and exceptional included features, the Henri III A offers the perfect blend of comfort, functionality, and modern living in Fairhaven!
- Houzeo last checked: 12 minutes ago
- Listing updated: October 1, 2026 at 4:42 pm
- Listing Provided by: Saun Sullivan (225) 369-6111 | Cicero Realty LLC (225) 369-6111
- Source: REALTOR® Association of Acadiana (Lafayette) MLS-LA | MLS#: 2600007903

Property Details
Status
Active
Type
Single Family Residence
No. of Stories
1
County
City
Neighborhood
--
Year Built
2026
HOA Fees
$27.5/mo
Finished Area
2,372 sqft
Lot Size
7,405.2 sqft lot
Basement Area
- sqft
MLS Name
REALTOR® Association of Acadiana (Lafayette) MLS
MLS Number
2600007903
MLS Status
Active
Days on Market
46

Continue Your Journey in App
Find your dream home, receive real-time updates, and many more!
Download App
Continue Your Journey in App
Find your dream home, receive real-time updates, and many more!
Location
HOA Management
N/A
HOA Fees
$330/ Annually
Amenities
 Amenities and services may be covered by one or multiple associations and service providers.
 Insurance
 Maintenance
 Accounting
Management
Disclaimer: Amenities are based on third-party information and may vary; buyers must independently verify all amenities, as information is deemed reliable but not guaranteed.
Facts & Features
Rooms
Bedrooms & bathrooms
Bedrooms: 4
Bathrooms: 3
Interior
Interior Features
High Ceilings, Crown Molding, Separate Shower, Varied Ceiling Heights, Walk In Closet(s), Walk In Pantry, Double Vanity, Dining Room, Kitchen, Living Room, Bedroom 2, Bedroom 3, Bedroom 4, Quartz Counters
Sewer
Public Sewer
Appliances
Dishwasher, Disposal, Microwave, Gas Range, Gas Stove Con
Heating
Central, Natural Gas
Exterior Features
Lighting
Cooling
Central Air
Flooring
Carpet, Tile
Construction
Year Built
Year Built: 2026
Home type
Single Family Residence
Construction Materials
Brick Veneer, Stucco, Frame
Foundation Details
Post Tension
Architectural Style
Traditional
Property Condition
Under Construction
Roof
Composition
Utilities & Energy
Electric
Elec: Slemco
Association Amenities
Management
Laundry Features
Electric Dryer Hookup, Washer Hookup
Other Features
Community Features
Other
Subdivision Name
Fairhaven
Patio And Porch Features
Covered, Open
Lot Features
0 To 0.5 Acres, Level, Landscaped
Price History
| Date | Event | Price |
|---|---|---|
10/01/2026 Source: | Listed for Sale | $352,310 $149/sqft |

Nearby Homes


Find Homes by Property Features in Youngsville, LA
Nearby New Homes For Sale

Based on information from the Realtor® Association of Acadiana through Oct 11, 2026, 10:30AM. All Information is provided exclusively for consumers’ personal, non-commercial use and that it may not be used for any purpose other than to identify prospective properties consumers may be interested in purchasing and that the data is deemed reliable but is not guaranteed accurate by the MLS. This website may not include listings or property addresses of sellers who have directed their listing brokers to withhold their listing or their property address from display on the Internet. Copyright 2026. Multiple Listing Service of the REALTOR® Association of Acadiana. All Rights Reserved.
 Advertising Broker: Jeremiah Gooding | Reliance Real Estate Group