- Overview
- Description
- Property Details
- Location
- HOA Management
- Facts & Features
- Getting Around
- Nearby Homes


Street View
$344,900
Monthly Est:$1,717
 4 Beds
 3 Baths
2 full baths + 1 half bath
 --sqft
205 Chanticlear Ct, Gray Court, SC 29645
$344,900
$1,717/moEst:
Get Pre-Approved
Single Family Residence
Built in 2007
$12.5/mo HOA
32,234.4 sqft lot
--/sqft
Description
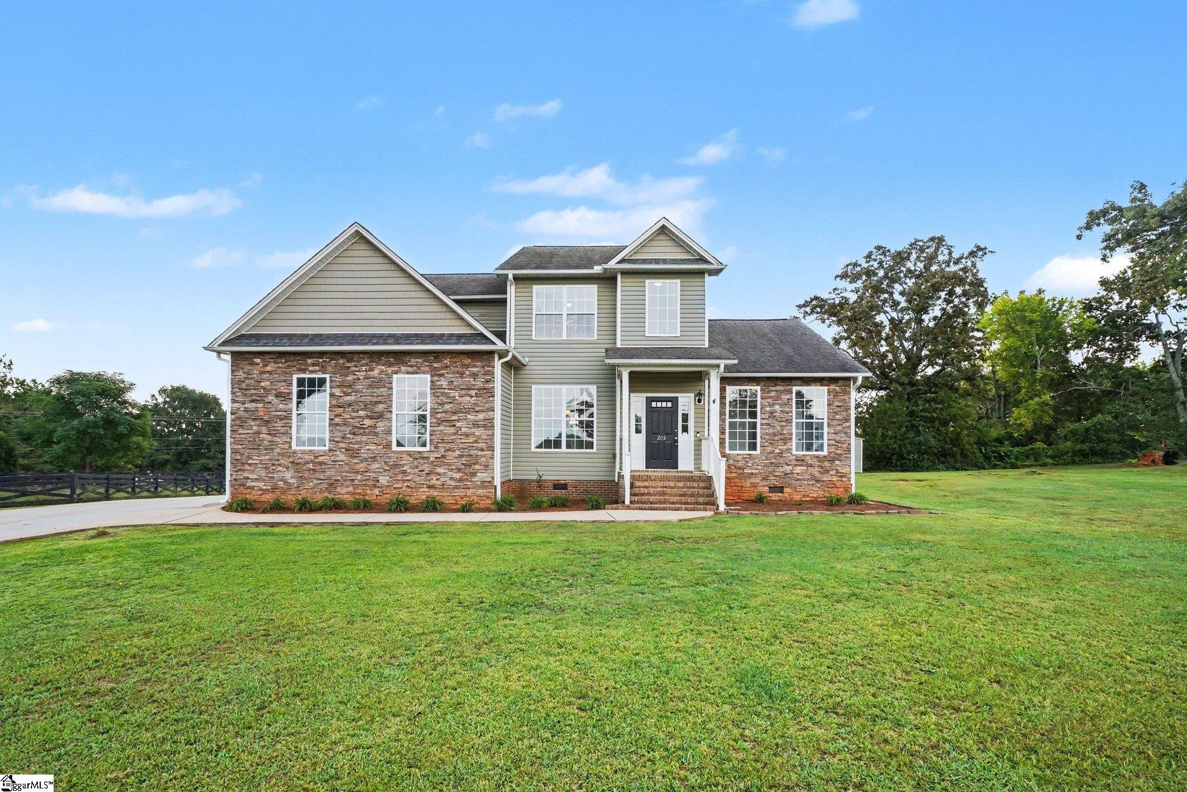
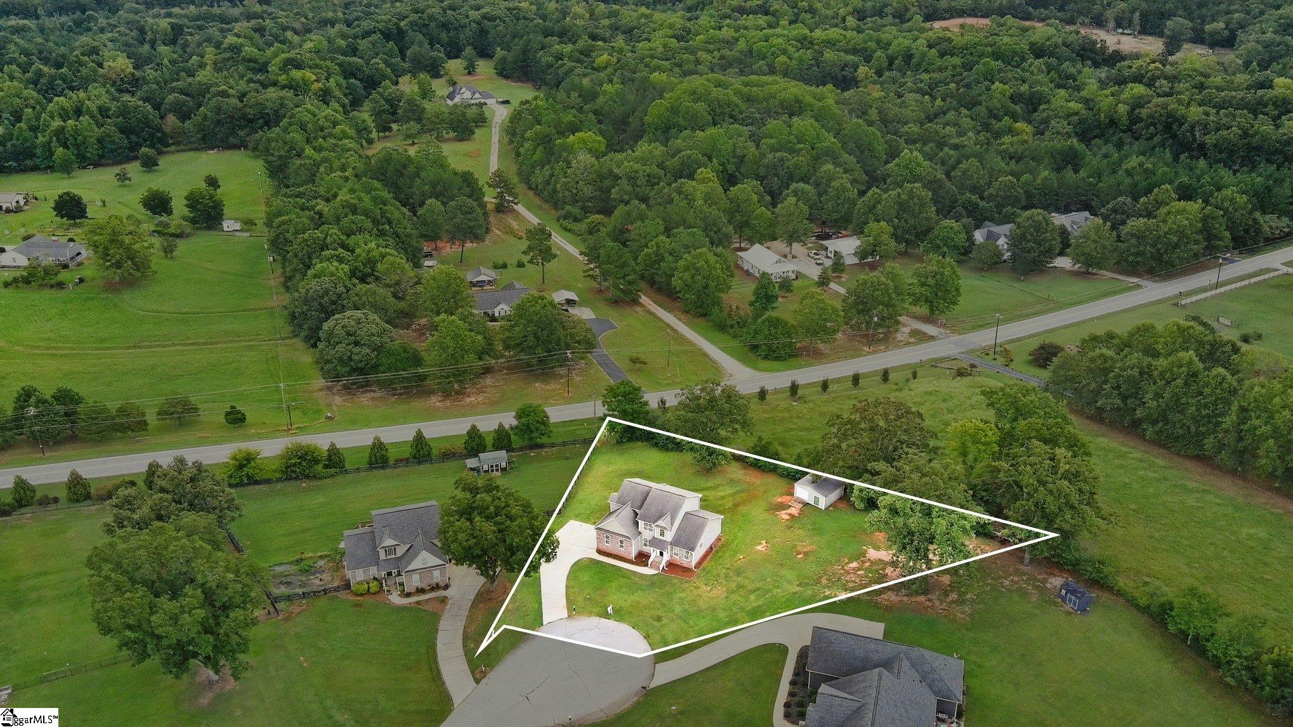
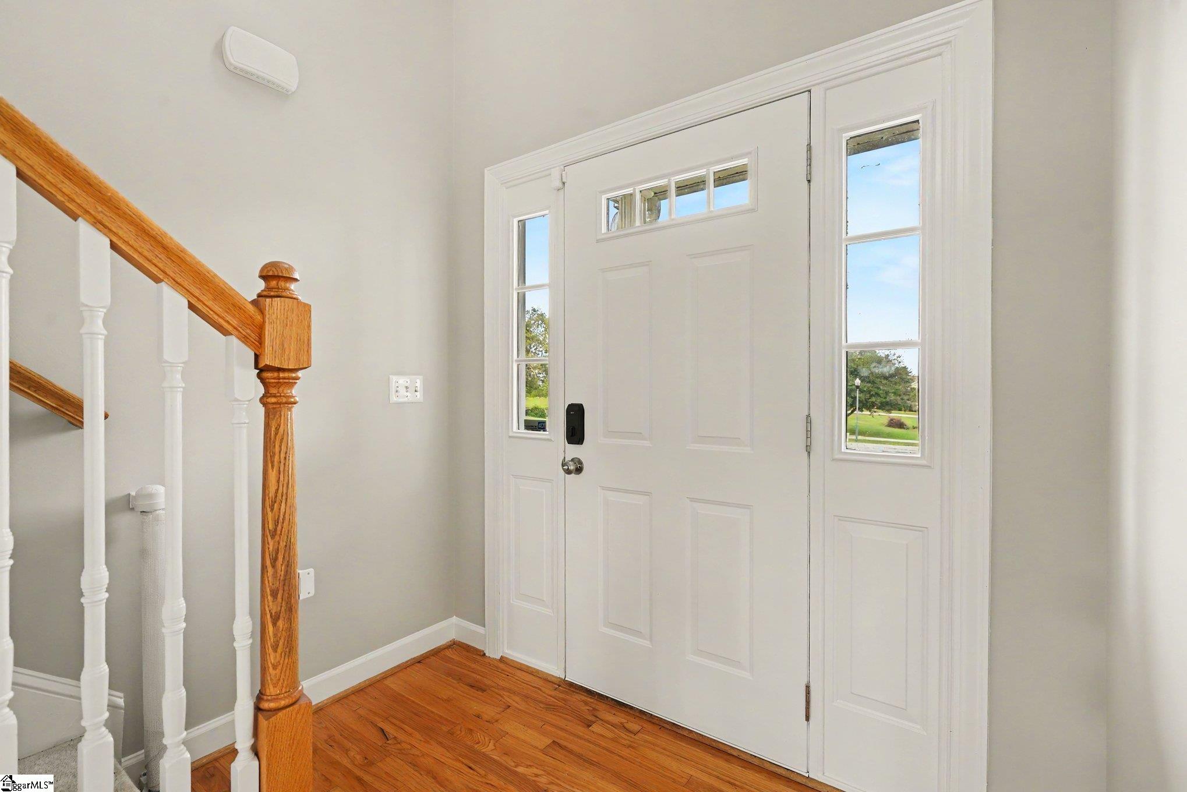
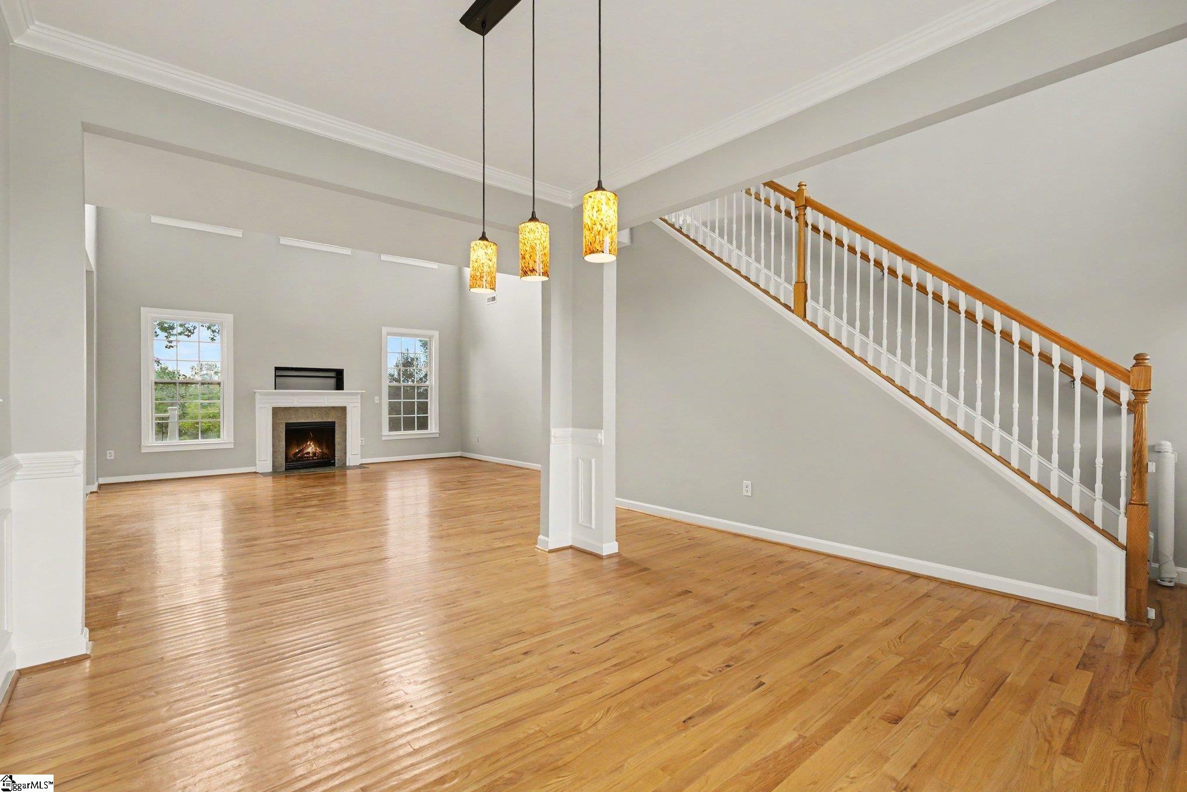
**SPACE TO BREATHE. ROOM TO GATHER. A HOME THAT FEELS LIKE AN ESCAPE.** Tucked away on a spacious, private lot at the end of a peaceful cul-de-sac, this beautifully refreshed home delivers the kind of setting that’s becoming harder and harder to find—privacy, space, and a floor plan designed for both everyday living and effortless entertaining. Step through the front door into an impressive two-story foyer, where the formal dining room sits just off the entry and sets the tone for what’s ahead. Continue into the heart of the home and the space opens dramatically into a soaring two-story family room anchored by a gas fireplace (not currently connected). Natural light, tall ceilings, and an open connection to the kitchen give this home an airy, welcoming feel from the moment you walk in. The kitchen keeps you connected to everything happening around you and features a smooth-top electric range, built-in microwave, dishwasher, disposal, ample cabinetry and workspace. Just down the hall, you’ll find a convenient half bath and laundry room, with the washer and dryer already in place. But one of the best spaces may be just beyond the kitchen. Step onto the **12’ x 16’ screened porch**, settle in with your morning coffee, and enjoy the quiet, private backyard. When you want a little more sunshine, continue onto the adjoining **11’ x 10’ deck**—perfect for grilling, entertaining, or simply unwinding at the end of the day. A spacious detached garage/storage building adds even more flexibility for hobbies, equipment, a workshop, or additional storage. The **main-level primary suite** creates a true retreat with a spacious bath featuring a double vanity, separate shower, jetted soaking tub, and large walk-in closet. And storage certainly isn’t an afterthought here—the home offers generous closets along with additional attic storage. Upstairs, three secondary bedrooms share a full bath, while a charming loft nook creates the perfect tucked-away spot for a home office, homework station, reading area, or creative space. Even better, much of the refreshing has already been done. The interior has been **freshly painted, the carpets freshly cleaned, and both HVAC systems are new**, making this home truly turn-key and move-in ready. And while this home offers the feeling of a private retreat, you’re never far from the places you need to be. **Conveniently located just 15 minutes from the highway, Simpsonville, and Fountain Inn**, you can enjoy easy access to shopping, dining, entertainment, and everyday conveniences while still coming home to the peace and privacy of your own cul-de-sac. Set on a crawlspace and surrounded by a large, peaceful lot, this is more than a house with plenty of square footage—it’s a home with the spaces people actually want: a main-level primary suite, dramatic two-story living areas, outdoor living, abundant storage, privacy, and room to spread out. **Come for the house. Stay for the feeling of having your own private retreat at the end of the cul-de-sac.**
- Houzeo last checked: 2 hours ago
- Listing updated: September 28, 2026 at 12:32 am
- Listing Provided by: Amanda Spearman (864) 901-5253 | Rise Realty (864) 479-7473
- Source: Greater Greenville MLS-SC | MLS#: 1604499

Property Details
Status
Pending
Type
Single Family Residence
No. of Stories
2
County
City
Neighborhood
--
Year Built
2007
HOA Fees
$12.5/mo
Finished Area
- sqft
Lot Size
32,234.4 sqft lot
Basement Area
- sqft
MLS Name
Greater Greenville MLS
MLS Number
1604499
MLS Status
Pending
Days on Market
16

Continue Your Journey in App
Find your dream home, receive real-time updates, and many more!
Download App
Continue Your Journey in App
Find your dream home, receive real-time updates, and many more!
Location
HOA Management
N/A
HOA Fees
$150/ Annually
Amenities
 Amenities and services may be covered by one or multiple associations and service providers.
 Street Light
Disclaimer: Amenities are based on third-party information and may vary; buyers must independently verify all amenities, as information is deemed reliable but not guaranteed.
Facts & Features
Rooms
Bedrooms & bathrooms
Bedrooms: 4
Bathrooms: 3
Interior
Window Features
Tilt Out Windows, Vinyl/aluminum Trim
Heating
Electric, Forced Air, Multi Units
Flooring
Carpet, Ceramic Tile, Wood
Interior Features
2 Story Foyer, High Ceilings, Ceiling Fan(s), Ceiling Smooth, Granite Counters, Open Floorplan, Walk In Closet(s), Pantry
Appliances
Cooktop, Dishwasher, Disposal, Dryer, Washer, Free Standing Electric Range, Microwave, Electric Water Heater
Cooling
Central Air, Electric, Multi Units
Sewer
Septic Tank
Construction
Year Built
Year Built: 2007
Home type
Single Family Residence
Property Condition
11 20
Foundation Details
Crawl Space
Construction Materials
Brick Veneer, Vinyl Siding
Architectural Style
Traditional
Roof
Architectural
Utilities & Energy
Parking Features
Attached, Parking Pad, Concrete, Garage Door Opener, Driveway
Utilities
Cable Available
Fireplace Features
Gas Log
Water Source
Public
Basement
None
Laundry Features
1st Floor, Walk In, Electric Dryer Hookup, Washer Hookup, Laundry Room
Security Features
Smoke Detector(s)
Other Features
Subdivision Name
Oak Hill Estates
Disclosures
Seller Disclosure
Lot Features
1/2 Acre, Cul De Sac, Few Trees
Community Features
None
Patio And Porch Features
Screened, Deck
Price History
| Date | Event | Price |
|---|---|---|
09/28/2026 Source: | Pending | $344,900 +56.77% $0/sqft |
12/10/2016 Source: | Listing Removed | $220,000 +30.95% $0/sqft |
02/12/2010 Source: | Sold | $168,000 -6.15% $0/sqft |
11/17/2009 Source: | Price Decreased | $179,000 -25.39% $0/sqft |
01/01/2009 Source: | Price Decreased | $239,900 -7.70% $0/sqft |

Show more
Nearby Homes


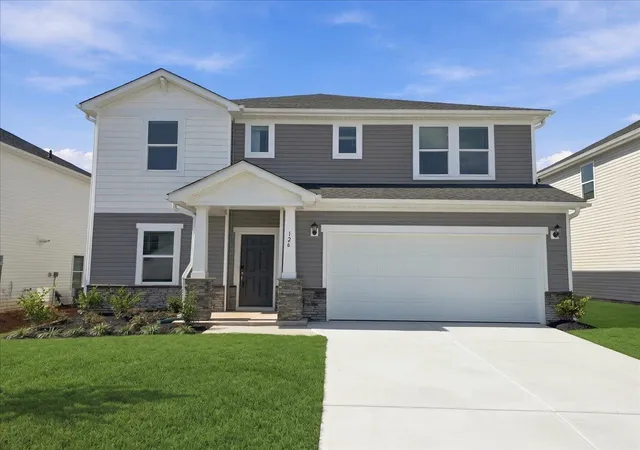


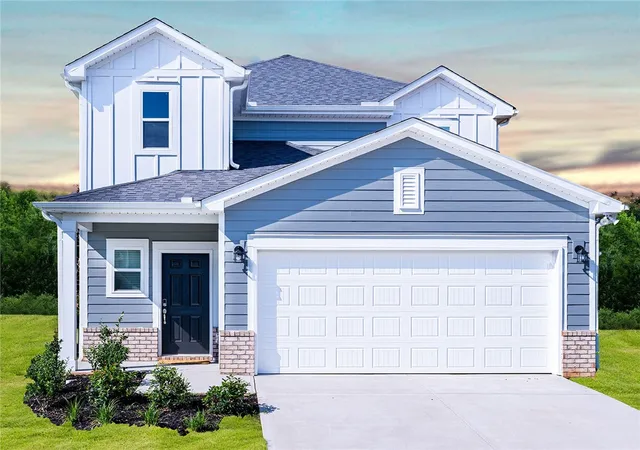
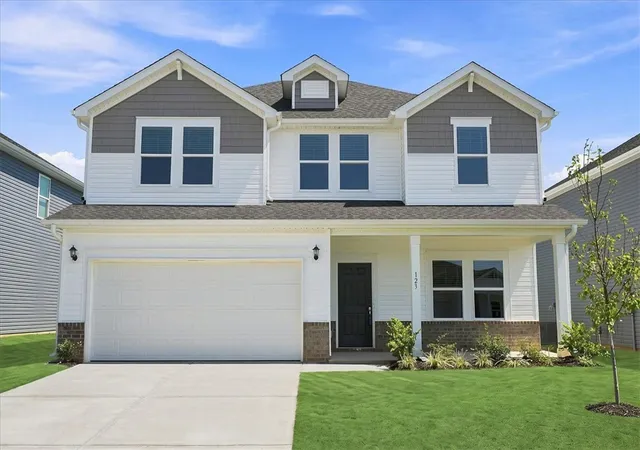

Find Homes by Property Features in Gray Court, SC
Nearby New Homes For Sale

Based on information from the Multiple Listing Service of Greenville, South Carolina, Inc. through Oct 09, 2026, 12:00PM. IDX information is provided exclusively for consumers’ personal, non-commercial use, it may not be used for any purpose other than to identify prospective properties consumers may be interested in purchasing, and that the data is deemed reliable but is not guaranteed accurate by the MLS. The listing broker’s offer of compensation is made only to participants of the MLS where the listing is filed.
 Advertising Broker: Nicholas Huscroft | Chosen Realty