- Overview
- Description
- Property Details
- Location
- Facts & Features
- Getting Around
- Nearby Homes
 New Construction
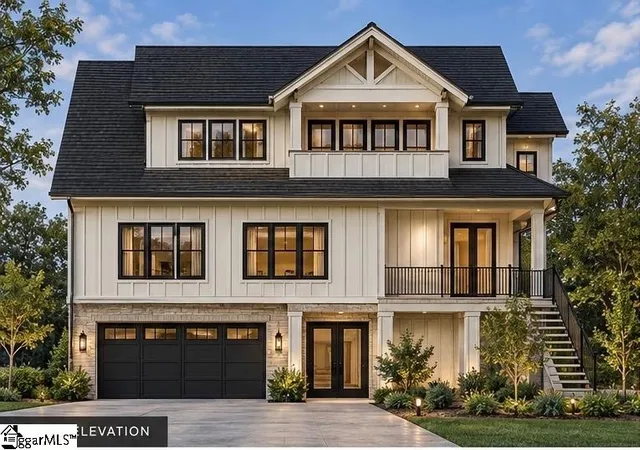
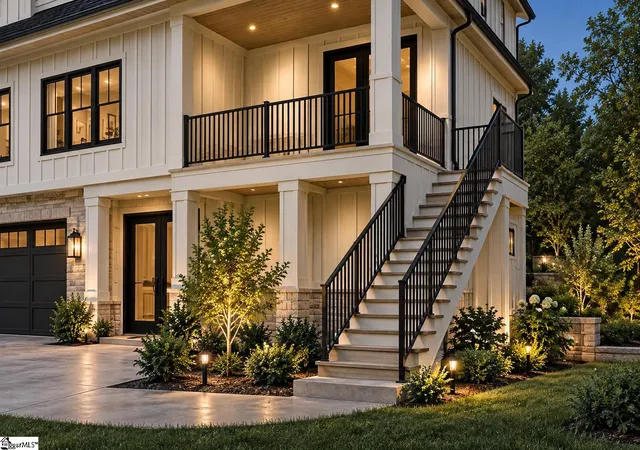

Street View
$1,300,000
Monthly Est:$6,471
 4 Beds
 5 Baths
4 full baths + 1 half bath
 --sqft
205 Clb View Dr, Greenville, SC 29609
$1,300,000
$6,471/moEst:
Get Pre-Approved
Single Family Residence
Built in 2027
$-- HOA
16,117.2 sqft lot
--/sqft
Description
Welcome to refined modern living at 205 Club View Drive! Custom built by Sigma Homes, this stunning 4-bedroom, 4.5-bath Contemporary-Craftsman sits gracefully on a spacious 0.37-acre lot in the highly sought-after Paris Mountain corridor. The thoughtfully designed open-concept floor plan features 9ft ceilings, site finished hardwoods, solid core doors and a light-filled Great Room centered around a cozy gas-log fireplace. The gourmet kitchen is equipped with sleek quartz countertops, pot-filler faucet, Industrial Bosch gas range, built-in drawer microwave, stainless refrigerator, spectacular custom range hood, and a built-in wine chiller—perfect for effortless entertaining. The walk-in pantry is spacious and gives extra space in addition to the abundant stick built kitchen cabinetry and custom wine/coffee bar. The dining space is featured in the open living space and allows for easy entertaining or family gatherings. All this is on the second level above the separate entry basement space with bonus room or theatre space. Use this space as you like. There is potential for a guest or in-law suite with a full bath and stubbed area for a potential kitchenette. The space also has a dedicated space for any future elevator needs. The garage enters to a drop zone and huge bonus or rec space. Again, multi-purpose for sure. Also on the main is a private flex room. Just off the master, this room easily functions as a multi-purpose room for a study or for a private nursery. Speaking of the primary bedroom. The en-suite bath is a sanctuary featuring a separate soaking tub, oversized custom tile shower, double vanity with custom lighting and an impressive walk in closet with direct access to the laundry room which includes the washer and dryer. It's hard to choose which might be the best feature. Upstairs you'll find three additional bedrooms all with their own private baths and a loft for a second living/entertaining space. The 2 car garage is oversized and features side mount door openers to help with overhead storage if needed. The insulated door and the epoxy floors might make this a favorite space. The drop zone just off the garage keeps everything tidy! Relax on your front or rear porches and enjoy the low maintenance irrigation system keeping your sodded lawn looking fantastic. Located just minutes from Paris Mountain Country Club featuring 18 holes of golf, you may need a golf cart. The Swamp Rabbit Trail, downtown Travelers Rest, and vibrant downtown Greenville are just minutes away. Don't forget Furman for school activities, as well as, the OLLI program for continuing education. Osher Lifelong Learning Institute offers over 130 volunteer-led courses, social activities and travel opportunities. This soon to be ready sanctuary blends luxury finishes with everyday comfort. Come see why you should call 205 Club View Drive "HOME". This home is currently UNDER CONSTRUCTION. Do not access site without an appt and only in daylight hours. Hard hats and appropriate shoes must be worn during tour of the home. Builder or agent are not liable for any accidents during tours. Please use CAUTION! Hard hats are available on site.
- Houzeo last checked: 0 minutes ago
- Listing updated: November 10, 2026 at 3:05 pm
- Listing Provided by: Sheila A Smalley (864) 449-2878 | BHHS C Dan Joyner - Woodruff Rd (864) 288-4048
- Source: Greater Greenville MLS-SC | MLS#: 1608932

Property Details
Status
Active
Type
Single Family Residence
No. of Stories
3
County
City
Neighborhood
--
Year Built
2027
HOA Fees
-
Finished Area
- sqft
Lot Size
16,117.2 sqft lot
Basement Area
- sqft
MLS Name
Greater Greenville MLS
MLS Number
1608932
MLS Status
Active

Continue Your Journey in App
Find your dream home, receive real-time updates, and many more!
Continue Your Journey in App
Find your dream home, receive real-time updates, and many more!
Location
Facts & Features
Rooms
Bedrooms & bathrooms
Bedrooms: 4
Bathrooms: 5
Interior
Cooling
Central Air, Electric
Interior Features
High Ceilings, Ceiling Fan(s), Ceiling Smooth, Tray Ceiling(s), Open Floorplan, Walk In Closet(s), Wet Bar, Countertops – Quartz, Pantry, Pot Filler Faucet
Sewer
Septic Tank
Appliances
Dishwasher, Disposal, Dryer, Free Standing Gas Range, Refrigerator, Washer, Other, Wine Cooler, Microwave, Range Hood, Tankless Water Heater
Window Features
Vinyl/aluminum Trim
Flooring
Ceramic Tile, Wood, Other
Heating
Propane
Construction
Year Built
Year Built: 2027
Home type
Single Family Residence
Architectural Style
Contemporary, Craftsman
Roof
Architectural, Metal, Other
Construction Materials
Concrete, Hardboard Siding, Other
Property Condition
Under Construction
Foundation Details
Slab, Basement, Other
Utilities & Energy
Basement
Partially Finished, Full, Walk Out Access, Bath/stubbed, Other
Security Features
Smoke Detector(s)
Water Source
Public
Fireplace Features
Gas Log
Utilities
Cable Available
Parking Features
Attached, Concrete, Garage Door Opener, Key Pad Entry, Other, Driveway
Laundry Features
2nd Floor, Walk In, Laundry Room
Other Features
Lot Features
1/2 Acre Or Less, Sloped, Few Trees, Sprklr In Grnd Full Yard
Patio And Porch Features
Patio, Front Porch
Subdivision Name
Summersett Place
Community Features
None
Price History
| Date | Event | Price |
|---|---|---|
11/10/2026 Source: | Listed for Sale | $1,300,000 $0/sqft |

Nearby Homes


Find Homes by Property Features in Greenville, SC
Nearby New Homes For Sale

Based on information from the Multiple Listing Service of Greenville, South Carolina, Inc. through Nov 10, 2026, 04:00PM. IDX information is provided exclusively for consumers’ personal, non-commercial use, it may not be used for any purpose other than to identify prospective properties consumers may be interested in purchasing, and that the data is deemed reliable but is not guaranteed accurate by the MLS. The listing broker’s offer of compensation is made only to participants of the MLS where the listing is filed.
 Advertising Broker: Nicholas Huscroft | Chosen Realty
